

266 Seton Circle
North Augusta, SC 29841

 5
5
Bed
 6
6
Bath
 3,014
3,014Sqft
 0.66
0.66Acre(Lot)
This custom-built 5-bedroom, 5.5-bathroom architectural masterpiece in The Rapids combines striking design with unmatched functional luxury! From the moment you pull up, the dark exterior, brick accents, and exceptional curb appeal set the tone! A beautiful covered front porch features brick underfoot, wood columns, a stained wood ceiling and beam, and gorgeous stained double entry doors that open to an interior defined by 8-foot doors, site-finished hardwood floors, and meticulous trim work throughout! The dining room impresses with a coffered ceiling, and a custom wall treatment! The living room boasts soaring ceilings, a brick fireplace with a custom wood mantel, and custom built-in shelving, all overlooking a breathtaking cabin-like screened porch with a vaulted ceiling! Culinary enthu

 Property Details
 Map
Map
 Map
Map
What's Nearby
Nearby Areas
 Features
-
Bedroom Information
Total beds: 5Bathroom Information
Total Baths: 6 Full Baths: 5 Half Baths: 1Room Information
Rooms Total: 10 Has Basement: Yes Basement: Exterior Entry, Finished, Full, Interior Entry, Walk-Out Access -
Flooring Information
Ceramic Tile, Hardwood -
Roofing Information
Shingle, Composition -
Interior Features
Master Downstairs, Walk-In Closet(s), Vaulted Ceiling(s), Tray Ceiling(s), High Ceilings, Entrance Foyer, Kitchen Island, Ceiling Fan(s), Pantry, Built-in Features Roof: Shingle, Composition Appliances: Vented Exhaust Fan, Gas Cooktop, Electric Cooktop, Self Cleaning Oven, Dishwasher, Cooktop, Microwave, Gas Water Heater Laundry Features: Washer Hookup, Laundry Room -
Heating & Cooling
Has Heating: Yes Heating: Forced Air, Natural Gas Has Cooling: Yes Cooling: Central Air, Ceiling Fan(s)
-
Building Information
Year Built: 2026 Building Area Total: 3014 Construction Materials: See Remarks, Wood Siding, Fiber Cement Patio And Porch Features: Patio, Screened, Front Porch, Rear Porch Pool Features: None Private Pool: No View: See Remarks Association Fee Frequency: Annually
-
Lot Information
Lot Dimensions: 0.66 Acres Main Square Feet: 0.66 Acres Lot Size Acres: 0.66 Lot Size Square Feet: 28750 Lot Description: Sprinklers In Front, Sprinklers In RearProperty Information
Subdivision: The Rapids Source Property Type: Residential Property SubType: Single Family Residence Levels: Three Or More Property Age: 0
-
Listing Price Information
Listing Price: $929000 Cash, Conventional, FHA, VA Loan
-
Tax Information
Parcel Number: 0021204011 Tax Year: 2025 Annual Tax: $2319.57
-
Parking Information
Parking Total: 2 Garage Faces Side, Attached, Garage Door Opener, GarageGarage Information
Has Garage: Yes Has Attached Garage: Yes Garage Space: 2Homeowners Association InformationHas Association: Yes HOA: $500.00 Association Amenities: Tennis Court(s) Community Features: Pool, Sidewalks, Street Lights
-
School Information
Elementary School: Hammond HillJunior High School: Paul KnoxSenior High School: North Augusta -
Utility Information
See Remarks -
Location Information
Direction: FROM AUGUSTA I-20 E, ENTER INTO SC: TAKE EXIT 1, RIGHT ON W MARTINTOWN RD, RIGHT ON RIVER BLUFF DR, RIGHT ON SETON CIRCLE, HOME IS ON THE LEFT. WaterSource: Public
How much is this property worth?
Curious about this home's true market value? Use our free Home Evaluation Tool to instantly get a personalized Comparative Market Analysis (CMA) report. Make smarter, data-driven decisions before you buy.

Nearby Home Value
| Address | Estimate | Bed | Bath | Sq. Ft | Lot Size |
|---|---|---|---|---|---|
| 5125 Anna Creek Way #FB30, North Augusta, SC, 29841 | $306,000 | 3 | 3 | 1,807 | 1,807 SqFt |
| 5212 Anna Creek Way #FB98, North Augusta, SC, 29841 | $289,500 | 3 | 3 | 1,580 | 1,580 SqFt |
| 686 Slade Lake Drive, North Augusta, SC, 29841 | $523,200 | 5 | 4 | 2,486 | 2,486 SqFt |
| 3376 Wrenfield Way, North Augusta, SC, 29841 | $355,355 | 5 | 3 | 2,511 | 2,511 SqFt |
| 9100 Crater Lake Court, North Augusta, SC, 29841 | $503,356 | 4 | 4 | 2,432 | 2,432 SqFt |
| 3375 Wrenfield Way, North Augusta, SC, 29841 | $305,355 | 3 | 3 | 1,663 | 1,663 SqFt |
| 5145 Warbler Court, North Augusta, SC, 29841 | $330,075 | 4 | 3 | 2,176 | 2,176 SqFt |
| 3318 Wrenfield Way, North Augusta, SC, 29841 | $305,355 | 3 | 3 | 1,663 | 1,663 SqFt |
| 4066 Shimmer Lake Lane .., North Augusta, SC, 29841 | $522,465 | 4 | 3 | 2,391 | 2,391 SqFt |
| 7033 Tallulah Lane, North Augusta, SC, 29841 | $686,754 | 4 | 4 | 2,880 | 2,880 SqFt |
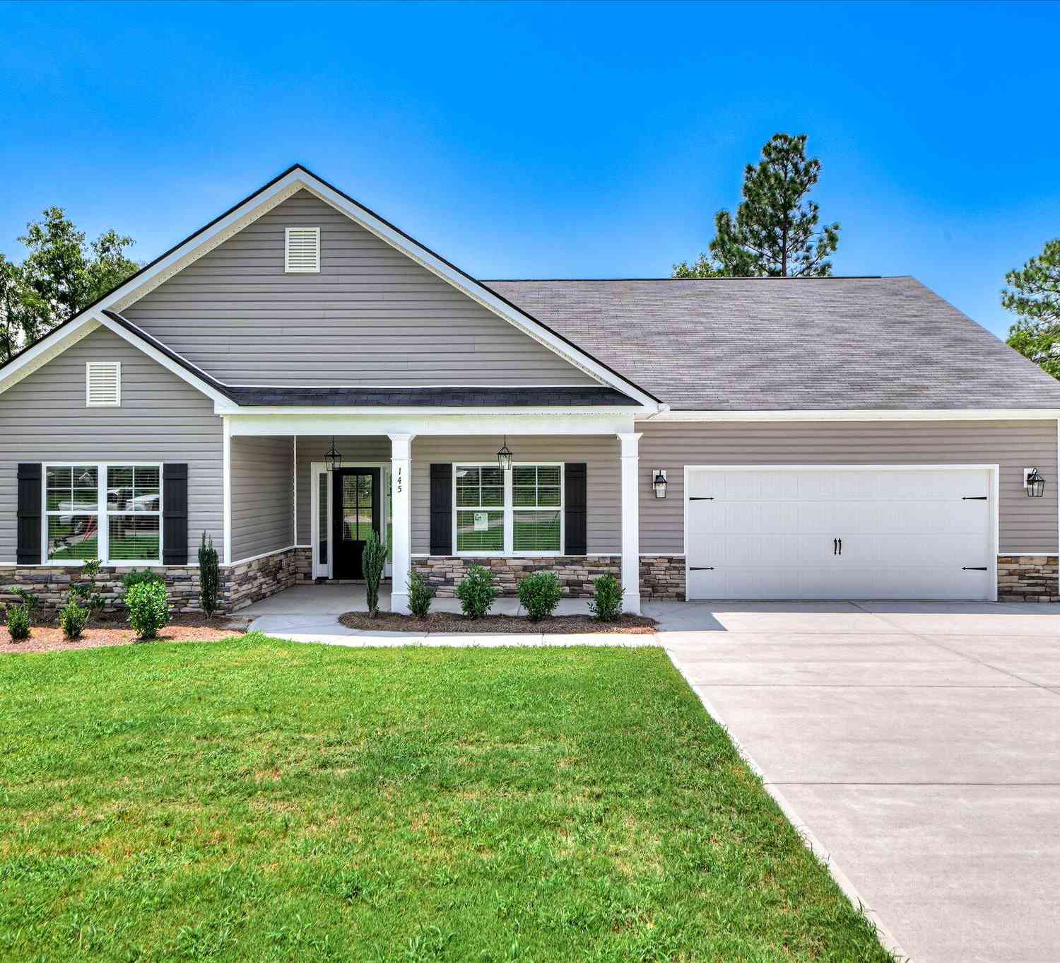
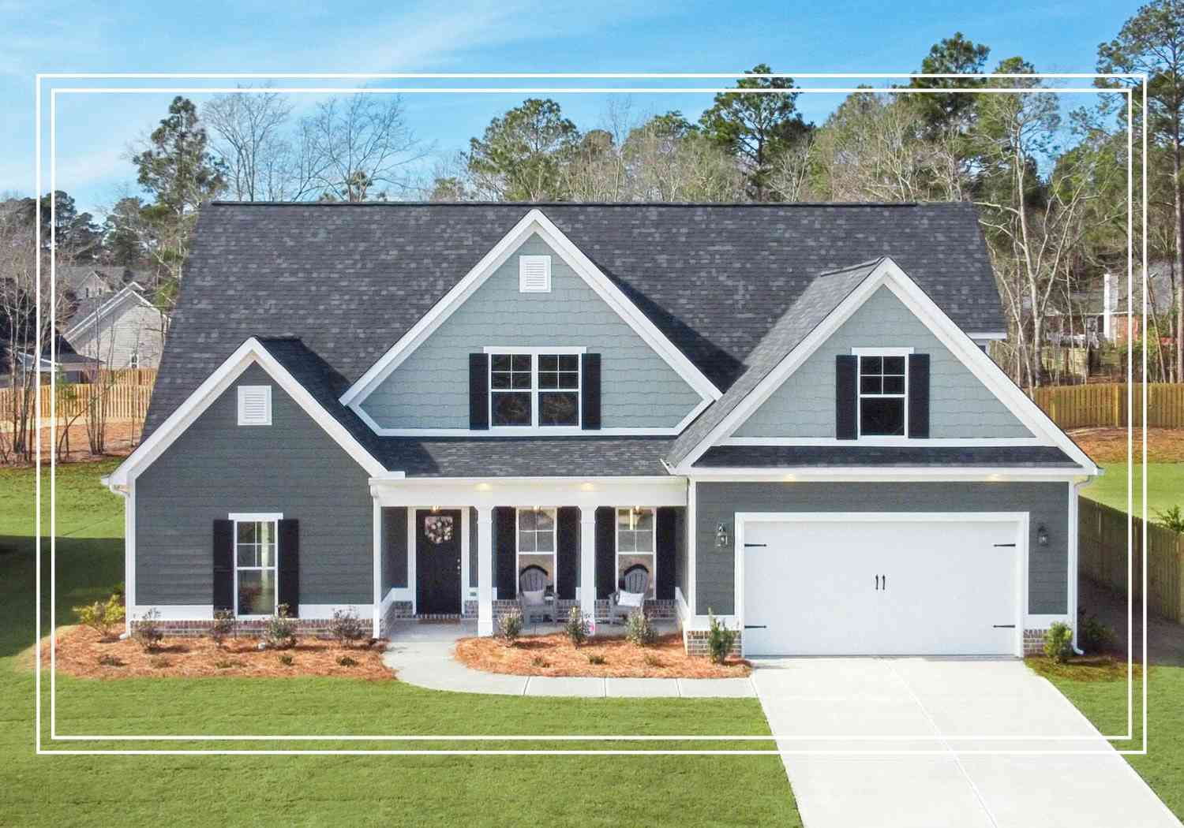
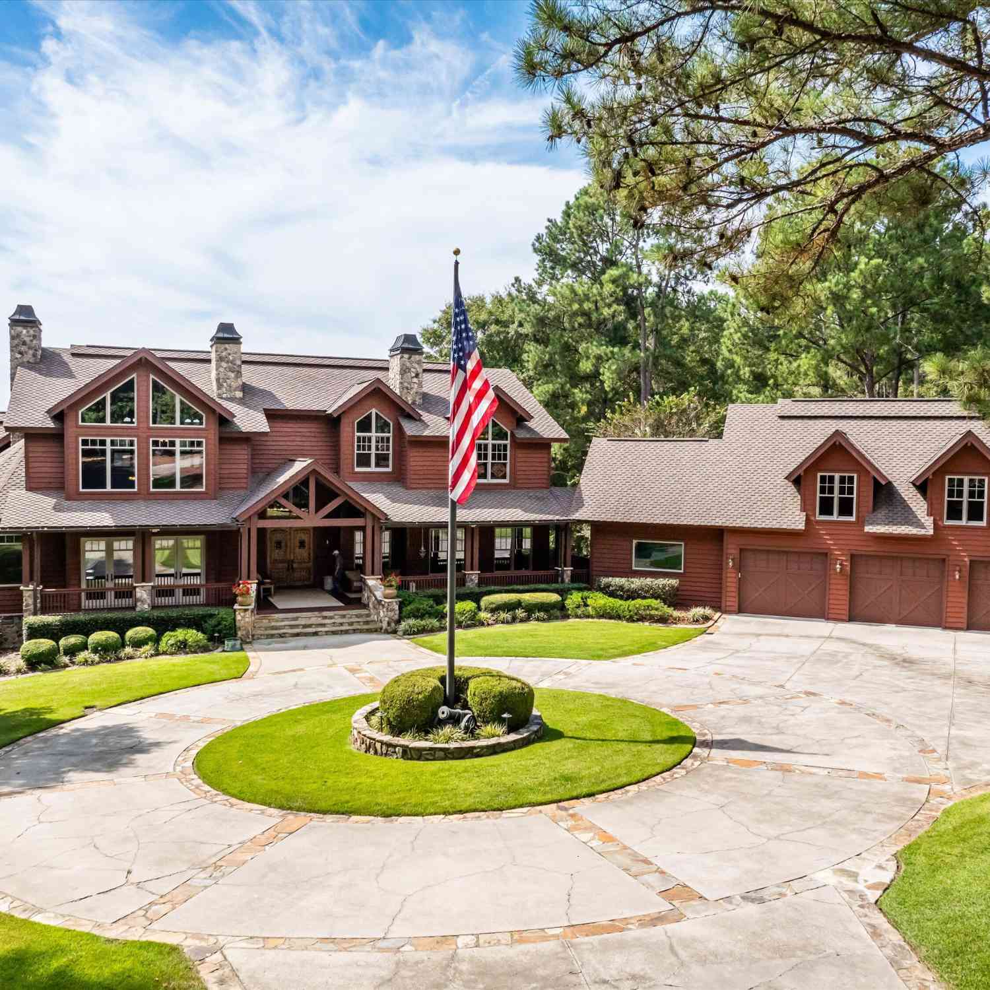
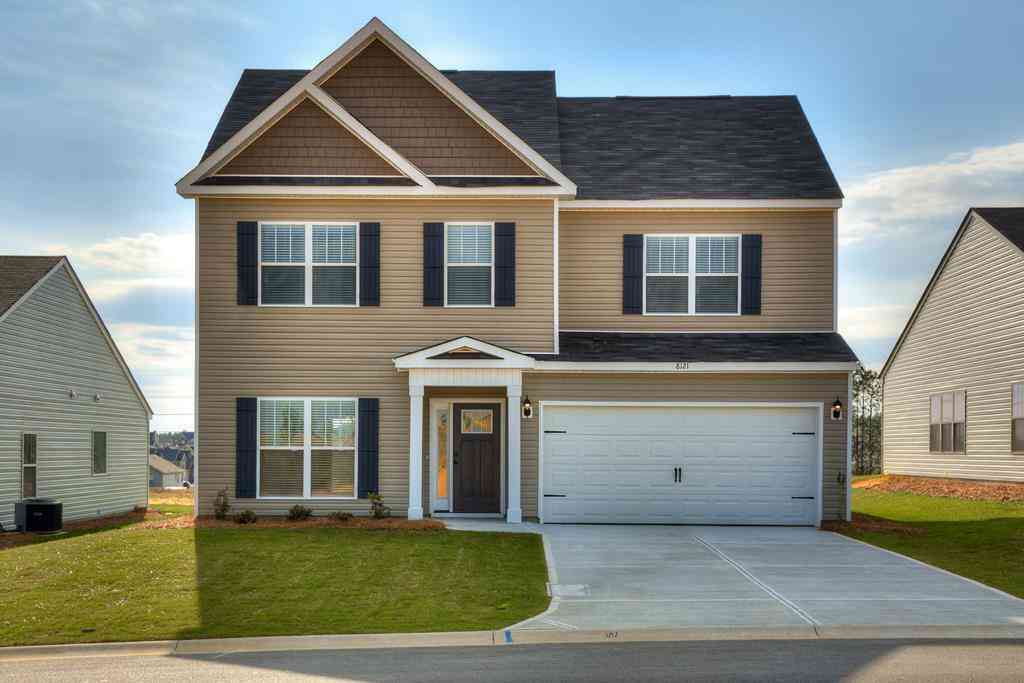
Similar Homes To 266 Seton Circle
Nearby For Sale

The data relating to real estate on this website comes in part from the Internet Data Exchange program of Hive MLS. All information is deemed reliable but not guaranteed and should be independently verified. All properties are subject to prior sale, change, or withdrawal. Neither listing broker(s) nor ByOwner shall be responsible for any typographical errors, misinformation, or misprints, and shall be held totally harmless from any damages arising from reliance upon these data. Copyright ©2026 Hive MLS LLC. All Rights Reserved.
ByOwner last updated this listing 07/26/2026 @ 06:39
More Cities with for Sale by Owner Homes
- North Augusta Homes For Sale By Owner
- Augusta Homes For Sale By Owner
- Gloverville Homes For Sale By Owner
- Warrenville Homes For Sale By Owner
- Graniteville Homes For Sale By Owner
- Beech Island Homes For Sale By Owner
- Martinez Homes For Sale By Owner
- Evans Homes For Sale By Owner
- Aiken Homes For Sale By Owner
- Jackson Homes For Sale By Owner
- Hephzibah Homes For Sale By Owner
- Trenton Homes For Sale By Owner
- Clarks Hill Homes For Sale By Owner
- New Ellenton Homes For Sale By Owner
- Blythe Homes For Sale By Owner
- Grovetown Homes For Sale By Owner
- Edgefield Homes For Sale By Owner
- Modoc Homes For Sale By Owner
- Appling Homes For Sale By Owner
- Ridge Spring Homes For Sale By Owner
Homes around $929,000









Verify Your Email
Please enter the 6-digit verification code
sent to your email address.