
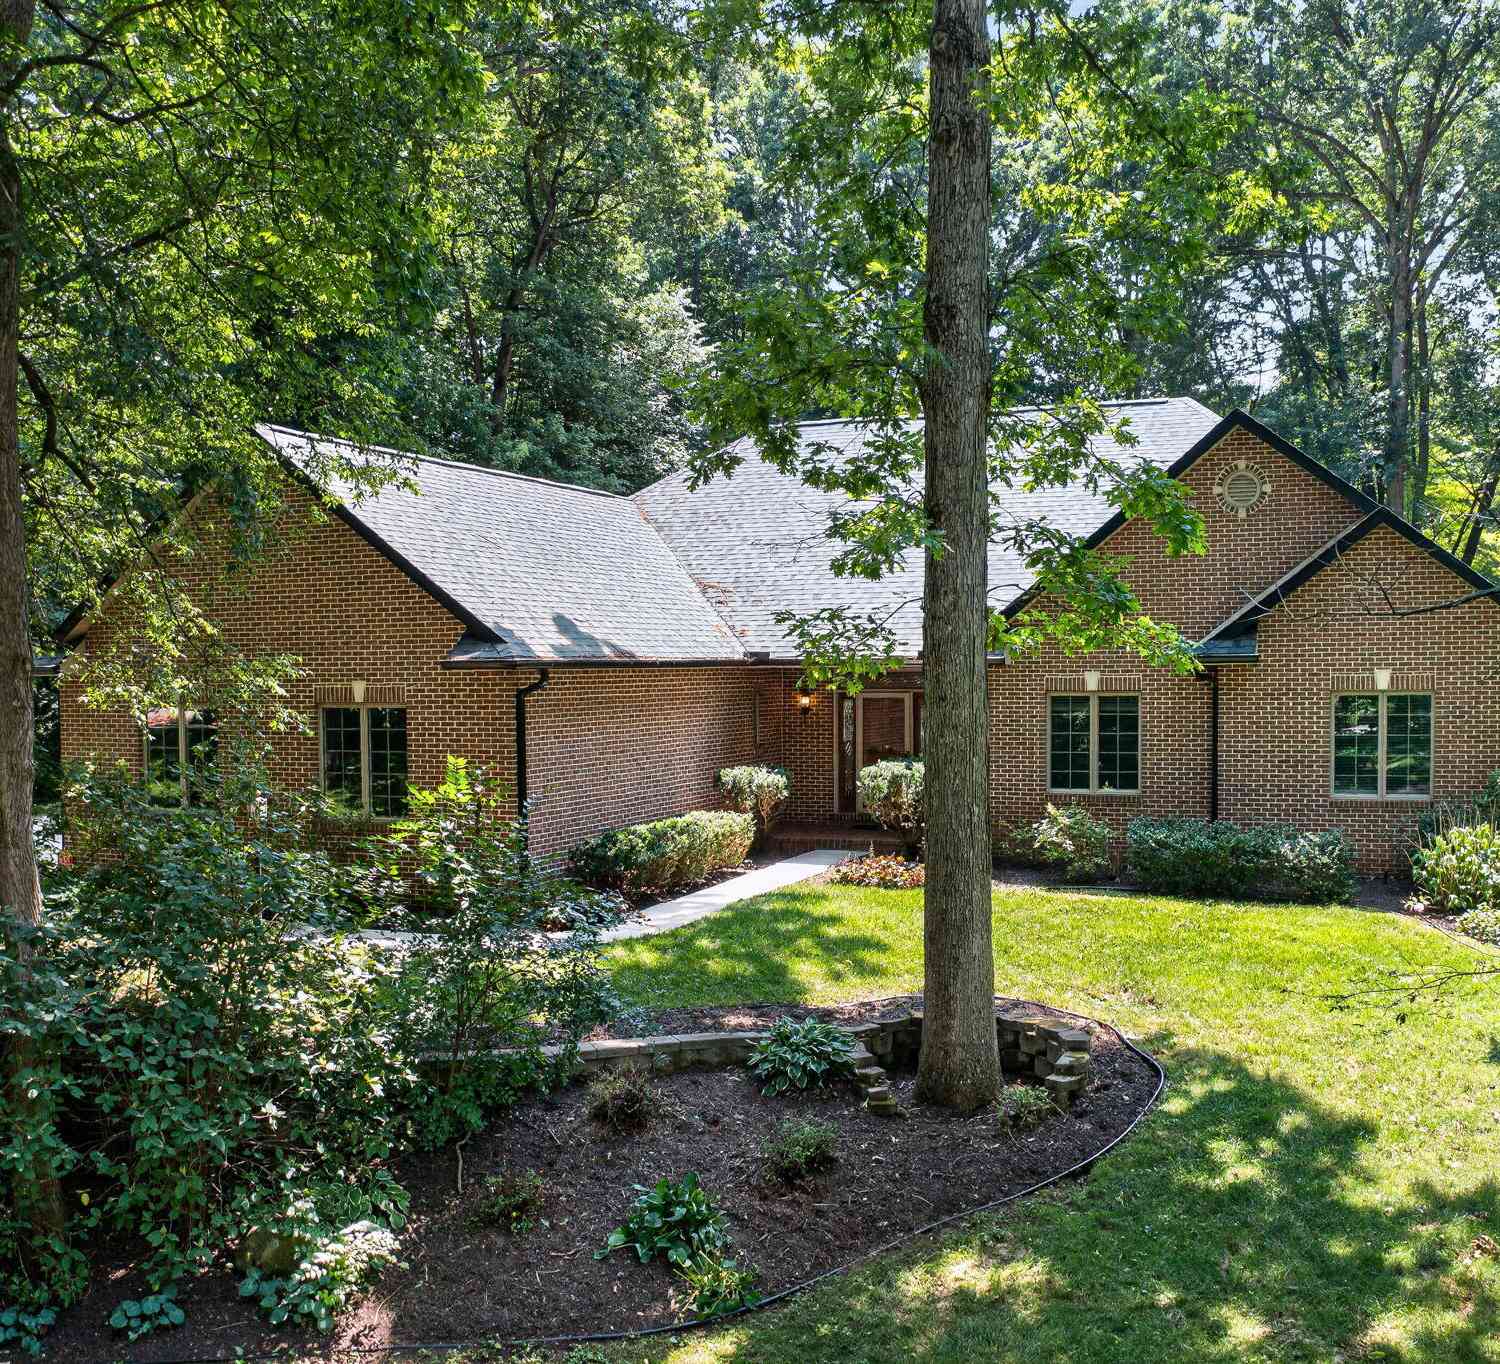
33141 Glen Eagle Court
Niles, MI 49120

 4
4
Bed
 4
4
Bath
 3,239
3,239Sqft
 0.81
0.81Acre(Lot)
Enjoy the ease of main-level living in this all-brick ranch nestled within the gated community of The Reserve at Knollwood. Ideally located near Knollwood Country Club, Notre Dame, and downtown South Bend, this home offers over 3,000 finished square feet designed for everyday comfort. Hardwood floors, 9' and 11' ceilings, crown molding, plantation shutters, and a double-sided brick fireplace create warm, inviting living spaces. The kitchen features granite countertops, glazed maple cabinetry, tile backsplash, breakfast bar, and a sunny dining area. The peaceful primary suite overlooks the private backyard, while the finished lower level adds a rec room, fourth bedroom, full bath, office, and exceptional storage. Upgrades include: Well Tank '26, HVAC/Purifier/Humidifier/Gas Fireplace Unit '

 Property Details
 Map
Map
 Map
Map
What's Nearby
Nearby Areas
 Features
-
Bedroom Information
Total Bedrooms: 4 Window Feature: Insulated Windows, Window TreatmentsBathroom Information
Total Baths: 4 Full Baths: 3 Half Baths: 1Water/Sewer
Sewer: Septic TankRoom Information
Other Rooms: 7 -
Flooring Information
Carpet, Ceramic Tile, Wood -
Roofing Information
Composition, Shingle -
Interior Features
Garage Door Opener, Eat-in Kitchen Roof: Composition, Shingle Appliances: Humidifier, Dishwasher, Disposal, Dryer, Microwave, Oven, Range, Refrigerator, Washer, Water Softener Owned Laundry Features: Laundry Room, Main Level -
Heating & Cooling
Heating: Forced Air Cooling: Central Air WaterSource: Well -
Fireplace
Fireplace: Yes Number of Fireplaces: 1 Fireplace Features: 1
-
Building Information
Year Built: 2000 Construction Materials: Brick Security System: Gated Community, Security System Basement: Daylight, Full Roof: Composition, Shingle -
Exterior Features
Porch: Patio -
Road Types
PavedPrivate Road -
Laundry Features
Laundry Room, Main LevelPatio And Porch
Patio
-
Lot Information
Lot Dimensions: 155x201 Lot Description: Wooded, Rolling Hills, Cul-De-Sac Lot Size Area: 0.81 Acres Lot Square Feet: 35,393 Stories: 1 Main Square Feet: 3239Property Information
Property Type: Residential Sub Type: Single Family Residence Style: Ranch SQ ft (Living Area): 3,239 Subdivision: The Reserve at Knollwood Source Neighborhood: The Reserve at Knollwood Construction Materials: Brick Property Age: 26
-
Listing Price Information
Listing Id: 26036706 ist Price: $519,000 List Price Tot SqFt: $160 Listing Terms Cash, Conventional -
Listing Information
Possession: Close Of Escrow
-
Tax Information
Parcel Number: 14-070-620-098-00 Annual Tax: $5,636 Tax Year: 2026 Taxes: 633D UNIT 98 THE RESERVE AT KNOLLWOOD
-
Parking Information
# of Garage Spaces: 2 Has Garage: Yes Attached Garage: Yes Garage Faces Side, AttachedHomeowners Association Information
Included Fees: None Included Amenities: Trail(s) HOA: $1,550.00 Annually Association Fee Frequency: Annually
-
School Information
Senior High School District: Brandywine -
Utility Information
Natural Gas Connected, Cable Connected, High-Speed Internet -
Location Information
Direction: You must enter off of Redfield Rd. to gain entry to the neighborhood.
How much is this property worth?
Curious about this home's true market value? Use our free Home Evaluation Tool to instantly get a personalized Comparative Market Analysis (CMA) report. Make smarter, data-driven decisions before you buy.

Nearby Home Value
| Address | Estimate | Bed | Bath | Sq. Ft | Lot Size |
|---|---|---|---|---|---|
| 70600 Conrad Road, Niles, MI, 49120 | $445,000 | 4 | 2 | 2,540 | 2,540 SqFt |
| 3255 Yankee Street, Niles, MI, 49120 | $1,700,000 | 5 | 5 | 4,410 | 4,410 SqFt |
| 69291 Brush Trail, Niles, MI, 49120 | $369,900 | 4 | 2 | 1,508 | 1,508 SqFt |
| 70037 Winding Pines Par.., Niles, MI, 49120 | $840,000 | 4 | 4 | 3,438 | 3,438 SqFt |
| 30417 Us-12, Niles, MI, 49120 | $325,000 | 3 | 2 | 1,711 | 1,711 SqFt |
| 30938 Redfield Street, Niles, MI, 49120 | $799,900 | 3 | 3 | 4,061 | 4,061 SqFt |
| 2780 Beebe Road, Niles, MI, 49120 | $262,900 | 4 | 2 | 1,999 | 1,999 SqFt |
| 71234 Rolling Ridge Cou.., Niles, MI, 49120 | $1,450,000 | 4 | 4 | 2,794 | 2,794 SqFt |
| 1256 Barron Lake Road, Niles, MI, 49120 | $1,250,000 | 3 | 4 | 3,284 | 3,284 SqFt |
| 1872 Barron Lake Road, Niles, MI, 49120 | $1,200,000 | 5 | 4 | 3,503 | 3,503 SqFt |
Similar Homes To 33141 Glen Eagle Court
Nearby For Sale
ByOwner last updated this listing 07/20/2026 @ 02:31
More Cities with for Sale by Owner Homes
- Niles Homes For Sale By Owner
- Buchanan Homes For Sale By Owner
- Berrien Center Homes For Sale By Owner
- Berrien Springs Homes For Sale By Owner
- Edwardsburg Homes For Sale By Owner
- South Bend Homes For Sale By Owner
- Galien Homes For Sale By Owner
- Eau Claire Homes For Sale By Owner
- New Carlisle Homes For Sale By Owner
- Dowagiac Homes For Sale By Owner
- Baroda Homes For Sale By Owner
- Cassopolis Homes For Sale By Owner
- Sodus Homes For Sale By Owner
- Bridgman Homes For Sale By Owner
- Sawyer Homes For Sale By Owner
- Three Oaks Homes For Sale By Owner
- Stevensville Homes For Sale By Owner
- Harbert Homes For Sale By Owner
- Vandalia Homes For Sale By Owner
- Saint Joseph Homes For Sale By Owner
Homes around $519,000



Verify Your Email
Please enter the 6-digit verification code
sent to your email address.