
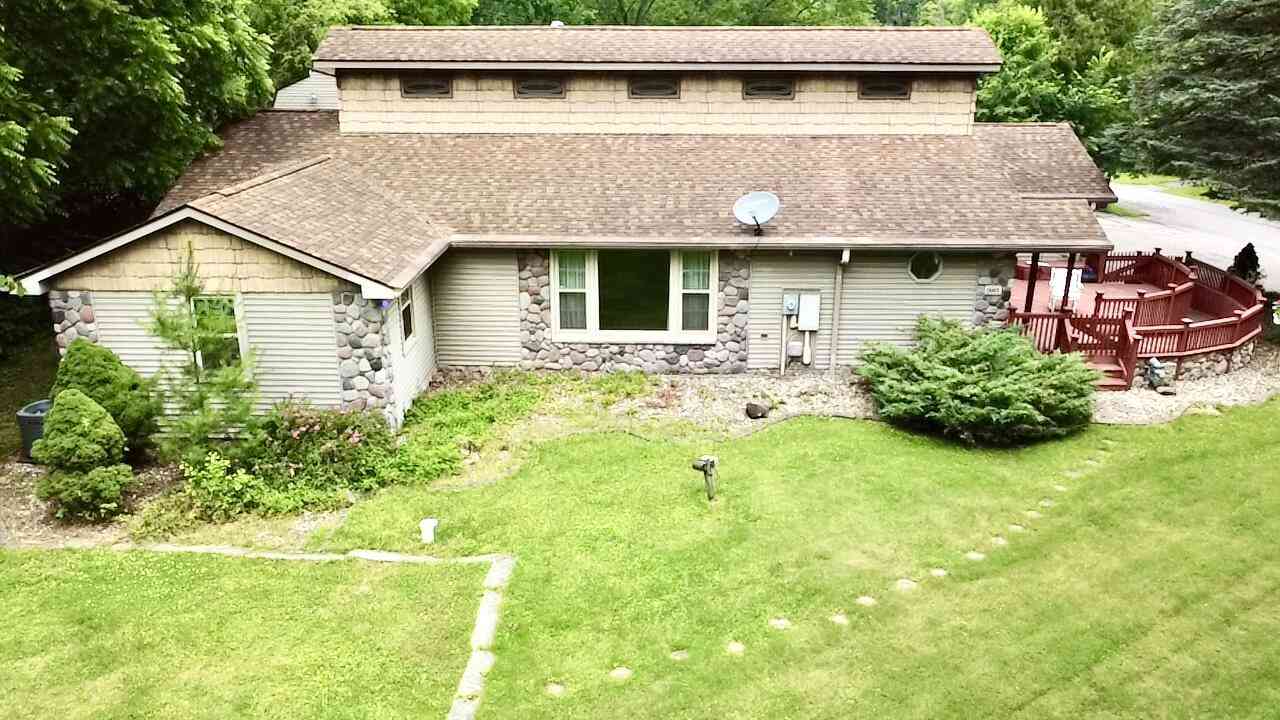
1601 Niles Buchanan Road
Niles, MI 49120

 4
4
Bed
 4
4
Bath
 2,372
2,372Sqft
 0.68
0.68Acre(Lot)
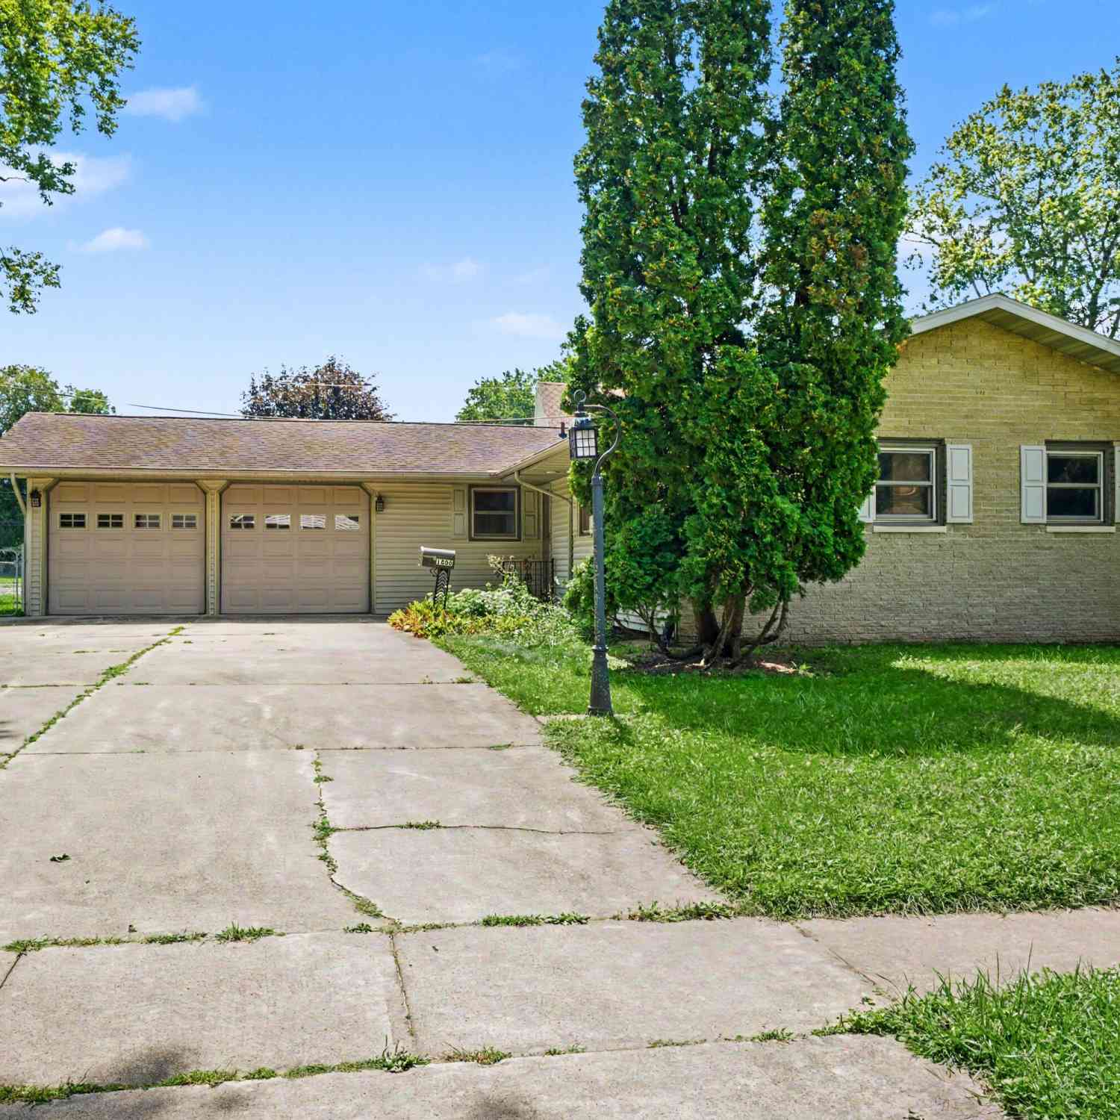
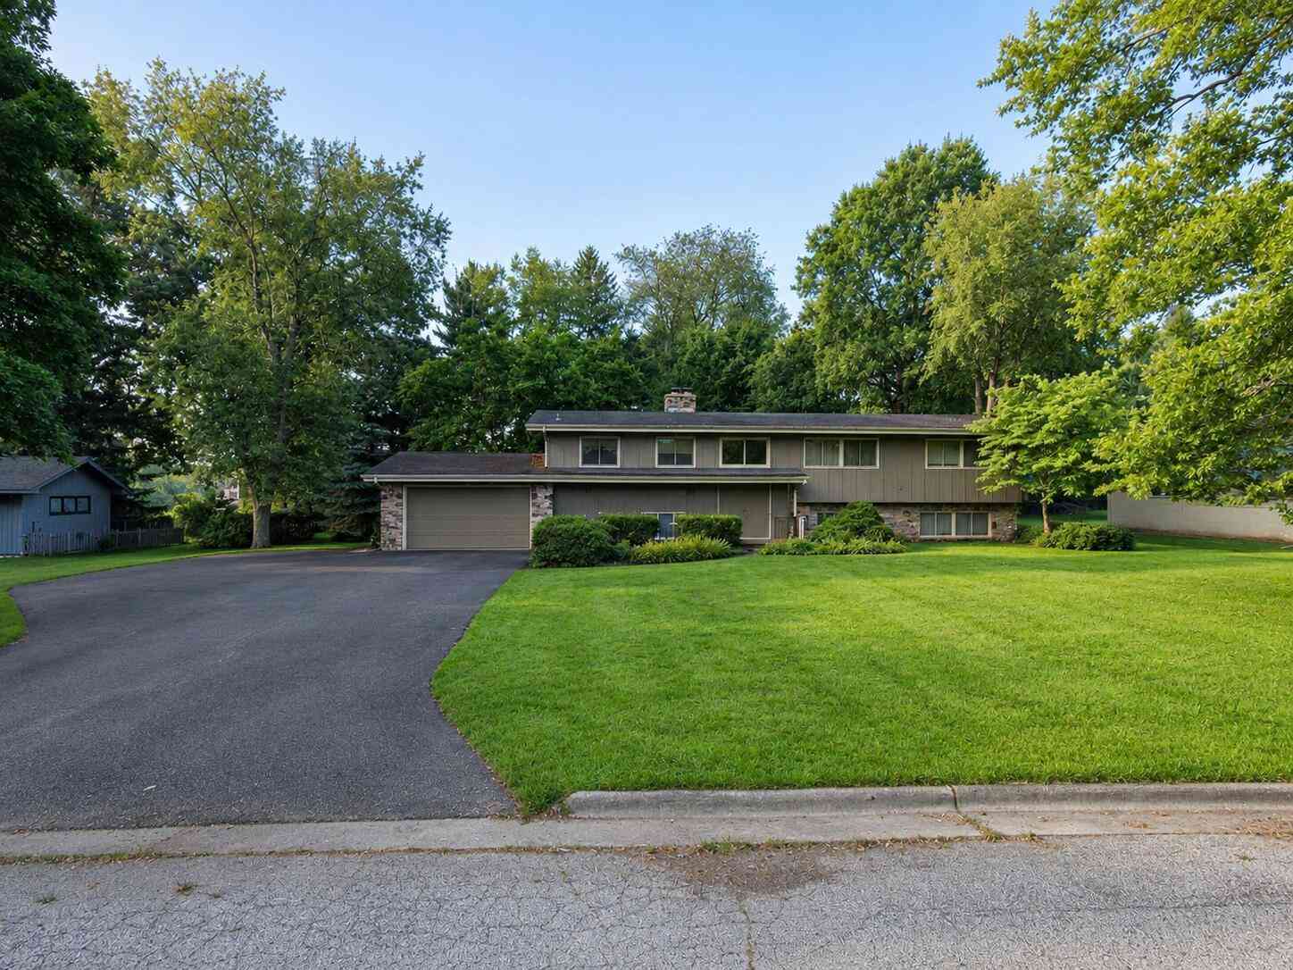
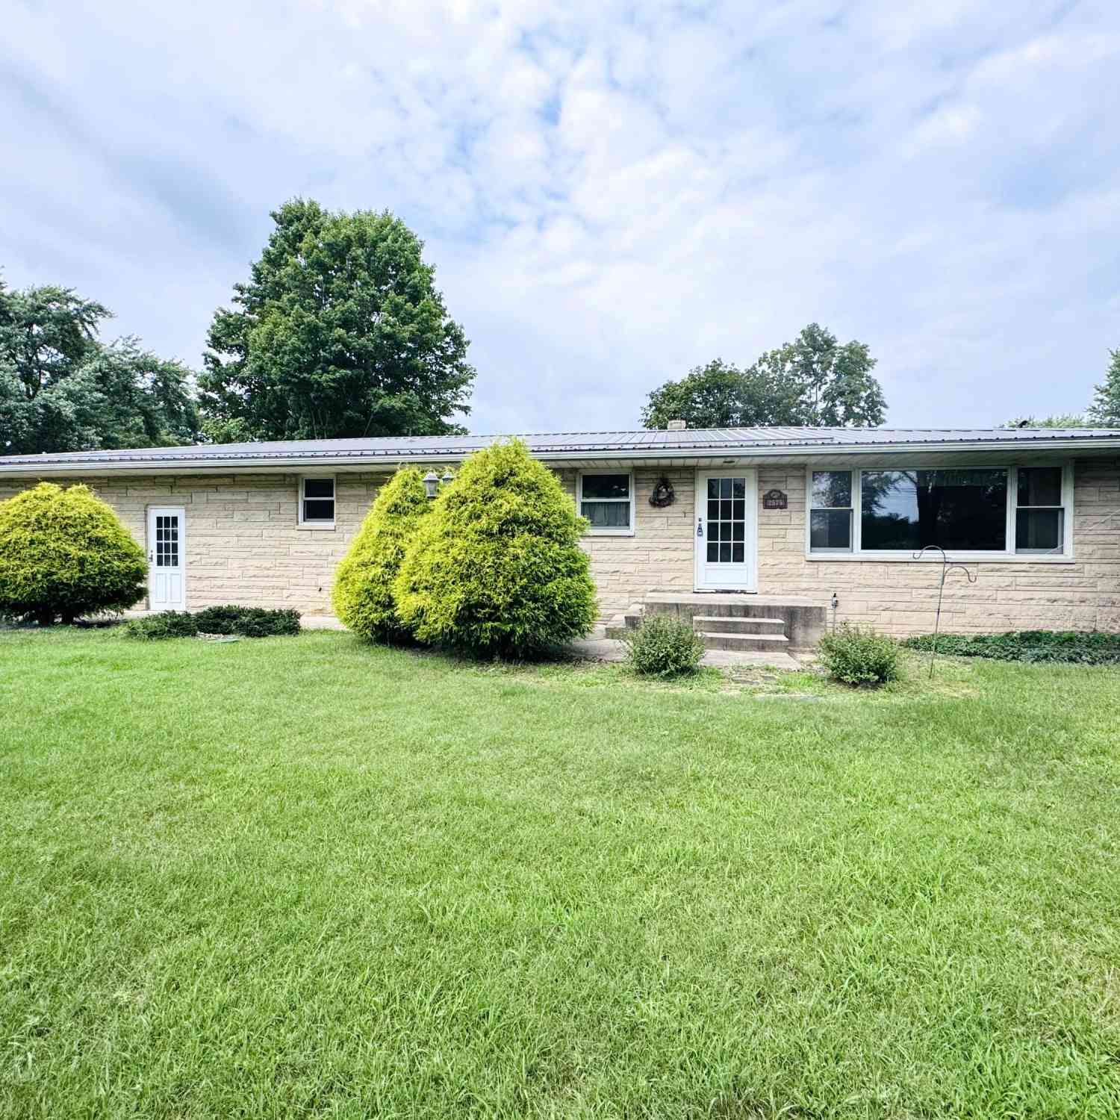
Welcome to 1601 Niles Buchanan Road, a rare opportunity to own a spacious, well loved home in one of Niles Township's most sought after neighborhoods. For the first time in over 50 years, this cherished family property is available—offering incredible potential for customization, value adding updates, and the chance to make it truly your own. Sitting proudly on a corner lot, this home features an oversized garage, dedicated workshop, abundant parking, and a refreshing pool perfect for summer enjoyment. Its location provides easy access to downtown Niles, Buchanan, and the full range of South Bend amenities, all just a short drive away. Step outside to a large deck ideal for gatherings, plus a spacious backyard storage building for all your recreational gear and hobbies. Inside, you'll find


 Property Details
 Map
Map
 Map
Map
What's Nearby
Nearby Areas
 Features
-
Bedroom Information
Total Bedrooms: 4 Window Feature: Bay/BowBathroom Information
Total Baths: 4 Full Baths: 3 Half Baths: 1Water/Sewer
Sewer: PublicRoom Information
Other Rooms: 10 -
Flooring Information
Carpet, Linoleum, Tile, Vinyl, Wood -
Roofing Information
Shingle -
Interior Features
Ceiling Fan(s), Center Island Roof: Shingle Appliances: Dishwasher, Dryer, Microwave, Oven, Range, Refrigerator, Washer Laundry Features: Electric Dryer Hookup, Laundry Room, Main Level -
Heating & Cooling
Heating: Baseboard, Forced Air, Hot Water, Radiant Cooling: Central Air WaterSource: Well -
Fireplace
Fireplace: Yes Number of Fireplaces: 1 Fireplace Features: 1
-
Building Information
Year Built: 1959 Construction Materials: Stone, Vinyl Siding, Wood Siding Security System: Smoke Detector(s) Basement: Crawl Space Roof: Shingle -
Exterior Features
Porch: Deck, Patio -
Pool Information
In Ground -
Road Types
Paved -
Fencing
Fenced Back -
Accessibility Features
Ramped EntrancePool Features
In GroundLaundry Features
Electric Dryer Hookup, Laundry Room, Main LevelPatio And Porch
Deck, PatioFencing
Fenced Back
-
Lot Information
Lot Dimensions: 100x297 Lot Description: Corner Lot Lot Size Area: 0.68 Acres Lot Square Feet: 29,621 Stories: 1 Main Square Feet: 2372Property Information
Property Type: Residential Sub Type: Single Family Residence Style: Contemporary, Ranch SQ ft (Living Area): 2,372 Construction Materials: Stone, Vinyl Siding, Wood Siding Property Age: 67
-
Listing Price Information
Listing Id: 26045941 ist Price: $275,900 List Price Tot SqFt: $116 Listing Terms Cash, FHA, VA Loan, MSHDA, Conventional -
Listing Information
Possession: Close Of Escrow
-
Tax Information
Parcel Number: 11-14-5000-0047-00-1 Annual Tax: $2,555 Tax Year: 2025 Taxes: LOT 47, MISSION HILLS.
-
Parking Information
# of Garage Spaces: 2 Has Garage: Yes Attached Garage: Yes AttachedHomeowners Association Information
Association YN: Yes Included Amenities: Pool
-
School Information
Elementary School: Ballard Elementary SchoolElementary School District:Junior High School: Ring Lardner Middle SchoolSenior High School: Niles Senior High SchoolSenior High School District: Niles -
Location Information
Direction: US-31 bipass to exit 5, east on Niles-Buchanan to home.
How much is this property worth?
Curious about this home's true market value? Use our free Home Evaluation Tool to instantly get a personalized Comparative Market Analysis (CMA) report. Make smarter, data-driven decisions before you buy.

Nearby Home Value
| Address | Estimate | Bed | Bath | Sq. Ft | Lot Size |
|---|---|---|---|---|---|
| 70600 Conrad Road, Niles, MI, 49120 | $420,000 | 4 | 2 | 2,540 | 2,540 SqFt |
| 3255 Yankee Street, Niles, MI, 49120 | $1,700,000 | 5 | 5 | 4,410 | 4,410 SqFt |
| 3086 Detroit Road, Niles, MI, 49120 | $237,500 | 4 | 2 | 1,036 | 1,036 SqFt |
| 69291 Brush Trail, Niles, MI, 49120 | $369,900 | 4 | 2 | 1,508 | 1,508 SqFt |
| 70037 Winding Pines Par.., Niles, MI, 49120 | $840,000 | 4 | 4 | 3,438 | 3,438 SqFt |
| 30417 Us-12, Niles, MI, 49120 | $315,000 | 3 | 2 | 1,032 | 1,032 SqFt |
| 2780 Beebe Road, Niles, MI, 49120 | $257,900 | 4 | 2 | 1,999 | 1,999 SqFt |
| 71234 Rolling Ridge Cou.., Niles, MI, 49120 | $1,450,000 | 4 | 4 | 2,794 | 2,794 SqFt |
| 31820 Heritage Place, Niles, MI, 49120 | $1,940,000 | 3 | 4 | 2,662 | 2,662 SqFt |
| 1872 Barron Lake Road, Niles, MI, 49120 | $1,200,000 | 5 | 4 | 3,503 | 3,503 SqFt |
Similar Homes To 1601 Niles Buchanan Road
Nearby For Sale
ByOwner last updated this listing 08/30/2026 @ 08:34
More Cities with for Sale by Owner Homes
- Niles Homes For Sale By Owner
- Buchanan Homes For Sale By Owner
- Berrien Center Homes For Sale By Owner
- Berrien Springs Homes For Sale By Owner
- Edwardsburg Homes For Sale By Owner
- South Bend Homes For Sale By Owner
- Galien Homes For Sale By Owner
- Eau Claire Homes For Sale By Owner
- New Carlisle Homes For Sale By Owner
- Dowagiac Homes For Sale By Owner
- Baroda Homes For Sale By Owner
- Cassopolis Homes For Sale By Owner
- Sodus Homes For Sale By Owner
- Bridgman Homes For Sale By Owner
- Sawyer Homes For Sale By Owner
- Three Oaks Homes For Sale By Owner
- Stevensville Homes For Sale By Owner
- Harbert Homes For Sale By Owner
- Vandalia Homes For Sale By Owner
- Saint Joseph Homes For Sale By Owner
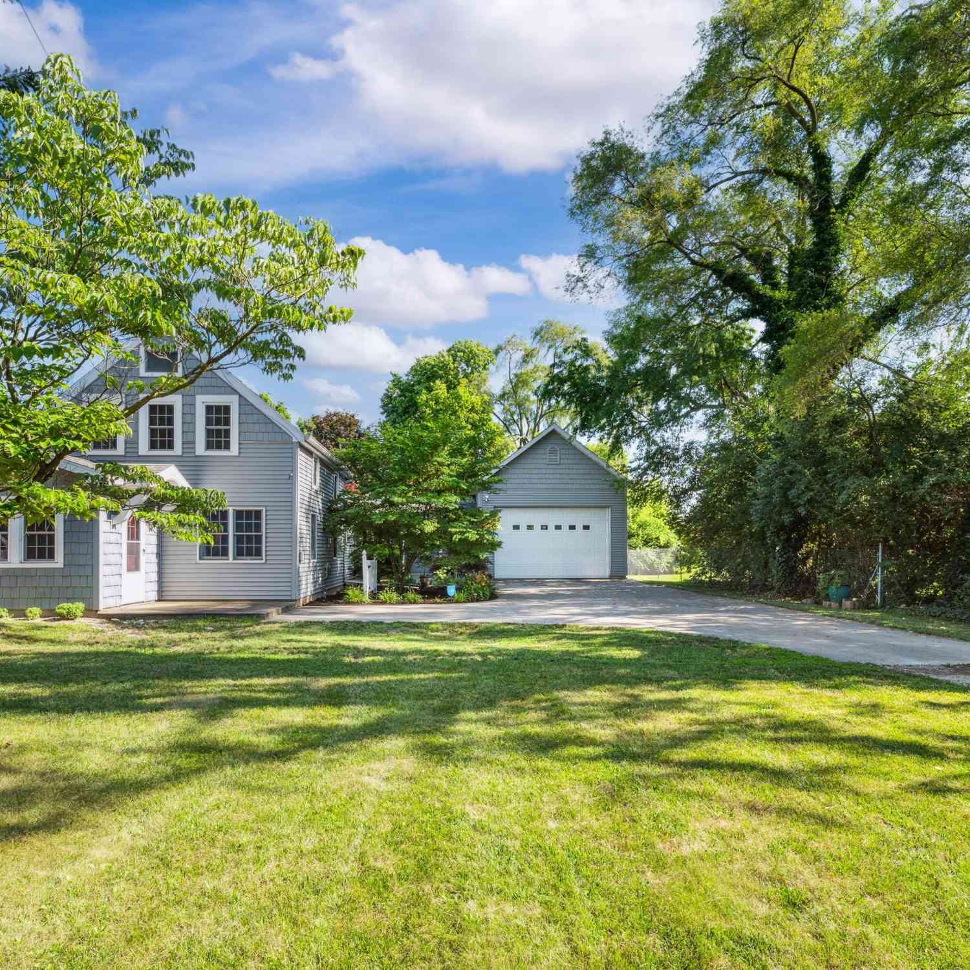
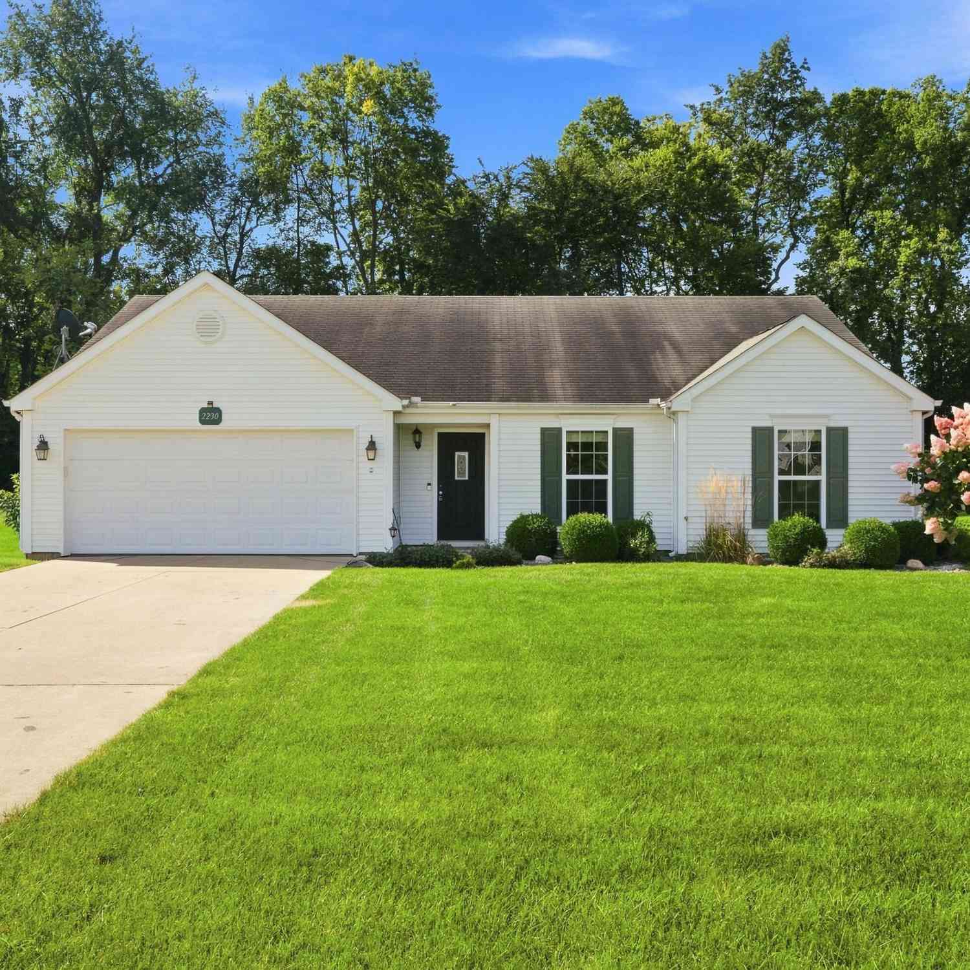
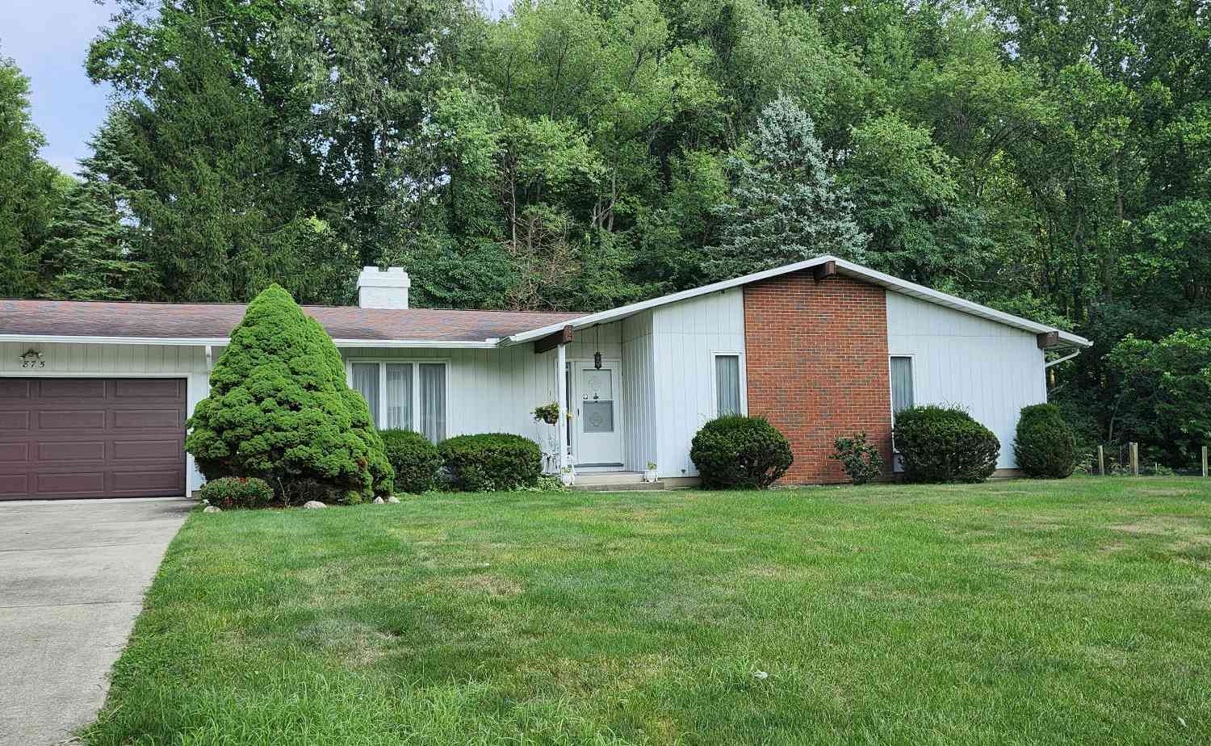
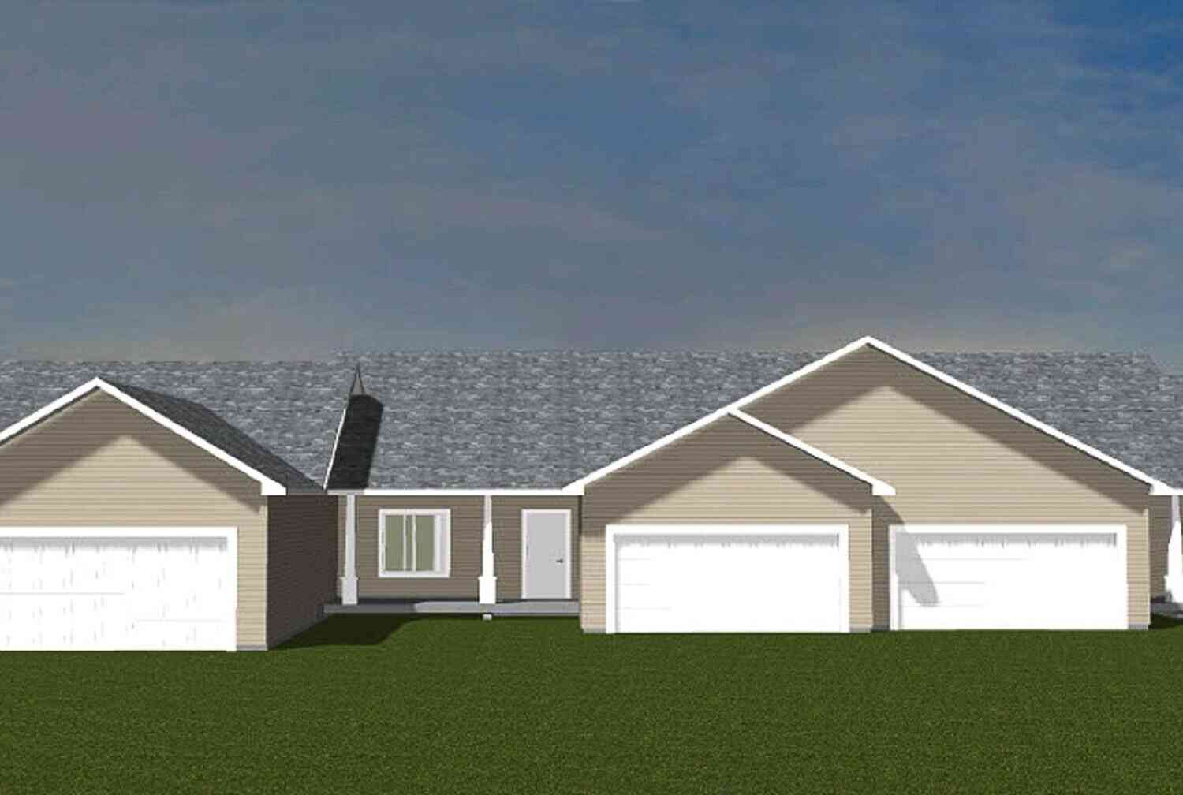
Homes around $275,900



Verify Your Email
Please enter the 6-digit verification code
sent to your email address.
Verify Your Phone Number
Please enter the 6-digit verification code
sent to your mobile phone.