
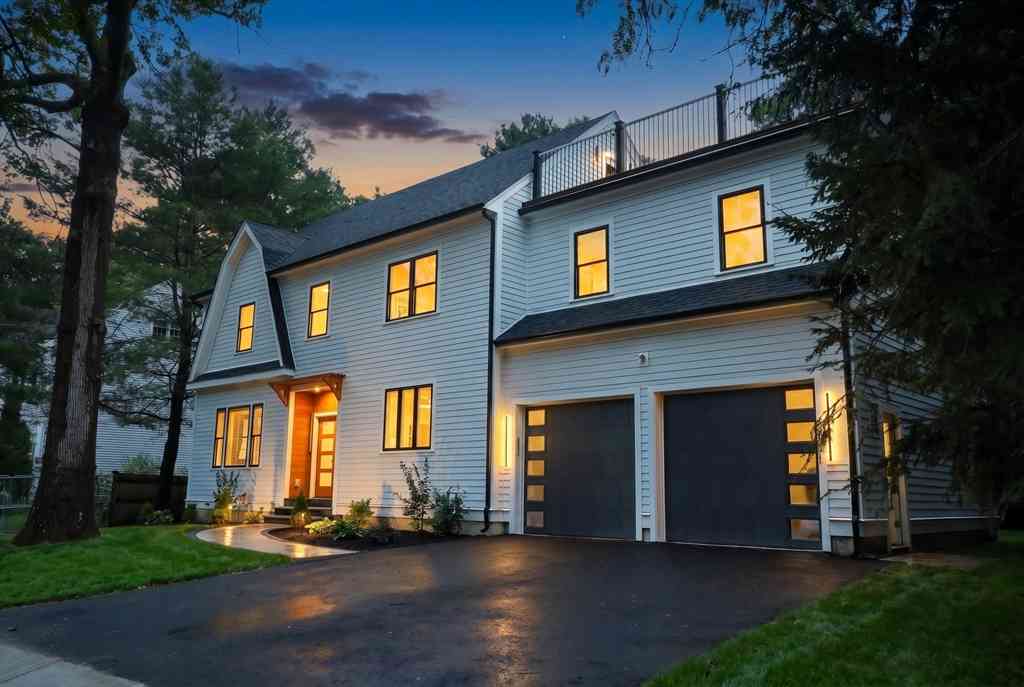
45 Clearwater Road
Newton, MA 02462

 6
6
Bed
 6
6
Bath
 3,954
3,954Sqft
 0.20
0.20Acre(Lot)
At 45 Clearwater Road, Newton an exceptional NEW CONSTRUCTION residence, redefines luxury living. This 3,954 sf property exemplifies superior design & meticulous craftsmanship, presenting an unparalleled residential experience. The gourmet kitchen is a culinary enthusiast's dream, featuring a suite of high-end stainless steel appliances including a refrigerator, 3 ovens,a premium range. & pot filler. An expansive waterfall island provides ample preparation space, complemented by a sophisticated bar area, elevating both functionality and entertaining possibilities. The bathrooms are conceived as private retreats. The Primary bathroom boasts a large double vanity, dual sinks for convenience,a luxurious soaking tub within a walk-in shower equipped with multiple shower heads, including a rain

 Property Details
 Map
Map
 Map
Map
What's Nearby
Nearby Areas
 Features
-
Bedroom Information
Bedroom 2 Dimensions: 13x11 Bedroom 3 Dimensions: 14x10 Bedroom 4 Dimensions: 12x10 Bedroom 5 Dimensions: 12x10 Total beds: 6Bathroom Information
Total Baths: 6 Full Baths: 5 Half Baths: 1Kitchen Information
Dining Room Dimensions: 12x11 Dining Room Remarks: Flooring - Wood Kitchen Dimensions: 24x14 Kitchen Room Remarks: Flooring - Wood, Pantry, Countertops - Stone/Granite/Solid, Kitchen Island, Open Floorplan, Recessed Lighting, Stainless Steel Appliances, Pot Filler Faucet, Storage, Wine Chiller, Lighting - Pendant, Decorative MoldingRoom Information
Total Bedroom: 6 Living Room Dimensions: 25x15 -
Flooring Information
Flooring - Wood, Flooring - Stone/Ceramic Tile -
Roofing Information
Shingle, Rubber -
Interior Features
Closet, Bathroom - Full, Wet bar, Recessed Lighting, Bathroom - Tiled With Shower Stall, Bedroom, Exercise Room, Bonus Room, Media Room, Bathroom Roof: Shingle, Rubber Appliances: Gas Water Heater, Range, Oven, Dishwasher, Microwave, Refrigerator, Washer, Dryer Laundry Features: Flooring - Stone/Ceramic Tile, Washer Hookup, Second Floor -
Heating & Cooling
Heating: Forced Air, Radiant, Natural Gas Cooling: Central Air WaterSource: Public
-
Building Information
Year Built: 2026 Construction Materials: Frame -
Exterior Features
Deck - Roof, PatioFoundation Details: Concrete PerimeterPorch: Deck - Exterior, Deck - Roof, Patio
-
Lot Information
Lot Size Area: 0.2 Lot Size Units: Acres Lot Square Feet: 8,800 Lot Acres: 0.2 Main Square Feet: 0.2Property Information
Property Type: Residential Sub Type: Single Family ResidenceStyle: Colonial SQ ft (Living Area): 3,954
-
Listing Price Information
Original Listing Price: $2850000
-
Tax Information
Parcel Number: 691194 Annual Tax: $0
-
Parking Information
# of Garage Spaces: 2 Has Garage: Yes Attached Garage: Yes Parking Total: 4 Attached, Under, Paved Drive, Off Street, Driveway, Paved
-
Utility Information
for Gas Range, Washer Hookup -
Location Information
Direction: Grove to Pine Grove to Clearwater
How much is this property worth?
Curious about this home's true market value? Use our free Home Evaluation Tool to instantly get a personalized Comparative Market Analysis (CMA) report. Make smarter, data-driven decisions before you buy.

Nearby Home Value
| Address | Estimate | Bed | Bath | Sq. Ft | Lot Size |
|---|---|---|---|---|---|
| 2084 Washington St, Newton, MA, 02462 | $900,000 | 3 | 2 | 2,058 | 2,058 SqFt |
Similar Homes To 45 Clearwater Road
Nearby For Sale


Copyright © 2026 by the Multiple Listing Service of the MLS Property Information Network, Inc. This information is believed to be accurate but is not guaranteed. Subject to verification by all parties. This data is copyrighted and may not be transmitted, retransmitted, copied, framed, repurposed, or altered in any way for any other site, individual and/or purpose without the express written permission of the Multiple Listing Service of the MLS Property Information Network, Inc. Information Deemed Reliable But Not Guaranteed. Any use of search facilities of data on this site, other than by a consumer looking to purchase real estate, is prohibited.
ByOwner last updated this listing 07/06/2026 @ 22:59
More Cities with for Sale by Owner Homes
- Newton Homes For Sale By Owner
- Watertown Homes For Sale By Owner
- Belmont Homes For Sale By Owner
- Brookline Homes For Sale By Owner
- Cambridge Homes For Sale By Owner
- Somerville Homes For Sale By Owner
- Waltham Homes For Sale By Owner
- Arlington Homes For Sale By Owner
- Weston Homes For Sale By Owner
- Needham Homes For Sale By Owner
- Boston Homes For Sale By Owner
- Medford Homes For Sale By Owner
- Wellesley Homes For Sale By Owner
- Lexington Homes For Sale By Owner
- Winchester Homes For Sale By Owner
- Mattapan Homes For Sale By Owner
- Dedham Homes For Sale By Owner
- Dorchester Center Homes For Sale By Owner
- Dorchester Homes For Sale By Owner
- Lincoln Homes For Sale By Owner



Verify Your Email
Please enter the 6-digit verification code
sent to your email address.