

28 Via Coralle
Newport Coast, CA 92657

 4
4
Bed
 4
4
Bath
 5,306
5,306Sqft
10,606Sqft(Lot)
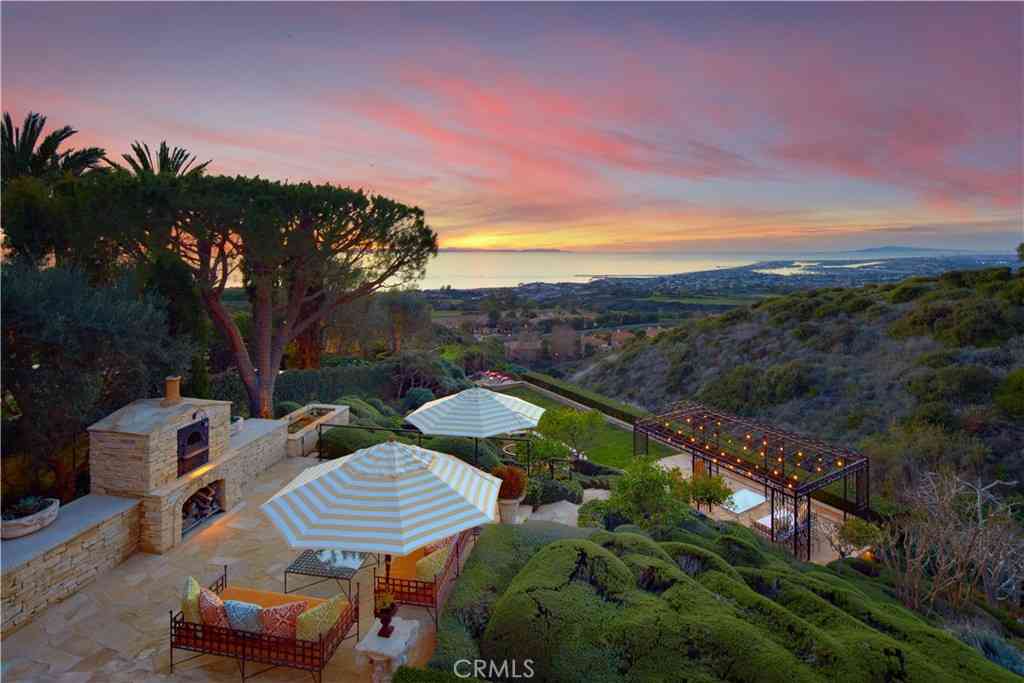
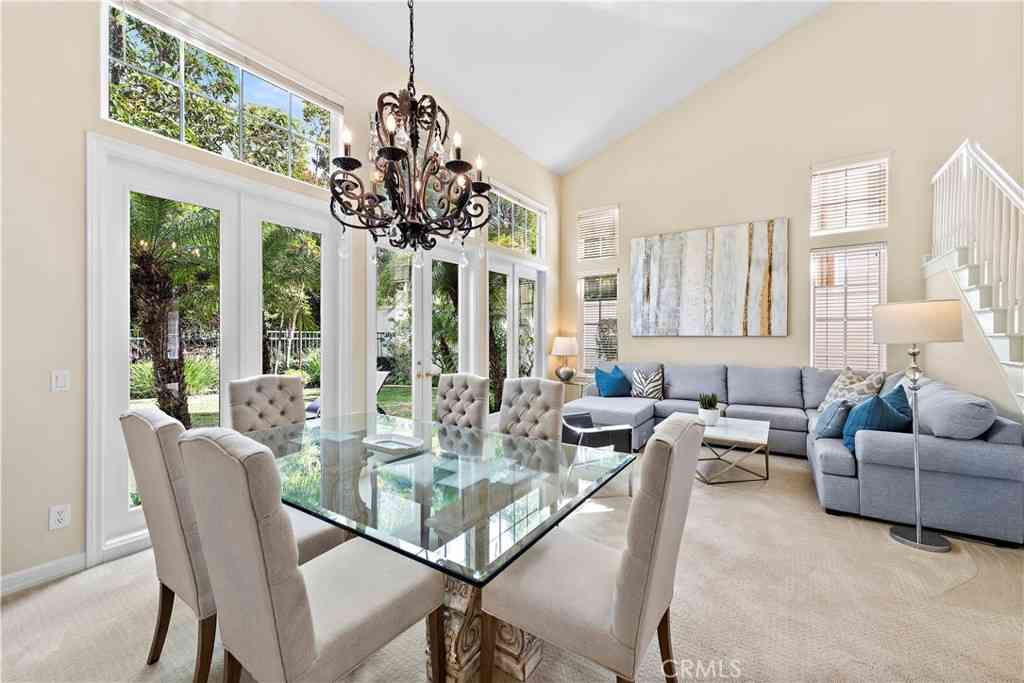
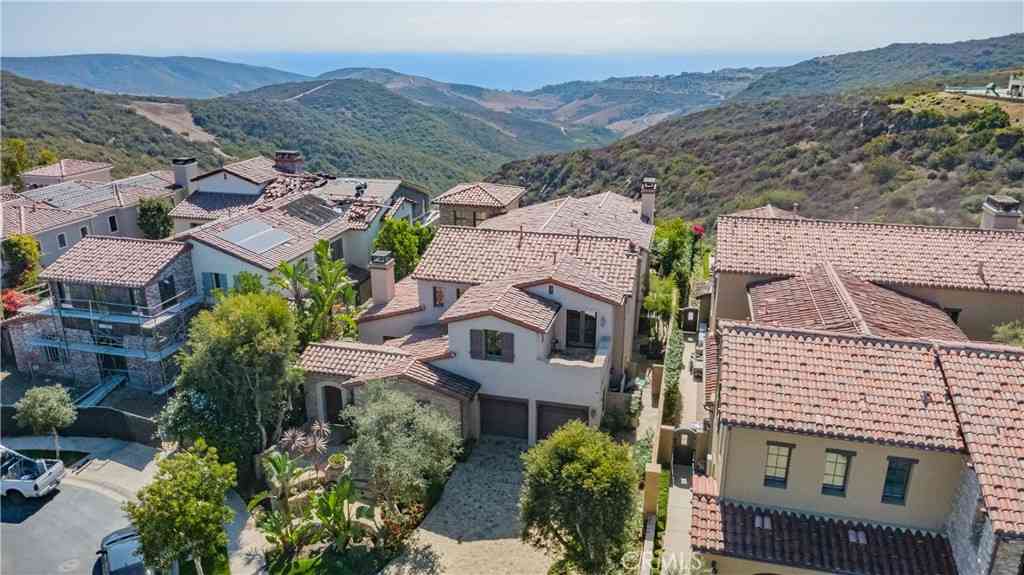
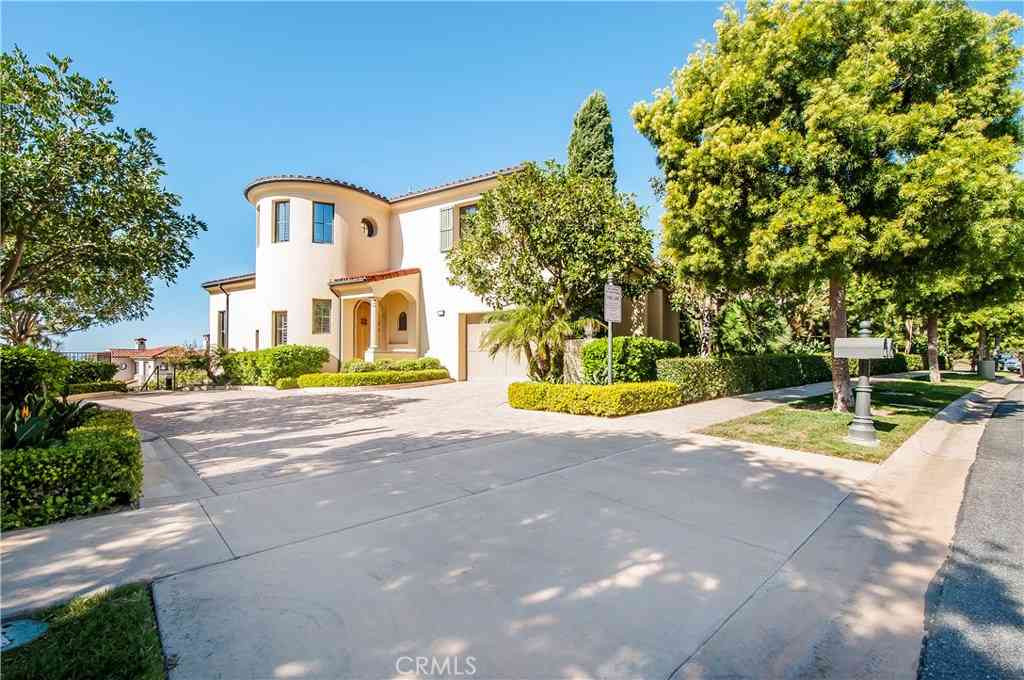
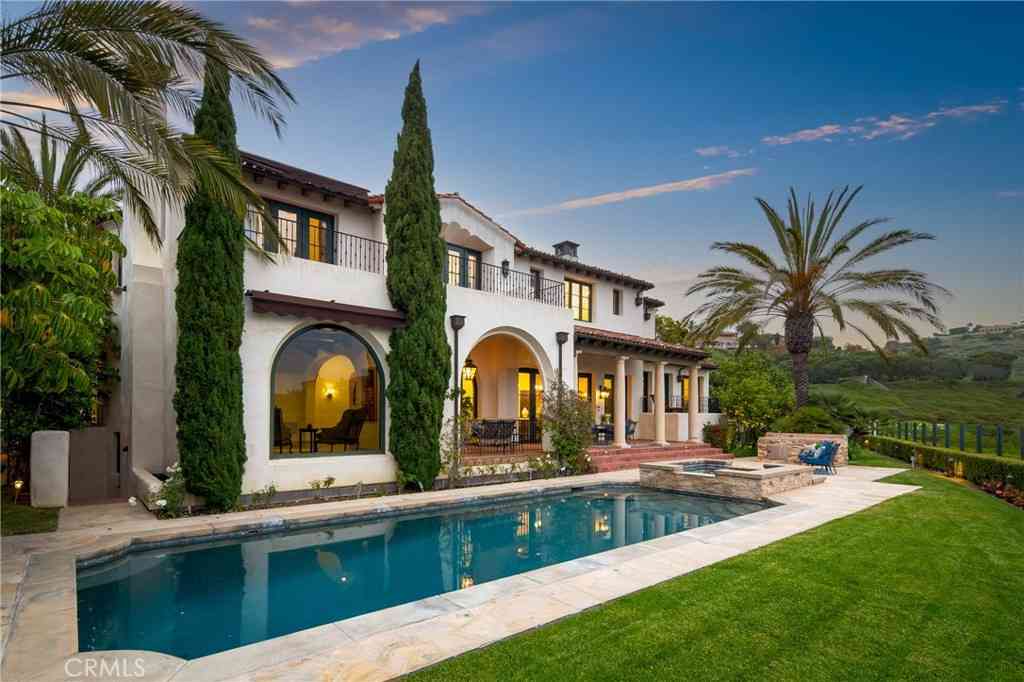
Discover Contemporary Coastal Elegance in Southern California’s Ultimate Luxury Destination— “Ocean Heights” Newport Coast, Orange County. Our REMODELED “Perazul” Collection Villa Portofino Residence built by Taylor Woodrow one of the most highly desired floor plans with TWO Main-Level Bedrooms! The home is situated on a Private cul-de-sac Lot Location with Panoramic Ocean, Catalina, Coastline, & City Light Views from Every Vantage Point! The redesigned masterpiece is sited on a 10,606 Sq. Ft. Lot and features 4BD 4.5BA 3-CAR Garage plus a 2-CAR Driveway, an oversized Bonus Room, Wine Room, Courtyard, Oversized Deck, Master Bedroom Retreat/Fitness Room, and approx. 5,306 Sq. Ft. of decadent indulgence! Grandeur in architectural design, the home offers THREE Fireplaces, Multiple French Doo

 Property Details
 Map
Map
 Map
Map
What's Nearby
Nearby Areas
 Features
-
Bedroom Information
Total Bedrooms: 4Bathroom Information
Total Baths: 5 Full Baths: 4 Half Baths: 1Water/Sewer
Water Source: Public Sewer: Sewer Tap Paid -
Interior Features
Roof: Tile Exterior Property Features: Lighting,Rain Gutters Interior Features: Breakfast Bar,Built-in Features,Balcony,Breakfast Area,Crown Molding,Separate/Formal Dining Room,High Ceilings,Open Floorplan,Pantry,Quartz Counters,Recessed Lighting,Unfurnished,Wired for Data,Bar,Wired for Sound,Bedroom on Main Level,Main Level Primary,Primary Suite,Walk-In Pantry,Wine Cellar,Walk-In Closet(s) Windows: Double Pane Windows Property Appliances: 6 Burner Stove,Built-In Range,Barbecue,Convection Oven,Dishwasher,Freezer,Gas Cooktop,Disposal,Gas Oven,Gas Range,Ice Maker,Microwave,Refrigerator,Range Hood,Water To Refrigerator,Water Heater,Water Purifier Fireplace: Family Room,Living Room,Primary Bedroom,Outside Flooring: Wood Furnished Description: Unfurnished -
Cooling Features
Central Air Air ConditioningHeating Source
Central,Fireplace(s) Has HeatingFireplace
Fireplace Features: Family Room,Living Room,Primary Bedroom,Outside Has Fireplace: 1
-
Building Information
Year Built: 2000 Construction: Stucco Roof: Tile -
Exterior Features
Lighting,Rain GuttersSecurity Features
Carbon Monoxide Detector(s),Fire Detection System,Gated with Guard,Gated Community,Gated with Attendant,Smoke Detector(s),Security Guard -
Pool Features
Private,AssociationLaundry Features
Laundry RoomPatio And Porch
DeckFencing
Stucco Wall
-
Lot Details
Lot Dimensions Source: Vendor Enhanced Lot Size Acres: 0.2435 -
Lot Size Source: Assessor Lot Size Square Feet: 10606
-
Listing Price Information
Original List Price: 27,000 Listing Contract Date: 2026-07-01 -
Lease Information
Lease Term: 12 Months Listing Agreement: Exclusive Right To Lease
-
Tax Information
Parcel Number: 47814106
-
Garage and Parking
Garage Description: Direct Access,Driveway,Garage Attached Garage: YesHomeowners Association
Pets Allowed: Call Association: Yes Association Amenities: Clubhouse,Sport Court,Barbecue,Pool,Guard,Spa/Hot Tub,Tennis Court(s) -
Rental Info
Lease Term: 12 Months Security Deposit: 27000
-
Other Property Info
Source Listing Status: Active Source Neighborhood: N26 - Newport Coast Availability Date: 2026-08-08 Postal Code Plus 4: 1614 Directions: Newport Coast Drive & Vista Ridge Road Source Property Type: Residential Lease Area: N26 - Newport Coast Property SubType: Single Family Residence -
Building and Construction
Property Age: 26 Common Walls: End Unit,No Common Walls Property Condition: Updated/Remodeled,Turnkey Structure Type: Single Family Residence Year Built Source: Builder Total Square Feet Living: 5306 Entry Level: 1 Entry Location: 1 Levels or Stories: Two Building Total Stories: 2 Structure Type: House
How much is this property worth?
Curious about this home's true market value? Use our free Home Evaluation Tool to instantly get a personalized Comparative Market Analysis (CMA) report. Make smarter, data-driven decisions before you buy.

Nearby Home Value
| Address | Estimate | Bed | Bath | Sq. Ft | Lot Size |
|---|---|---|---|---|---|
| 3 Alessandria, Newport Coast, CA, 92657 | $6,245,000 | 4 | 4 | 3,697 | 3,697 SqFt |
| 4 Star Catcher, Newport Coast, CA, 92657 | $18,000 | 4 | 5 | 5,230 | 5,230 SqFt |
| 31 Seawatch, Newport Coast, CA, 92657 | $13,988,000 | 5 | 5 | 5,552 | 5,552 SqFt |
| 31 Seawatch, Newport Coast, CA, 92657 | $33,000 | 5 | 5 | 5,419 | 5,419 SqFt |
| 9 Agostino, Newport Coast, CA, 92657 | $15,500 | 5 | 3 | 3,000 | 3,000 SqFt |
| 7 Amador, Newport Coast, CA, 92657 | $3,684,000 | 4 | 3 | 2,506 | 2,506 SqFt |
| 28 Tide Watch, Newport Coast, CA, 92657 | $150,000 | 6 | 6 | 10,900 | 10,900 SqFt |
| 11 Bellevue, Newport Coast, CA, 92657 | $3,499,000 | 3 | 2 | 2,530 | 2,530 SqFt |
| 15 Vernon, Newport Coast, CA, 92657 | $5,390,000 | 5 | 3 | 3,974 | 3,974 SqFt |
| 12 Seyne, Newport Coast, CA, 92657 | $4,695,000 | 4 | 4 | 3,500 | 3,500 SqFt |
Similar Homes To 28 Via Coralle
Nearby For Sale




Copyright © 2026 by the Multiple Listing Service of the California Regional MLS®. This information is believed to be accurate but is not guaranteed. Subject to verification by all parties. This data is copyrighted and may not be transmitted, retransmitted, copied, framed, repurposed, or altered in any way for any other site, individual and/or purpose without the express written permission of the Multiple Listing Service of the California Regional MLS®. Information Deemed Reliable But Not Guaranteed. Any use of search facilities of data on this site, other than by a consumer looking to purchase real estate, is prohibited.
ByOwner last updated this listing 07/09/2026 @ 06:35
More Cities with for Sale by Owner Homes
- Newport Coast Homes For Sale By Owner
- Corona del Mar Homes For Sale By Owner
- Laguna Beach Homes For Sale By Owner
- Aliso Viejo Homes For Sale By Owner
- Newport Beach Homes For Sale By Owner
- Laguna Hills Homes For Sale By Owner
- Laguna Woods Homes For Sale By Owner
- Laguna Niguel Homes For Sale By Owner
- Ladera Ranch Homes For Sale By Owner
- Costa Mesa Homes For Sale By Owner
- Mission Viejo Homes For Sale By Owner
- Lake Forest Homes For Sale By Owner
- Rancho Mission Viejo Homes For Sale By Owner
- Dana Point Homes For Sale By Owner
- Tustin Homes For Sale By Owner
- San Juan Capistrano Homes For Sale By Owner
- Fountain Valley Homes For Sale By Owner
- Irvine Homes For Sale By Owner
- Santa Ana Homes For Sale By Owner
- Rancho Santa Margarita Homes For Sale By Owner
Homes around $27,000












Verify Your Email
Please enter the 6-digit verification code
sent to your email address.