
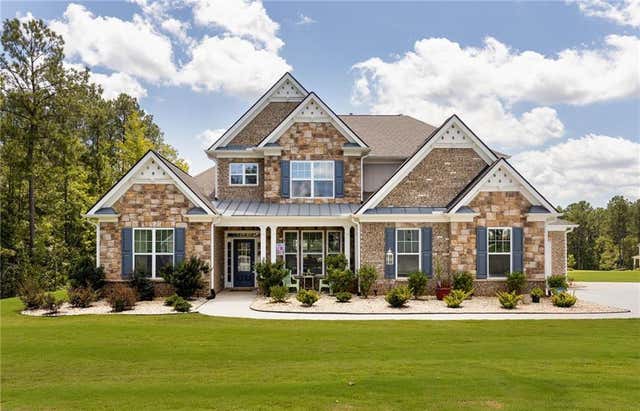
21 Timber Trace
Newnan, GA 30263

 5
5
Bed
 5
5
Bath
 3,831
3,831Sqft
 0.99
0.99Acre(Lot)
A cul-de-sac setting, an acre of land and enough space to give everyone in the house a place of their own. That combination is harder to find than you might think. Add a primary suite on the main level, five bedrooms, four and a half baths, a three car garage and an upstairs bonus room that practically begs for a movie screen, and this home starts checking boxes buyers did not even know they should have on the list. Built by D.R. Horton just two years ago, the home offers the advantage of newer construction without the wait, plus a transferable builder warranty that is still in effect. Translation: the roof, HVAC, appliances, plumbing and the rest of the major components are all approximately two years old. For buyers who would rather spend their weekends enjoying the house than wondering

 Property Details
 Map
Map
 Map
Map
What's Nearby
Nearby Areas
 Features
-
Bedroom Information
Total beds: 5Bathroom Information
Total Baths: 5 Full Baths: 4 Half Baths: 1Room Information
Basement: None -
Flooring Information
Carpet, Hardwood, Laminate, Other -
Roofing Information
Shingle -
Interior Features
Pantry, Kitchen Island, Coffered Ceiling(s), Crown Molding, Double Vanity, Entrance Foyer, His and Hers Closets, Smart Home, Walk-In Closet(s), Master Downstairs Roof: Shingle Appliances: Dishwasher, Disposal, Dryer, Gas Cooktop, Gas Water Heater, Microwave, Refrigerator, Washer Laundry Features: Laundry Room, Main Level -
Heating & Cooling
Has Heating: Yes Heating: Central, Forced Air, Natural Gas Has Cooling: Yes Cooling: Central Air, Zoned
-
Building Information
Year Built: 2024 Building Area Total: 3831 Construction Materials: HardiPlank Type, Stone Patio And Porch Features: Covered, Front Porch, Patio Pool Features: None Private Pool: No View: Other Association Fee Frequency: Annually -
Exterior Features
Exterior Features: Rain Gutters
-
Lot Information
Lot Dimensions: x Lot Size Acres: 0.9884 Lot Size Source: Public Records Lot Description: Back Yard, Cul-De-Sac, Front Yard, Level, Sprinklers In Front, Sprinklers In RearProperty Information
Subdivision: Genesee Source Property Type: Residential Property SubType: Single Family Residence Levels: Two Property Age: 2
-
Listing Price Information
Listing Price: $660000
-
Tax Information
Parcel Number: 070 5248 054 Tax Year: 2025 Annual Tax: $4625 Tax Legal Desc: HSE / LOT 42 GENESEE UNIT 2C
-
Parking Information
Parking Total: 9 Attached, Driveway, Garage, Garage Faces SideGarage Information
Has Garage: Yes Has Attached Garage: Yes Garage Space: 3Homeowners Association InformationHas Association: Yes HOA: $850.00 Community Features: Clubhouse, Curbs, Playground, Pool
-
School Information
Elementary School: Brooks - CowetaJunior High School: MadrasSenior High School: Northgate -
Utility Information
Cable Available, Electricity Available, Natural Gas Available, Phone Available, Sewer Available, Underground Utilities, Water Available -
Location Information
Direction: GPS WaterSource: Public Security Features: Carbon Monoxide Detector(s), Smoke Detector(s)
How much is this property worth?
Curious about this home's true market value? Use our free Home Evaluation Tool to instantly get a personalized Comparative Market Analysis (CMA) report. Make smarter, data-driven decisions before you buy.

Nearby Home Value
| Address | Estimate | Bed | Bath | Sq. Ft | Lot Size |
|---|---|---|---|---|---|
| 48 Arbor Springs Drive .., Newnan, GA, 30263 | $1,006,118 | 5 | 5 | 4,316 | 4,316 SqFt |
| 45 Oak Creek Pass, Newnan, GA, 30263 | $498,000 | 4 | 3 | 2,334 | 2,334 SqFt |
| 70 Moore Road, Newnan, GA, 30263 | $329,900 | 3 | 2 | 1,916 | 1,916 SqFt |
| 118 Cherokee Farms Drive, Newnan, GA, 30263 | $599,900 | 5 | 4 | 4,238 | 4,238 SqFt |
| 183 Goodwyn Road, Newnan, GA, 30263 | $575,000 | 3 | 2 | 2,175 | 2,175 SqFt |
| 52 Brooks Lake Drive, Newnan, GA, 30263 | $445,000 | 4 | 3 | 2,138 | 2,138 SqFt |
| 2447 Martin Mill Road, Newnan, GA, 30263 | $399,900 | 3 | 2 | 2,828 | 2,828 SqFt |
| 311 White Oak Drive, Newnan, GA, 30263 | $399,000 | 3 | 3 | 2,480 | 2,480 SqFt |
| 311 White Oak Drive, Newnan, GA, 30263 | $399,000 | 3 | 2 | 2,480 | 2,480 SqFt |
| 30 Orchard Hills Court, Newnan, GA, 30263 | $315,000 | 3 | 2 | 1,304 | 1,304 SqFt |
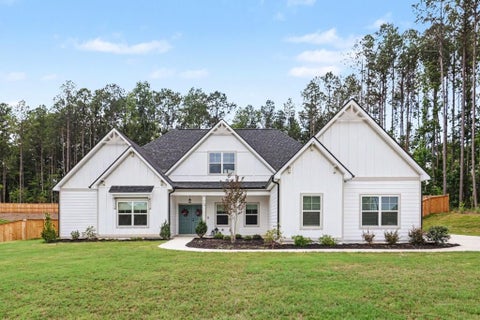
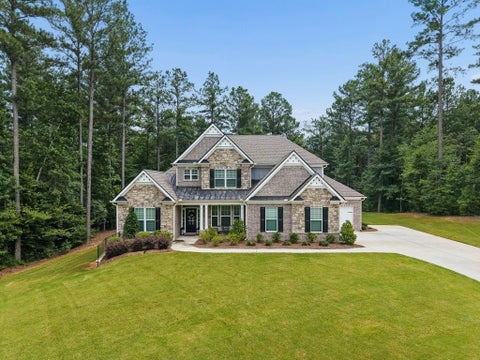
Similar Homes To 21 Timber Trace
Nearby For Sale


Listings on this website come from the FMLS IDX Compilation and may be held by brokerage firms other than the owner of this website. The listing brokerage is identified in any listing details. Information is deemed reliable but is not guaranteed. If you believe any FMLS listing contains material that infringes your copyrighted work, please (https://www.fmls.com/dmca.htm) to review our DMCA policy and learn how to submit a takedown request. © 2026 FMLS.
ByOwner last updated this listing 08/24/2026 @ 02:48
More Cities with for Sale by Owner Homes
- Newnan Homes For Sale By Owner
- Moreland Homes For Sale By Owner
- Grantville Homes For Sale By Owner
- Sharpsburg Homes For Sale By Owner
- Whitesburg Homes For Sale By Owner
- Luthersville Homes For Sale By Owner
- Chattahoochee Hills Homes For Sale By Owner
- Peachtree City Homes For Sale By Owner
- Palmetto Homes For Sale By Owner
- Senoia Homes For Sale By Owner
- Tyrone Homes For Sale By Owner
- Hogansville Homes For Sale By Owner
- Franklin Homes For Sale By Owner
- Fairburn Homes For Sale By Owner
- Fayetteville Homes For Sale By Owner
- Winston Homes For Sale By Owner
- Union City Homes For Sale By Owner
- Roopville Homes For Sale By Owner
- Gay Homes For Sale By Owner
- Brooks Homes For Sale By Owner
Homes around $660,000













Verify Your Email
Please enter the 6-digit verification code
sent to your email address.