

14 Fennwood Circle
Newington, CT 06111

 3
3
Bed
 2
2
Bath
 1,328
1,328Sqft
 0.25
0.25Acre(Lot)
Beautifully maintained, thoughtfully updated 3 bedroom, 2 full-bath ranch nestled on a quiet cul-de-sac. Offering the perfect blend of comfort, convenience, & improvements, this move-in-ready home is sure to impress. Step inside to find sun filled living spaces, hardwood flooring, a spacious family room w/ a cozy gas fireplace & an inviting layout ideal for both everyday living & entertaining. The kitchen offers abundant cabinetry, ss appliances, granite counter tops , while the finished Lower level provides versatile flex space perfect for a home office, gym, playroom, or media room. A bright & inviting 3 season room provides the perfect space to relax, unwind & enjoy. Significant updates completed during the current ownership provide exceptional value & peace of mind, including a new roo

 Property Details
 Map
Map
 Map
Map
What's Nearby
Nearby Areas
 Features
-
Bedroom Information
Total beds: 3Bathroom Information
Total Baths: 2 Full Baths: 2Room Information
Rooms Total: 6 Has Basement: Yes Basement: Full, Partially Finished -
Roofing Information
Asphalt -
Interior Features
Roof: Asphalt Appliances: Dishwasher, Gas Range, Microwave, Refrigerator, Gas Water Heater -
Heating & Cooling
Has Heating: Yes Heating: Hot Water Has Cooling: Yes Cooling: Window Unit(s), Wall Unit(s)
-
Building Information
Year Built: 1960 Building Area Total: 1328 Construction Materials: Vinyl Siding, Frame Patio And Porch Features: Deck, Porch Private Pool: No
-
Lot Information
Lot Size Acres: 0.25 Lot Description: Cul-De-Sac
-
Listing Price Information
Listing Price: $399900
-
Tax Information
Parcel Number: 668272 Annual Tax: $6418
-
School Information
Elementary School: Per Board of EdJunior High School:Senior High School: Newington -
Location Information
Direction: Fenn Rd to Fennwood Circle WaterSource: Public
How much is this property worth?
Curious about this home's true market value? Use our free Home Evaluation Tool to instantly get a personalized Comparative Market Analysis (CMA) report. Make smarter, data-driven decisions before you buy.

Nearby Home Value
| Address | Estimate | Bed | Bath | Sq. Ft | Lot Size |
|---|---|---|---|---|---|
| 24 Pepper Bush Lane, Newington, CT, 06111 | $425,000 | 3 | 3 | 1,674 | 1,674 SqFt |
| 20 Ridgeview Crossing, Newington, CT, 06111 | $759,000 | 4 | 4 | 2,294 | 2,294 SqFt |
| 135 Cedarwood Lane, Newington, CT, 06111 | $825,000 | 3 | 3 | 2,401 | 2,401 SqFt |
| 179 Brockett Street, Newington, CT, 06111 | $389,000 | 3 | 3 | 1,570 | 1,570 SqFt |
| 1939 Main Street, Newington, CT, 06111 | $525,000 | 3 | 4 | 2,108 | 2,108 SqFt |
| 39 Whiteside Street, Newington, CT, 06111 | $399,900 | 4 | 1 | 1,133 | 1,133 SqFt |
| 39 Putnam Street, Newington, CT, 06111 | $390,000 | 3 | 2 | 1,094 | 1,094 SqFt |
| 39 Robbins Avenue, Newington, CT, 06111 | $459,000 | 4 | 2 | 1,941 | 1,941 SqFt |
| 461 Mountain Road, Newington, CT, 06111 | $439,111 | 3 | 2 | 1,908 | 1,908 SqFt |
| 80 Linwood Avenue, Newington, CT, 06111 | $289,900 | 2 | 1 | 799 | 799 SqFt |
Similar Homes To 14 Fennwood Circle
Nearby For Sale

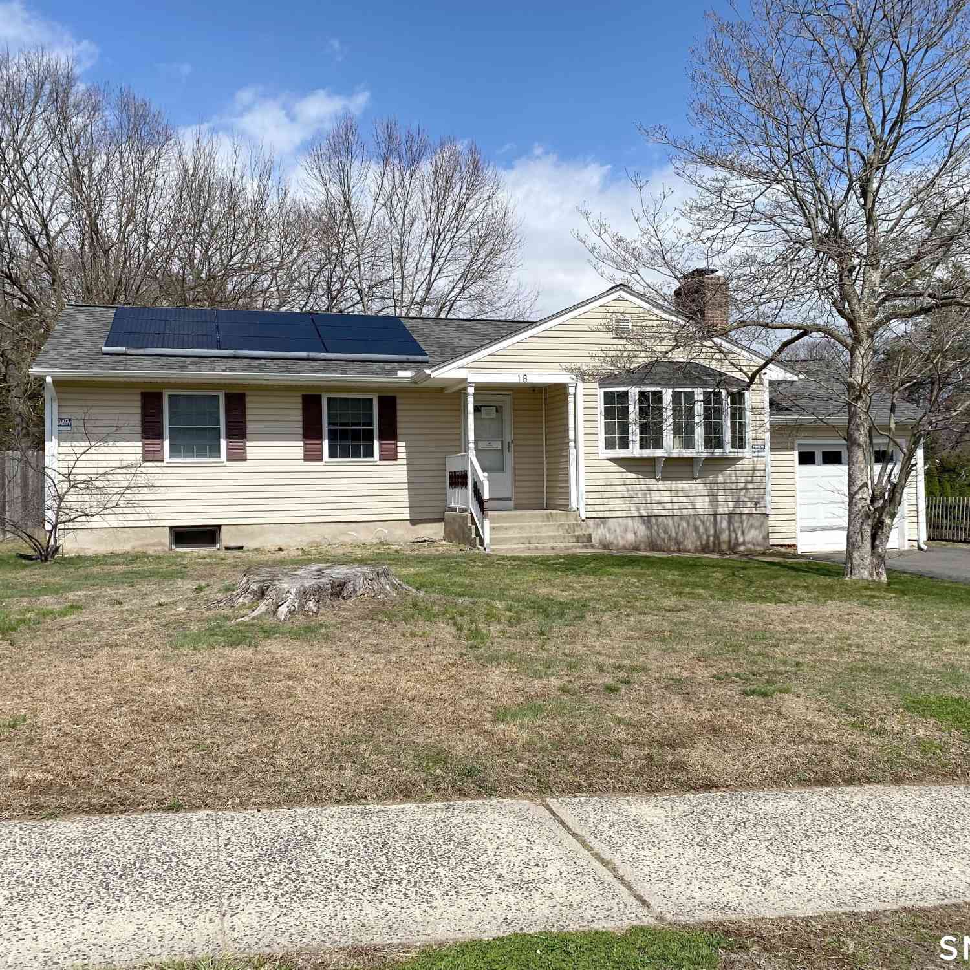
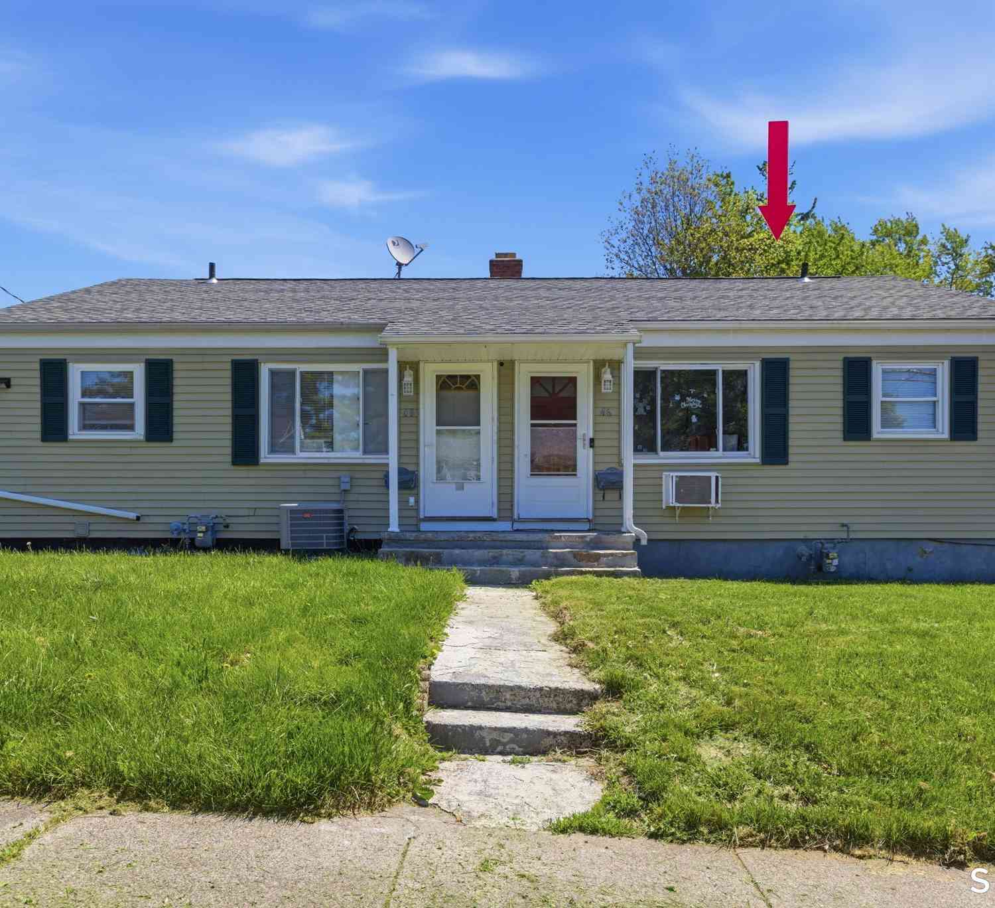
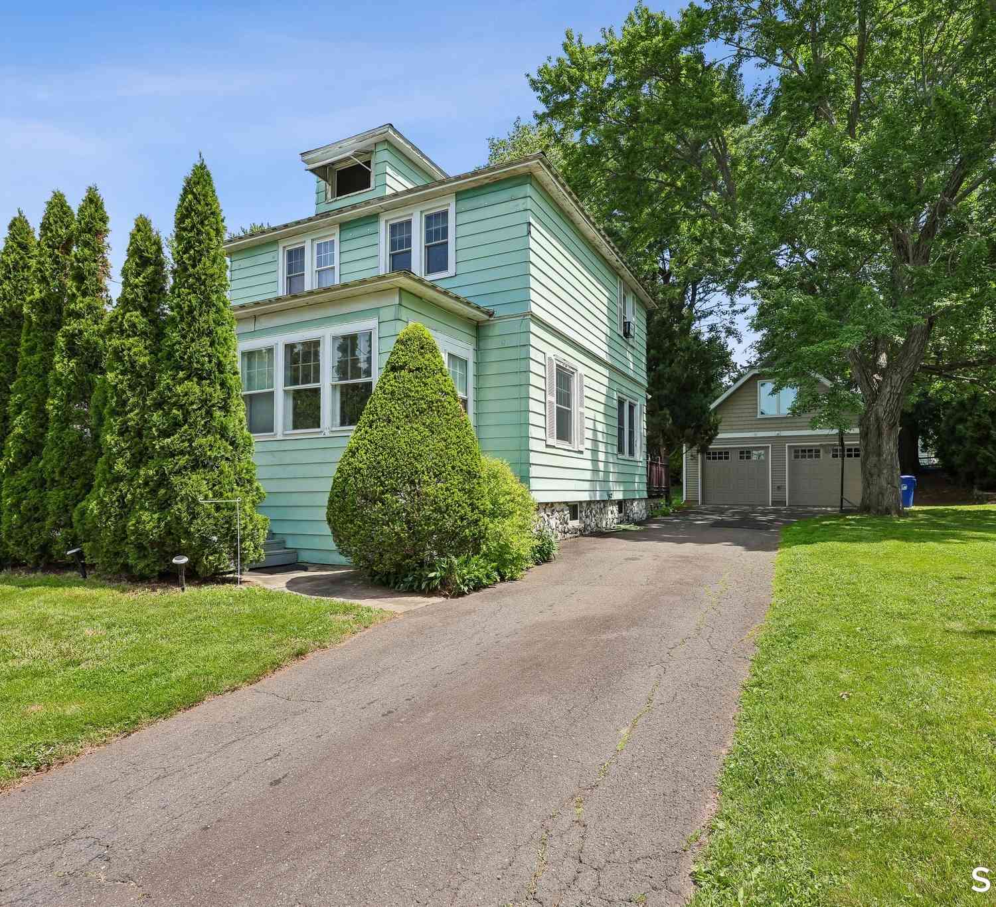
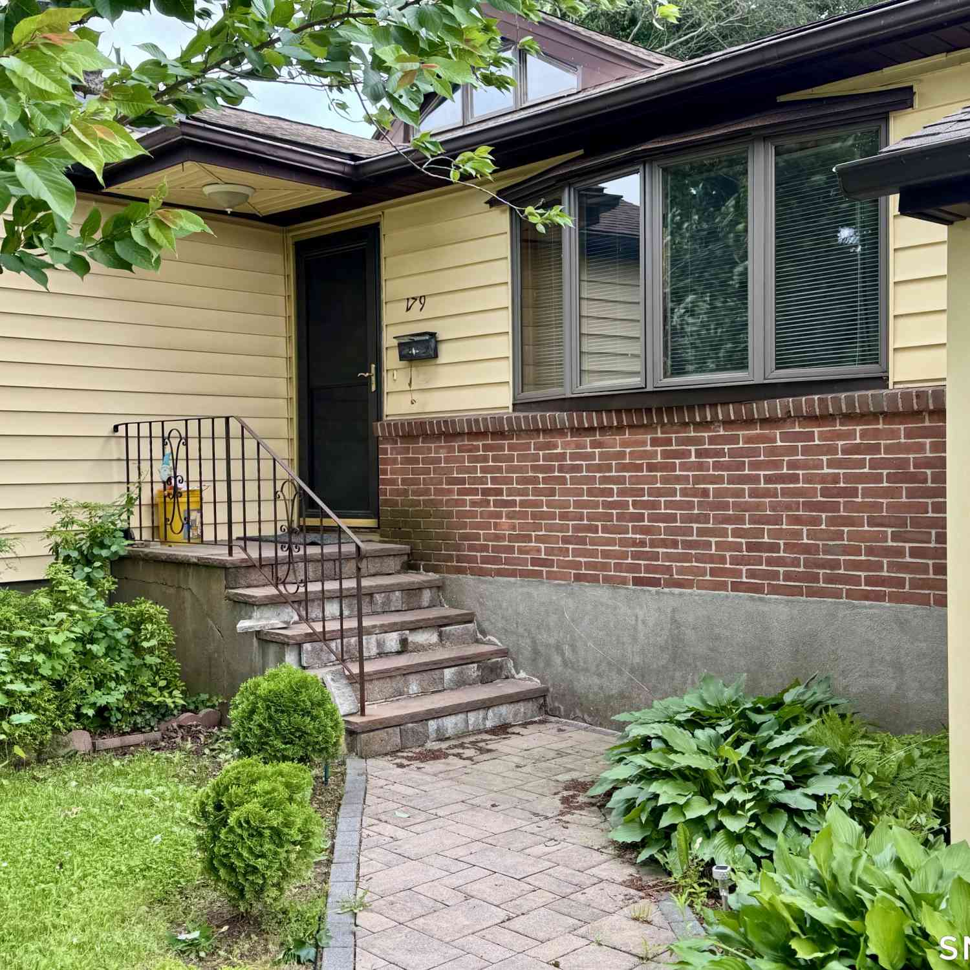
IDX information is provided exclusively for personal, non-commercial use, and may not be used for any purpose other than to identify prospective properties consumers may be interested in purchasing. Information is deemed reliable but not guaranteed. The listing broker’s offer of compensation is made only to participants of the MLS where the listing is filed.
ByOwner last updated this listing 07/18/2026 @ 01:27
More Cities with for Sale by Owner Homes
- Newington Homes For Sale By Owner
- New Britain Homes For Sale By Owner
- West Hartford Homes For Sale By Owner
- Wethersfield Homes For Sale By Owner
- Rocky Hill Homes For Sale By Owner
- Farmington Homes For Sale By Owner
- Berlin Homes For Sale By Owner
- Hartford Homes For Sale By Owner
- Cromwell Homes For Sale By Owner
- Plainville Homes For Sale By Owner
- East Hartford Homes For Sale By Owner
- Glastonbury Homes For Sale By Owner
- Southington Homes For Sale By Owner
- Portland Homes For Sale By Owner
- Avon Homes For Sale By Owner
- Middletown Homes For Sale By Owner
- Bloomfield Homes For Sale By Owner
- Bristol Homes For Sale By Owner
- Meriden Homes For Sale By Owner
- Middlefield Homes For Sale By Owner
Homes around $399,900










Verify Your Email
Please enter the 6-digit verification code
sent to your email address.