

25097 Green Mill Avenue
Newhall, CA 91321

 4
4
Bed
 2
2
Bath
 1,648
1,648Sqft
8,814Sqft(Lot)
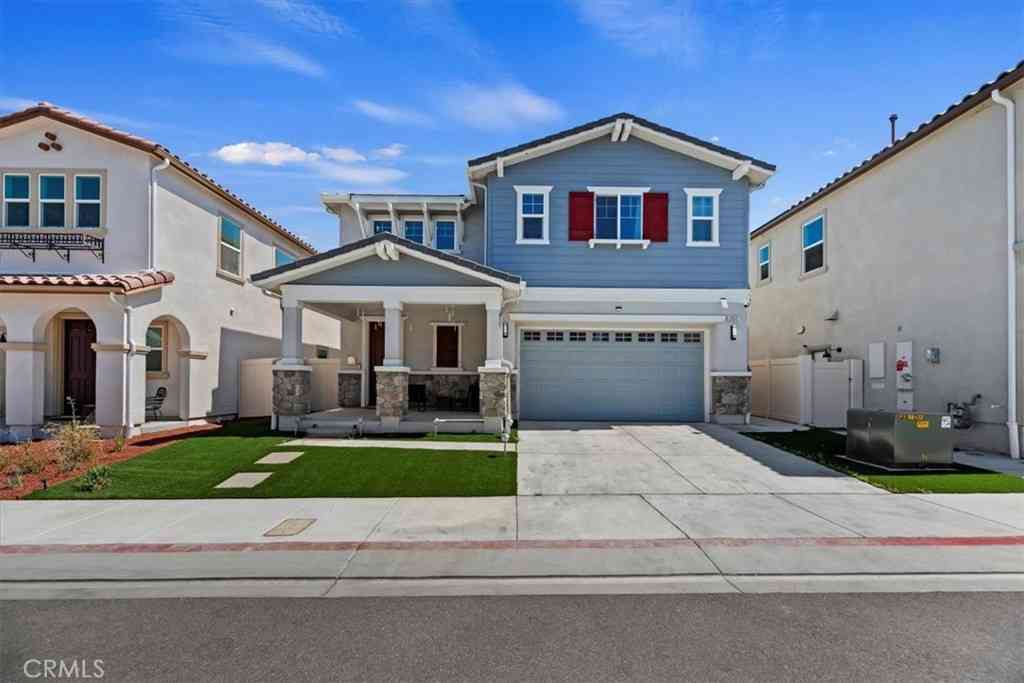
Absolutely Immaculate "Happy Valley" Single Story on a Huge Lot in a Cul-de-Sac Location! The interior offers a formal entry, a formal living room, an upgraded kitchen with granite counters, custom cherry wood cabinetry, matching, upgraded black appliances, a huge custom added walk-in pantry, an informal eat-in area leading into the cozy family room completed by a brick surrounded fireplace with a custom wood mantle, a central hall that leads to four bedrooms, three that share the hall bath, the fourth and primary bedroom has its own bath with a walk-in shower with tile surround and safety handle bars, and walk-in closet. (Note: One of the bedrooms has a door leading into the rear side yard and has been used as a home office.) Upgrades throughout include newer white vinyl wrapped windows,

 Property Details
 Map
Map
 Map
Map
What's Nearby
Nearby Areas
 Features
-
Bedroom Information
Total beds: 4Bathroom Information
Total Baths: 2 Full Baths: 2Roofing Information
CompositionFlooring Information
Laminate, Tile -
Interior Features
CeilingFans, Furnished, Pantry, PullDownAtticStairs, RecessedLighting, AllBedroomsDown, BedroomOnMainLevel, MainLevelPrimary, WalkInPantry, WalkInClosetsRoof: CompositionAppliances: Dishwasher, FreeStandingRange, Disposal, GasRange, Microwave, Refrigerator, WaterHeater, Dryer, WasherLaundry Features: WasherHookup, InGarageWindow Features: Blinds, DoublePaneWindows -
Heating & Cooling
Has Heating: Yes Heating: Central Has Cooling: Yes Cooling: CentralAir
-
Building Information
Year Built: 1979Construction Materials: StuccoStories: 1Patio And Porch Features: Concrete, Rooftop, SeeRemarksPool Features: NonePrivate Pool: NoView: None -
Exterior Features
Exterior Features: Lighting
-
Lot Information
Main Square Feet: 8814 Lot Size Acres: 0.2023 Lot Size Source: Assessor Lot Size Square Feet: 8,814 Lot Description: BackYard,CulDeSac,FrontYard,Lawn,Landscaped,SprinklerSystem,WalkstreetProperty Information
Subdivision: Happy Valley (HPVY) Source Property Type: Residential Postal Code Plus 4: 3453 Property SubType: Single Family Residence Levels: One Property Age: 47
-
Listing Price Information
Listing Price: $849900Original Price: $879900CashToNewLoan
-
Tax Information
Parcel Number: 2830035020 Tax Lot: 19
-
Virtual Tour
Parking Information
Parking Total: 2 DirectAccess, Driveway, GarageGarage Information
Has Garage: Yes Has Attached Garage: Yes Garage Space: 2
-
Utility Information
SewerConnected -
Location Information
Direction: Lyons Ave (R) onto Peachland Ave (R) Happy Valley Dr (R) onto Green Mill Ave WaterSource: Public
How much is this property worth?
Curious about this home's true market value? Use our free Home Evaluation Tool to instantly get a personalized Comparative Market Analysis (CMA) report. Make smarter, data-driven decisions before you buy.

Nearby Home Value
| Address | Estimate | Bed | Bath | Sq. Ft | Lot Size |
|---|---|---|---|---|---|
| 25707 Pacy Street, Newhall, CA, 91321 | $1,599,000 | 5 | 6 | 4,303 | 4,303 SqFt |
| 19309 Flowers Court, Newhall, CA, 91321 | $399,000 | 2 | 2 | 1,150 | 1,150 SqFt |
| 19364 Avenue Of The Oaks, Newhall, CA, 91321 | $309,995 | 2 | 1 | 781 | 781 SqFt |
| 19707 Green Mountain Dr.., Newhall, CA, 91321 | $1,100,000 | 4 | 3 | 2,140 | 2,140 SqFt |
| 19820 Ellis Henry Court, Newhall, CA, 91321 | $880,000 | 5 | 3 | 2,484 | 2,484 SqFt |
| 20038 Avenue Of The Oaks, Newhall, CA, 91321 | $523,900 | 2 | 2 | 1,268 | 1,268 SqFt |
| 20911 Jennings Way, Newhall, CA, 91321 | $950,000 | 5 | 3 | 2,412 | 2,412 SqFt |
| 20920 Silvergate, Newhall, CA, 91321 | $999,990 | 5 | 3 | 2,412 | 2,412 SqFt |
| 23712 Wilcox Drive, Newhall, CA, 91321 | $969,990 | 3 | 3 | 2,338 | 2,338 SqFt |
| 21120 Placerita Canyon .., Newhall, CA, 91321 | $1,849,000 | 5 | 6 | 5,075 | 5,075 SqFt |
Similar Homes To 25097 Green Mill Avenue
Nearby For Sale


The information being provided by Miami Association of REALTORS® is for the consumer's personal, non-commercial use. Any information relating to real estate for sale referenced on this web site comes from the Internet Data Exchange (IDX) program of the Miami Association of REALTORS®. The accuracy of all information is deemed reliable but not guaranteed and should be personally verified through personal inspection by and/or with the appropriate professionals. The data contained herein is copyrighted by Miami Association of REALTORS® and is protected by all applicable copyright laws. Any unauthorized dissemination of this information is in violation of copyright laws and is strictly prohibited. Copyright 2026 Miami Association of REALTORS®. All rights reserved.
ByOwner last updated this listing 08/27/2026 @ 06:08
More Cities with for Sale by Owner Homes
- Newhall Homes For Sale By Owner
- Stevenson Ranch Homes For Sale By Owner
- Valencia Homes For Sale By Owner
- Canyon Country Homes For Sale By Owner
- Granada Hills Homes For Sale By Owner
- Sylmar Homes For Sale By Owner
- Porter Ranch Homes For Sale By Owner
- San Fernando Homes For Sale By Owner
- Green Valley Homes For Sale By Owner
- Santa Clarita Homes For Sale By Owner
- Val Verde Homes For Sale By Owner
- Castaic Homes For Sale By Owner
- Northridge Homes For Sale By Owner
- Chatsworth Homes For Sale By Owner
- North Hills Homes For Sale By Owner
- Pacoima Homes For Sale By Owner
- Panorama City Homes For Sale By Owner
- Reseda Homes For Sale By Owner
- Winnetka Homes For Sale By Owner
- Lake Balboa Homes For Sale By Owner
Homes around $849,900





Verify Your Email
Please enter the 6-digit verification code
sent to your email address.
Verify Your Phone Number
Please enter the 6-digit verification code
sent to your mobile phone.