

1761 Rivendell Circle
Newbury Park, CA 91320

 4
4
Bed
 3
3
Bath
 2,428
2,428Sqft
7,840Sqft(Lot)
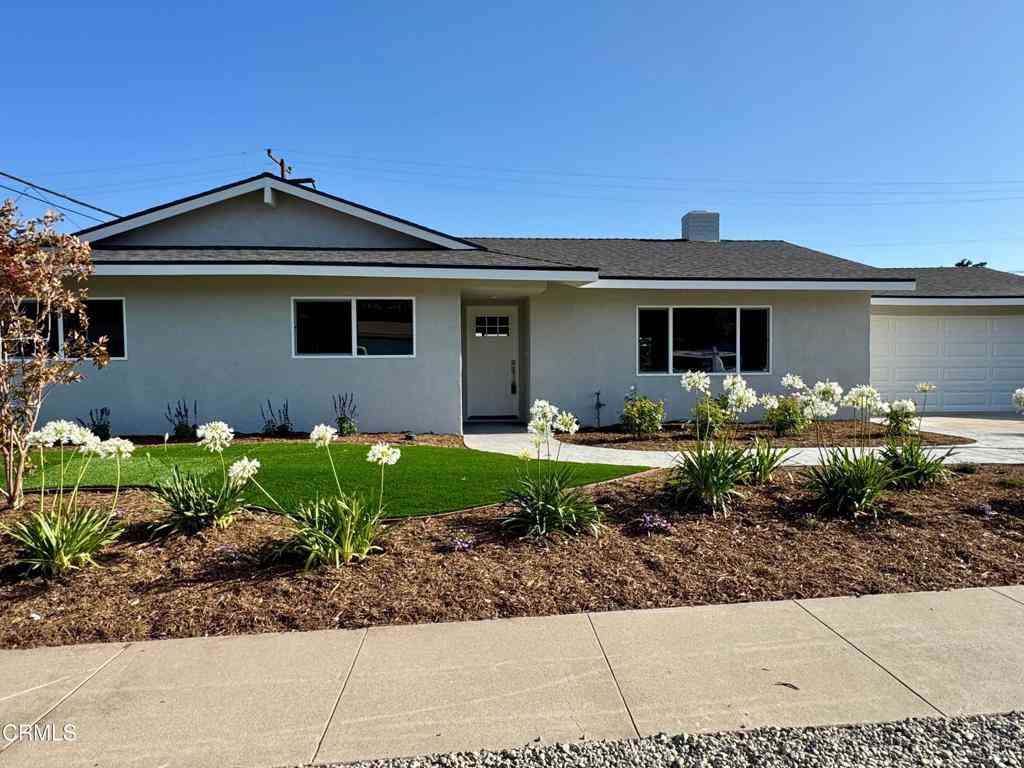
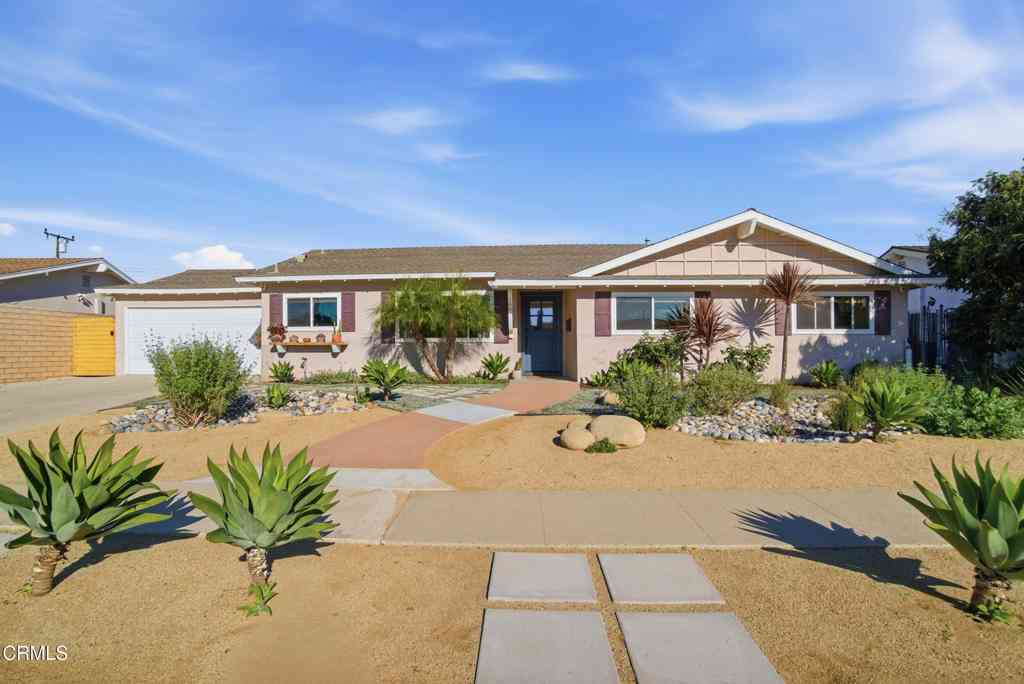
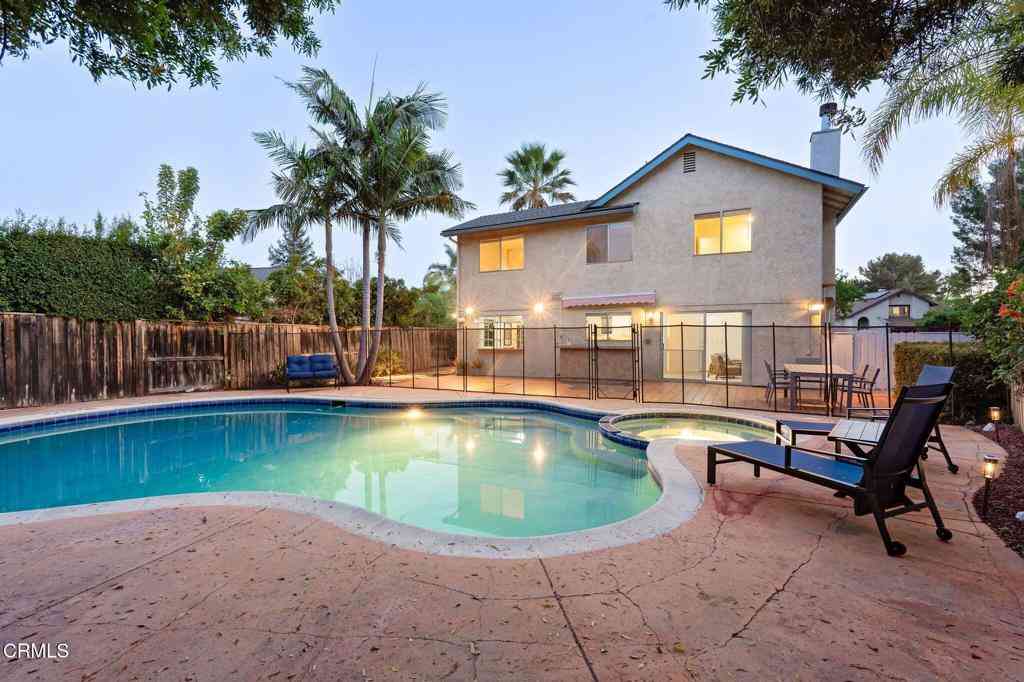
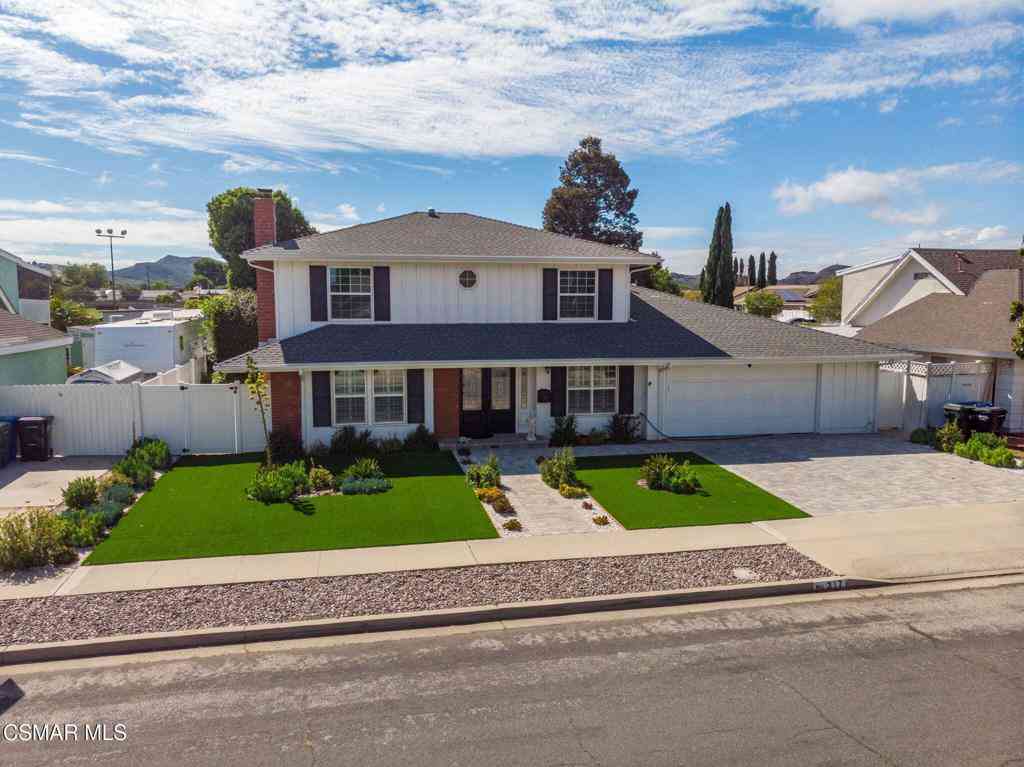
Upgraded VIEW home with FULLY OWNED Solar and an END of Cul-De-Sac location! Offering 4 bedrooms, 2.5 bathrooms, and 2,428 Sq Ft on a spacious 7,840 Sq Ft lot, this beautifully maintained residence combines a highly desirable floorplan, extensive upgrades, energy efficiency, and a fantastic Thousand Oaks location close to shopping, schools, and freeway access.Strong curb appeal immediately creates a memorable first impression with attractive artificial grass lawns, beautifully maintained landscaping, tall upgraded vinyl fencing, and an extra-long driveway capable of accommodating 4+ vehicles. A covered front porch and handsome double-door entry welcome you inside where abundant natural light, beautiful wood flooring, and spacious living areas create a warm and inviting atmosphere.The Livin

 Property Details
 Map
Map
 Map
Map
What's Nearby
Nearby Areas
 Features
-
Bedroom Information
Total beds: 4Bathroom Information
Total Baths: 3 Full Baths: 2 Half Baths: 1Roofing Information
TileFlooring Information
Carpet, Wood -
Interior Features
BreakfastBar, CrownMolding, CathedralCeilings, SeparateFormalDiningRoom, Pantry, RecessedLighting, AllBedroomsUp, PrimarySuite, WalkInClosetsRoof: TileAppliances: DoubleOven, Dishwasher, GasCooking, Microwave, Refrigerator, RangeHoodLaundry Features: Inside, LaundryRoomWindow Features: DoublePaneWindows, PlantationShutters -
Heating & Cooling
Has Heating: Yes Heating: Central, ForcedAir, NaturalGas Has Cooling: Yes Cooling: CentralAir, Dual
-
Building Information
Year Built: 1980Construction Materials: StuccoStories: 2Patio And Porch Features: RearPorch, Brick, Concrete, Covered, FrontPorch, Open, Patio, PorchPrivate Pool: NoView: CityLights, Hills, Mountains
-
Lot Information
Main Square Feet: 7840 Lot Size Acres: 0.18 Lot Size Source: PublicRecords Lot Size Square Feet: 7,840 Lot Description: BackYard,CulDeSac,Lawn,Landscaped,YardProperty Information
Subdivision: custom - 4179 Source Property Type: Residential Postal Code Plus 4: 4537 Property SubType: Single Family Residence Direction Faces: South Levels: Two Property Age: 46
-
Listing Price Information
Listing Price: $1100000Cash, CashToNewLoan, Conventional, VaLoan
-
Tax Information
Parcel Number: 6600121155
-
Virtual Tour
Parking Information
Parking Total: 2 Concrete, DirectAccess, Driveway, GarageGarage Information
Has Garage: Yes Has Attached Garage: Yes Garage Space: 2
How much is this property worth?
Curious about this home's true market value? Use our free Home Evaluation Tool to instantly get a personalized Comparative Market Analysis (CMA) report. Make smarter, data-driven decisions before you buy.

Nearby Home Value
| Address | Estimate | Bed | Bath | Sq. Ft | Lot Size |
|---|---|---|---|---|---|
| 701 Blue Oak Avenue, Newbury Park, CA, 91320 | $649,999 | 2 | 2 | 1,035 | 1,035 SqFt |
| 936 Vivian Circle, Newbury Park, CA, 91320 | $1,835,000 | 4 | 4 | 2,780 | 2,780 SqFt |
| 936 Vivian Circle, Newbury Park, CA, 91320 | $1,835,000 | 4 | 3 | 2,780 | 2,780 SqFt |
| 320 Hickory Grove Drive, Newbury Park, CA, 91320 | $1,349,000 | 4 | 2 | 2,035 | 2,035 SqFt |
| 219 Castilian Avenue, Newbury Park, CA, 91320 | $1,125,000 | 4 | 3 | 2,015 | 2,015 SqFt |
| 257 Windrose Court, Newbury Park, CA, 91320 | $1,295,000 | 5 | 3 | 2,424 | 2,424 SqFt |
| 1479 Honey Creek Court, Newbury Park, CA, 91320 | $1,725,000 | 4 | 3 | 3,782 | 3,782 SqFt |
| 159 Heavenly Valley Road, Newbury Park, CA, 91320 | $895,000 | 4 | 3 | 1,499 | 1,499 SqFt |
| 284 Heavenly Valley, Newbury Park, CA, 91320 | $884,900 | 3 | 2 | 1,217 | 1,217 SqFt |
| 1177 Mcknight Road, Newbury Park, CA, 91320 | $699,000 | 2 | 2 | 1,235 | 1,235 SqFt |
Similar Homes To 1761 Rivendell Circle
Nearby For Sale



The information being provided by Miami Association of REALTORS® is for the consumer's personal, non-commercial use. Any information relating to real estate for sale referenced on this web site comes from the Internet Data Exchange (IDX) program of the Miami Association of REALTORS®. The accuracy of all information is deemed reliable but not guaranteed and should be personally verified through personal inspection by and/or with the appropriate professionals. The data contained herein is copyrighted by Miami Association of REALTORS® and is protected by all applicable copyright laws. Any unauthorized dissemination of this information is in violation of copyright laws and is strictly prohibited. Copyright 2026 Miami Association of REALTORS®. All rights reserved.
ByOwner last updated this listing 07/24/2026 @ 11:21
More Cities with for Sale by Owner Homes
- Newbury Park Homes For Sale By Owner
- Thousand Oaks Homes For Sale By Owner
- Westlake Village Homes For Sale By Owner
- Camarillo Homes For Sale By Owner
- Moorpark Homes For Sale By Owner
- Somis Homes For Sale By Owner
- Oak Park Homes For Sale By Owner
- Agoura Hills Homes For Sale By Owner
- Simi Valley Homes For Sale By Owner
- Malibu Homes For Sale By Owner
- West Hills Homes For Sale By Owner
- Fillmore Homes For Sale By Owner
- Santa Paula Homes For Sale By Owner
- Oxnard Homes For Sale By Owner
- Hidden Hills Homes For Sale By Owner
- Calabasas Homes For Sale By Owner
- Port Hueneme Homes For Sale By Owner
- Canoga Park Homes For Sale By Owner
- Woodland Hills Homes For Sale By Owner
- Piru Homes For Sale By Owner
Homes around $1,100,000









Verify Your Email
Please enter the 6-digit verification code
sent to your email address.