
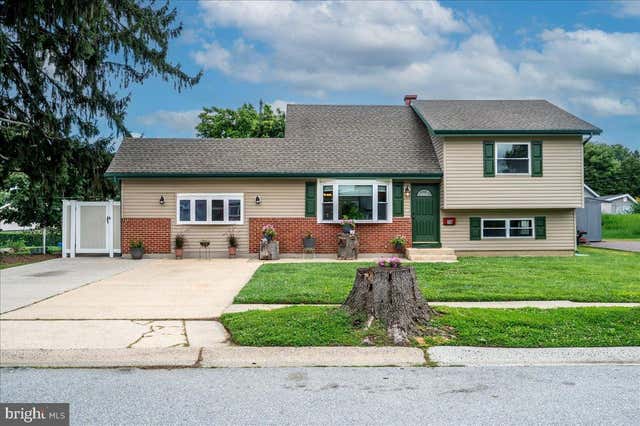
MLS: #DENC2108252, Listed By: Donna O'Neill, Patterson-Schwartz-Hockessin, Source:Bright MLS
19 Lynch Farm Drive
NEWARK, DE 19713

 5
5
Bed
 3
3
Bath
 3,044
3,044Sqft
 0.21
0.21Acre(Lot)
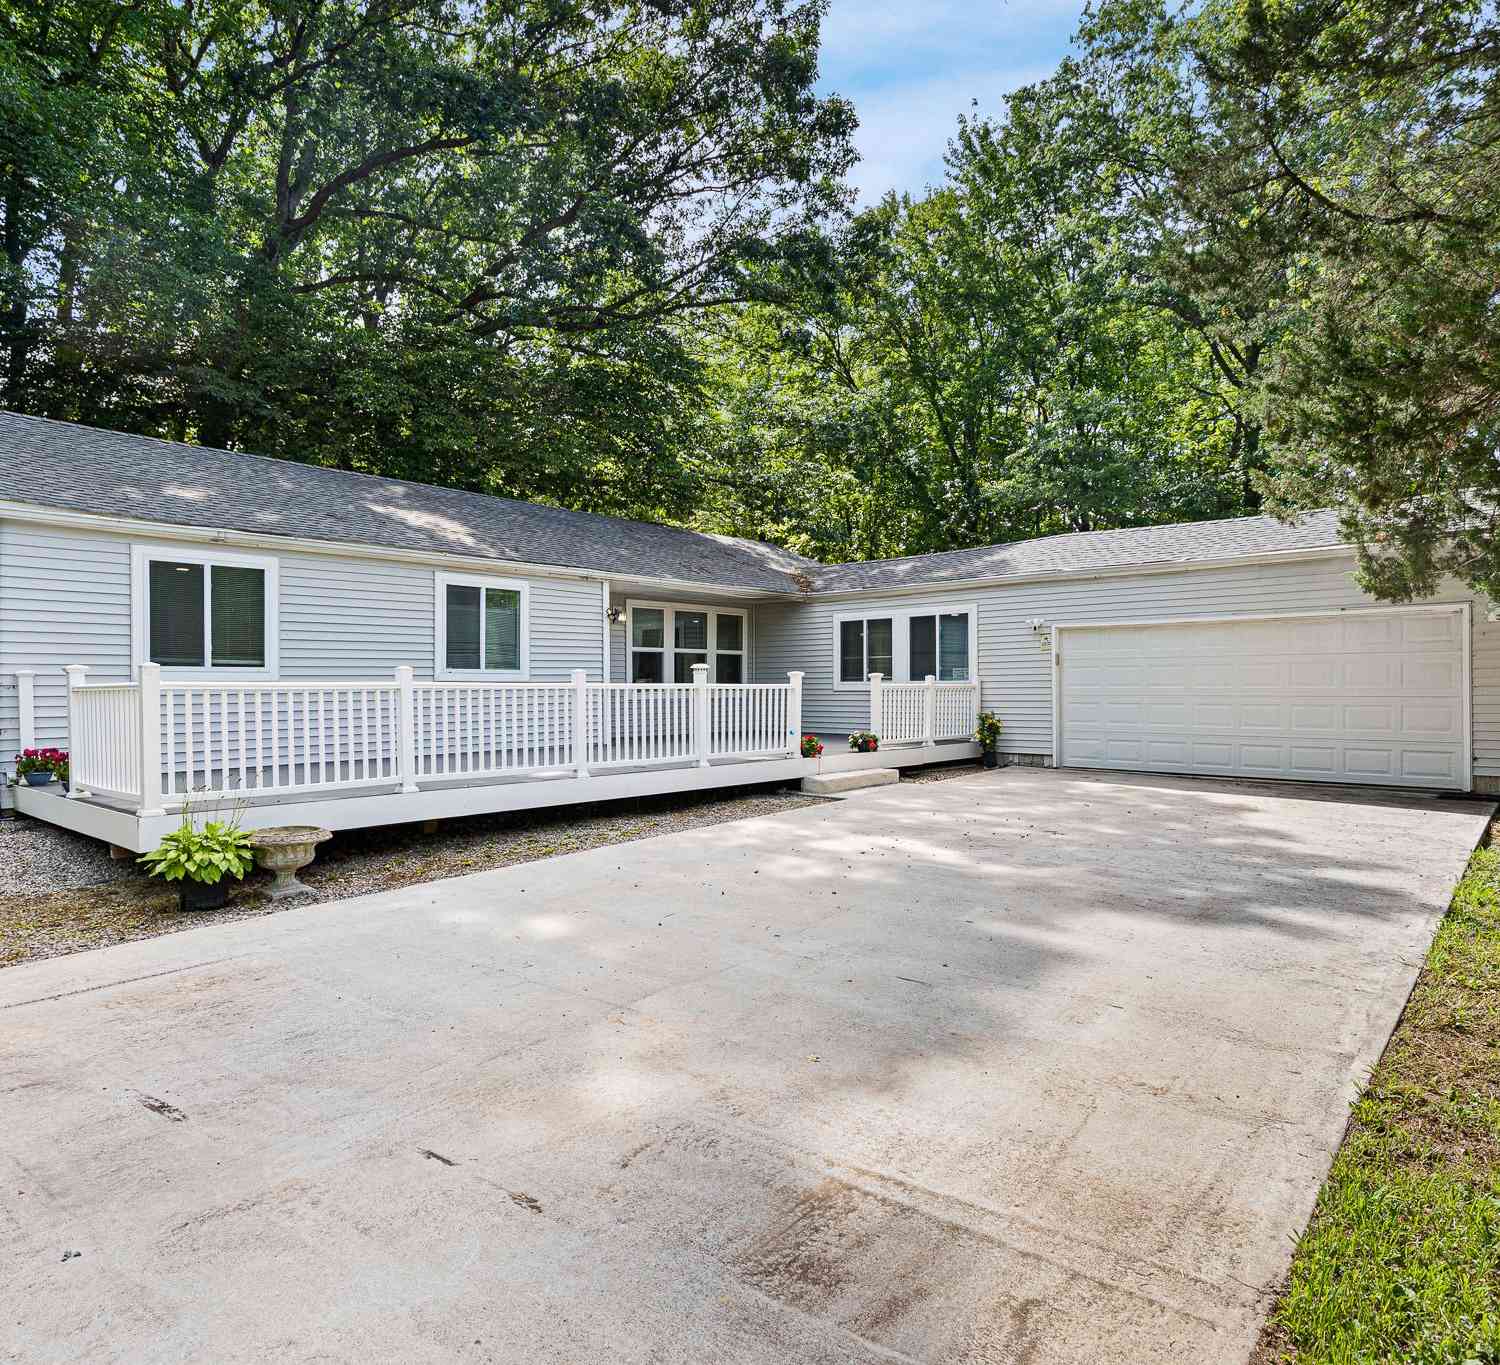
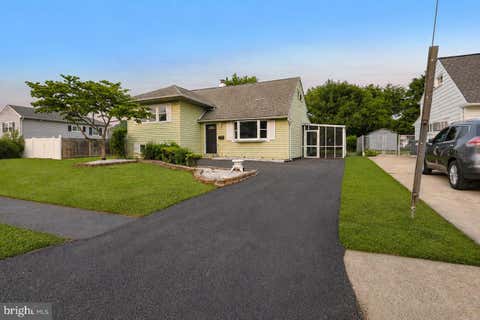
Welcome to 19 Lynch Farm Drive, a home that truly has it all, space, flexibility, and endless possibilities! This beautifully maintained split-level home offers the perfect blend of comfort, functionality, and versatility, making it ideal for multi-generational living, working from home, or simply enjoying room to spread out. Step inside to a bright and sun-filled living room where abundant natural light creates a warm and welcoming atmosphere. The spacious eat-in kitchen offers ample cabinet space and generous countertops, making it both functional and inviting for everyday living, meal preparation, and entertaining. Just off the kitchen, the large family room addition truly serves as the heart of the home, providing the perfect gathering space to relax, unwind, and create lasting memorie

 Property Details
 Map
Map
 Map
Map
What's Nearby
Nearby Areas
 Features
-
Bedroom Information
Total beds: 5Bathroom Information
Total Baths: 3 Full Baths: 3Room Information
Has Basement: Yes Basement: Finished, Crawl Space, Partial -
Interior Features
Appliances: Gas Water Heater -
Heating & Cooling
Has Heating: Yes Heating: Natural Gas, Forced Air Has Cooling: Yes Cooling: Central Air, Ductless, Electric
-
Building Information
Year Built: 1960 Building Area Total: 3044 Construction Materials: Aluminum Siding, Brick, Vinyl Siding Pool Features: None Private Pool: No
-
Lot Information
Lot Size Acres: 0.21 Lot Size Source: Estimated Lot Size Square Feet: 9148Property Information
Subdivision: TODD ESTATES II Source Property Type: Residential Postal Code Plus 4: 2823 Property SubType: Single Family Residence Levels: One Property Age: 66
-
Listing Price Information
Listing Price: $418000
-
Tax Information
Parcel Number: 09-028.30-026 Tax Year: 2025 Annual Tax: $4174
-
Parking Information
Parking Total: 4 Driveway
-
Location Information
Direction: DE-4 to Pearson Drive, Right onto Lynch Farm Drive. WaterSource: Public
How much is this property worth?
Curious about this home's true market value? Use our free Home Evaluation Tool to instantly get a personalized Comparative Market Analysis (CMA) report. Make smarter, data-driven decisions before you buy.

Nearby Home Value
| Address | Estimate | Bed | Bath | Sq. Ft | Lot Size |
|---|---|---|---|---|---|
| 714 S Harmony Road, Newark, DE, 19713 | $340,000 | 4 | 2 | 1,300 | 1,300 SqFt |
| 1301 Greentree Rd, Newark, DE, 19713 | $349,900 | 3 | 2 | 1,250 | 1,250 SqFt |
| 403 Rosewood Drive, Newark, DE, 19713 | $369,900 | 4 | 3 | 1,325 | 1,325 SqFt |
| 51 Queens Way, Newark, DE, 19713 | $344,900 | 3 | 2 | 1,525 | 1,525 SqFt |
| 927 Old Harmony Road, Newark, DE, 19713 | $315,000 | 2 | 1 | 925 | 925 SqFt |
| 404 S Brownleaf Road, Newark, DE, 19713 | $299,900 | 3 | 1 | 1,000 | 1,000 SqFt |
| 6 Melodic Drive, Newark, DE, 19713 | $419,000 | 4 | 2 | 1,950 | 1,950 SqFt |
| 2 Martin Drive, Newark, DE, 19713 | $489,900 | 4 | 3 | 2,150 | 2,150 SqFt |
| 149 Melodic Drive, Newark, DE, 19713 | $259,900 | 2 | 1 | 925 | 925 SqFt |
| 68 E Shady Drive, Newark, DE, 19713 | $399,900 | 4 | 2 | 1,775 | 1,775 SqFt |
Similar Homes To 19 Lynch Farm Drive
Nearby For Sale

The data relating to real estate for sale on this website appears in part through the BRIGHT Internet Data Exchange program, a voluntary cooperative exchange of property listing data between licensed real estate brokerage firms in which ByOwner participates, and is provided by BRIGHT through a licensing agreement. The information provided by this website is for the personal, non-commercial use of consumers and may not be used for any purpose other than to identify prospective properties consumers may be interested in purchasing. Some properties which appear for sale on this website may no longer be available because they are under contract, have closed or are no longer being offered for sale. Information Deemed Reliable But Not Guaranteed. Copyright © 2026 Bright MLS. All rights reserved.
ByOwner last updated this listing 08/09/2026 @ 08:55
More Cities with for Sale by Owner Homes
- Newark Homes For Sale By Owner
- Bear Homes For Sale By Owner
- Elkton Homes For Sale By Owner
- Delaware City Homes For Sale By Owner
- Middletown Homes For Sale By Owner
- Chesapeake City Homes For Sale By Owner
- New Castle Homes For Sale By Owner
- Landenberg Homes For Sale By Owner
- North East Homes For Sale By Owner
- Hockessin Homes For Sale By Owner
- Warwick Homes For Sale By Owner
- Pennsville Homes For Sale By Owner
- Charlestown Homes For Sale By Owner
- Lincoln University Homes For Sale By Owner
- Wilmington Homes For Sale By Owner
- Cecilton Homes For Sale By Owner
- Deepwater Homes For Sale By Owner
- Greenville Homes For Sale By Owner
- Avondale Homes For Sale By Owner
- West Grove Homes For Sale By Owner
Homes around $418,000










Verify Your Email
Please enter the 6-digit verification code
sent to your email address.