

4478 Venus Street
New Orleans, LA 70122

 4
4
Bed
 4
4
Bath
 2,907
2,907Sqft
 0.27
0.27Acre(Lot)
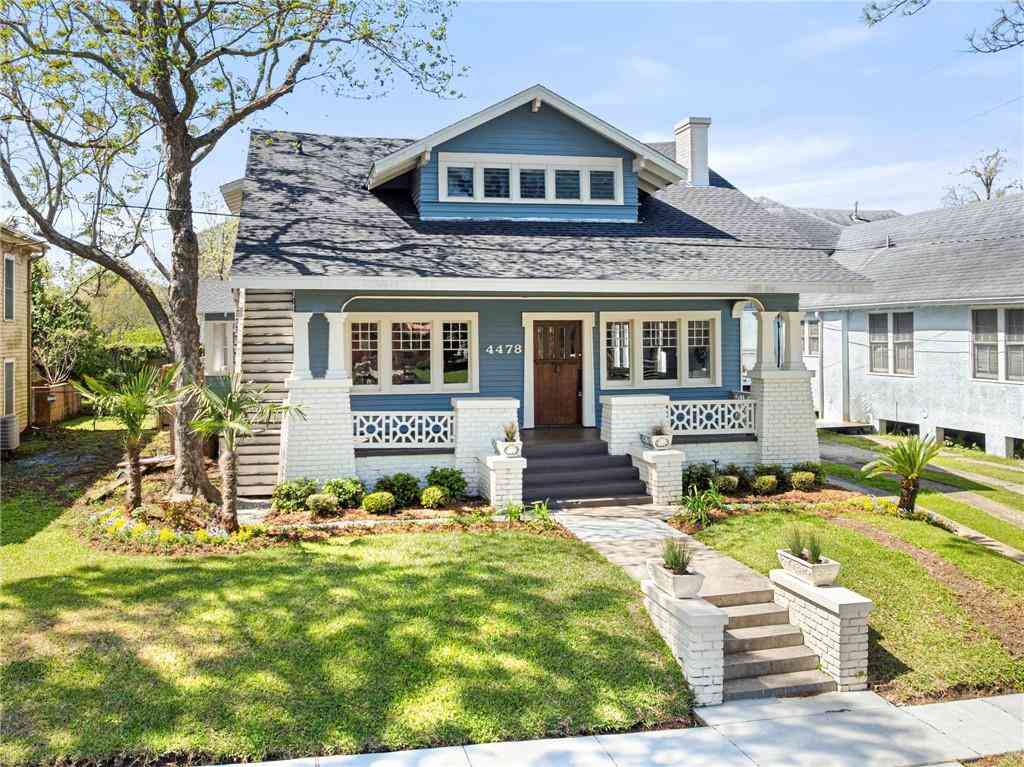
Timeless Craftsman-style beauty, has charm, character, & modern conveniences. Begin your day with a cup of coffee—or unwind in the evening with your favorite beverage—on the expansive front porch, complete with plenty of space for rocking chairs or a porch swing, all while enjoying the refreshing breeze and welcoming neighborhood atmosphere. Step inside to an oversized foyer/LR featuring a beautiful fireplace that creates a warm & inviting first impression. Throughout the home, you'll discover the craftsmanship & architectural designs. Natural light pours into the bright family/sunroom. The oversized dining room, highlighted by a stunning bay window provides another layer of ambiance. First floor offers a spacious primary BR w/a full bath, an additional room that can easily serve as an add

 Property Details
 Map
Map
 Map
Map
 Features
-
Bedroom Information
Total beds: 4Bathroom Information
Total Baths: 4 Full Baths: 3 Half Baths: 1Room Information
Rooms Total: 15Roofing Information
AsbestosShingle, Shingle -
Interior Features
CeilingFans, CarbonMonoxideDetector, StainlessSteelAppliancesRoof: AsbestosShingle, ShingleAppliances: Dishwasher, Oven, Range, RefrigeratorLaundry Features: WasherHookup, DryerHookup -
Heating & Cooling
Has Heating: Yes Heating: Central, MultipleHeatingUnits Has Cooling: Yes Cooling: CentralAir, TwoUnits
-
Building Information
Year Built: 1940Building Area Total: 2907Construction Materials: Other, StuccoStories: 3Patio And Porch Features: PorchPrivate Pool: No -
Exterior Features
Exterior Features: Fence, Porch, OutdoorKitchen
-
Lot Information
Lot Dimensions: 100 x 119 Main Square Feet: 0.2732 Lot Size Acres: 0.2732 Lot Description: CityLot,OversizedLotProperty Information
Subdivision: Gentilly Terrace Source Property Type: Residential Property SubType: Detached Levels: ThreeOrMore Property Age: 86
-
Listing Price Information
Listing Price: $525000
-
Tax Information
Parcel Number: 38W400912 Tax Legal Desc: GENTILLY TERRACE SQ 9 LOT 26, 27, 28 & 29 VENUS WD/FR SGLE 8 1/2 RMS A/R GAR AGE
-
Virtual Tour
Parking Information
TwoSpaces, ThreeOrMoreSpaces
-
Location Information
Direction: Elysian Fields or Franklin to Gentilly Blvd, turn on Venus WaterSource: Public Security Features: SecuritySystem,ClosedCircuitCameras,SmokeDetectors
How much is this property worth?
Curious about this home's true market value? Use our free Home Evaluation Tool to instantly get a personalized Comparative Market Analysis (CMA) report. Make smarter, data-driven decisions before you buy.

Nearby Home Value
| Address | Estimate | Bed | Bath | Sq. Ft | Lot Size |
|---|---|---|---|---|---|
| 6046 Wildair Drive, New Orleans, LA, 70122 | $349,900 | 4 | 3 | 2,144 | 2,144 SqFt |
| 6400 Painters Street, New Orleans, LA, 70122 | $275,900 | 4 | 2 | 1,736 | 1,736 SqFt |
| 5530 Elysian Fields Ave.., New Orleans, LA, 70122 | $90,000 | 2 | 2 | 1,468 | 1,468 SqFt |
| 1342 Granada Drive, New Orleans, LA, 70122 | $560,000 | 4 | 3 | 2,508 | 2,508 SqFt |
| 6151 Charlotte Drive, New Orleans, LA, 70122 | $325,000 | 3 | 2 | 1,989 | 1,989 SqFt |
| 1920 Brutus Street, New Orleans, LA, 70122 | $255,000 | 3 | 2 | 1,399 | 1,399 SqFt |
| 2053 Mandolin Street, New Orleans, LA, 70122 | $290,000 | 3 | 2 | 1,820 | 1,820 SqFt |
| 6208 Marigny Street, New Orleans, LA, 70122 | $375,000 | 4 | 2 | 1,841 | 1,841 SqFt |
| 6043 Paris Avenue, New Orleans, LA, 70122 | $450,000 | 4 | 3 | 2,664 | 2,664 SqFt |
| 4520 Perlita Street, New Orleans, LA, 70122 | $184,900 | 3 | 2 | 1,350 | 1,350 SqFt |
Similar Homes To 4478 Venus Street
Nearby For Sale





The information being provided by Miami Association of REALTORS® is for the consumer's personal, non-commercial use. Any information relating to real estate for sale referenced on this web site comes from the Internet Data Exchange (IDX) program of the Miami Association of REALTORS®. The accuracy of all information is deemed reliable but not guaranteed and should be personally verified through personal inspection by and/or with the appropriate professionals. The data contained herein is copyrighted by Miami Association of REALTORS® and is protected by all applicable copyright laws. Any unauthorized dissemination of this information is in violation of copyright laws and is strictly prohibited. Copyright 2026 Miami Association of REALTORS®. All rights reserved.
ByOwner last updated this listing 07/26/2026 @ 04:35
More Cities with for Sale by Owner Homes
- New Orleans Homes For Sale By Owner
- Gretna Homes For Sale By Owner
- Arabi Homes For Sale By Owner
- Westwego Homes For Sale By Owner
- Terrytown Homes For Sale By Owner
- Harvey Homes For Sale By Owner
- Metairie Homes For Sale By Owner
- Chalmette Homes For Sale By Owner
- Marrero Homes For Sale By Owner
- River Ridge Homes For Sale By Owner
- Harahan Homes For Sale By Owner
- Belle Chasse Homes For Sale By Owner
- Kenner Homes For Sale By Owner
- Meraux Homes For Sale By Owner
- Braithwaite Homes For Sale By Owner
- Violet Homes For Sale By Owner
- Saint Rose Homes For Sale By Owner
- Ama Homes For Sale By Owner
- Jean Lafitte Homes For Sale By Owner
- Lafitte Homes For Sale By Owner
Homes around $525,000







Verify Your Email
Please enter the 6-digit verification code
sent to your email address.