
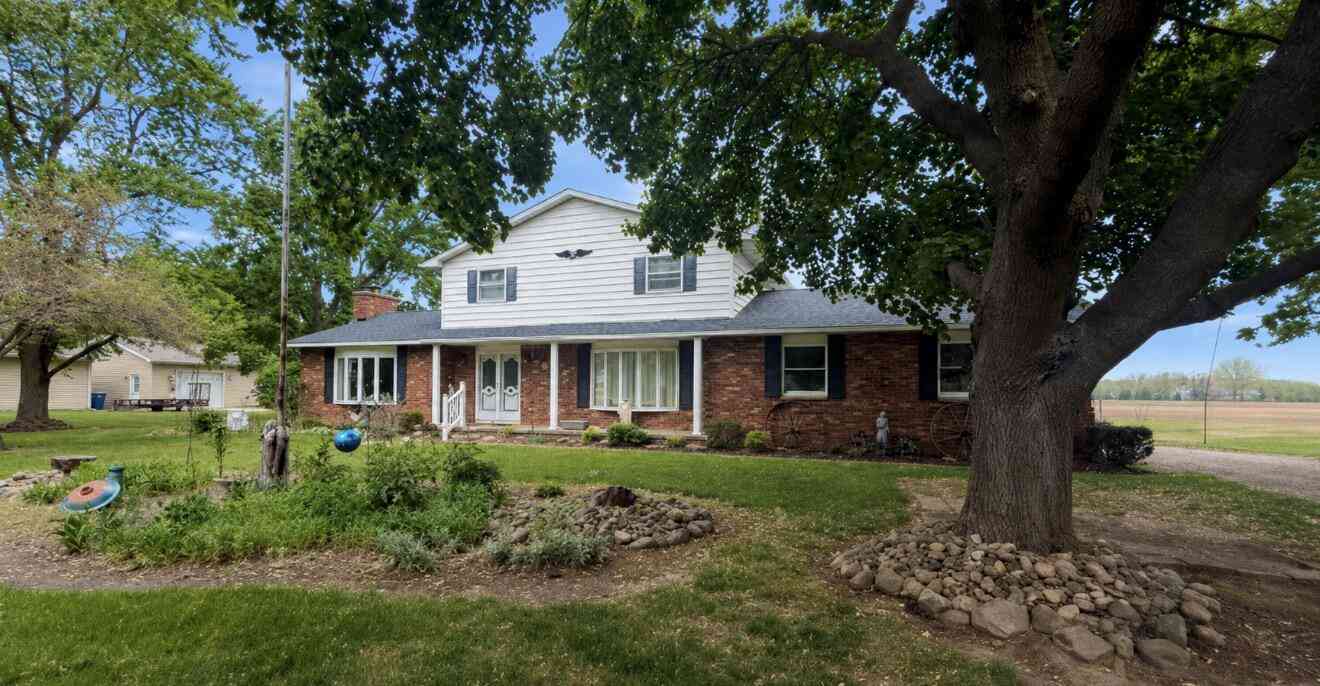
3914 Ferden Road
New Lothrop, MI 48460

 4
4
Bed
 3
3
Bath
 2,172
2,172Sqft
 1
1Acre(Lot)
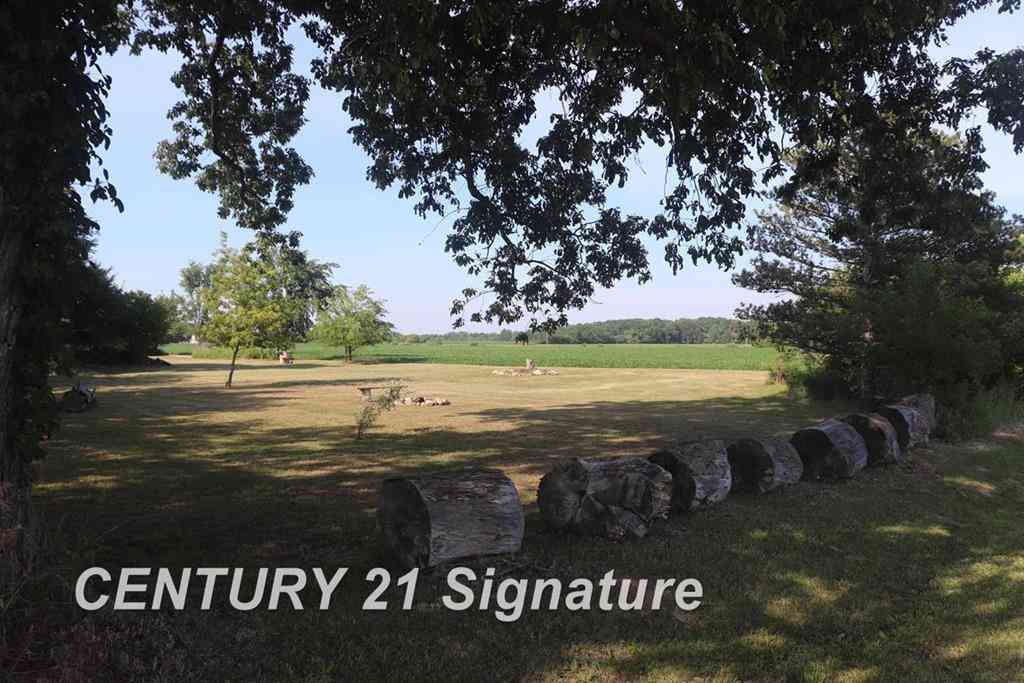
Welcome to this beautiful 4-5-bedroom colonial on a 1-acre lot in desirable Maple Grove, with acclaimed New Lothrop Schools. Main-floor bedroom w/ large walk-in closet, 4 BR up. Remodeled main-floor bath w/ heated tile floor, barrier-free tiled shower, dual showerheads. Hardwood floors through main living areas. The kitchen features quartz counters, stainless appliances, a built-in china hutch, breakfast bar seating for 4, and is open to the formal dining room. Bay windows, gas fireplace, screened porch, deck w/ sunset views. Upstairs remodeled bath w/ walk-in shower. New 50-yr architectural shingle roof ('25), new furnace ('25), new well pump & tank. Side-entry 2.5-car garage plus pole barn. Still time to get in before school starts! See it today!
 Property Details
 Map
Map
 Map
Map
What's Nearby
Nearby Areas
 Features
-
Bedroom Information
Total Bedrooms: 4 Window Feature: Bay/BowBathroom Information
Total Baths: 3 Full Baths: 2 Half Baths: 1Water/Sewer
Sewer: Septic TankRoom Information
Other Rooms: 10 -
Flooring Information
Carpet, Ceramic Tile, Laminate, Linoleum, Wood -
Roofing Information
Asphalt, Shingle -
Interior Features
Ceiling Fan(s), Eat-in Kitchen, Pantry Roof: Asphalt, Shingle Appliances: Dishwasher, Disposal, Dryer, Microwave, Oven, Range, Refrigerator, Washer, Water Softener Owned Laundry Features: Gas Dryer Hookup, Laundry Closet, Main Level, Washer Hookup -
Heating & Cooling
Heating: Forced Air Cooling: Central Air WaterSource: Well -
Fireplace
Fireplace: Yes Number of Fireplaces: 1 Fireplace Features: 1
-
Building Information
Year Built: 1974 Construction Materials: Brick, Vinyl Siding Basement: Crawl Space Roof: Asphalt, Shingle -
Exterior Features
Scrn PorchPorch: Covered, Deck, Porch(es), Screened -
Road Types
Paved -
Accessibility Features
Accessible Mn Flr Bedroom, Accessible Mn Flr Full Bath, Covered Entrance, Grab Bar Mn Flr Bath, Low Threshold ShowerLaundry Features
Gas Dryer Hookup, Laundry Closet, Main Level, Washer HookupPatio And Porch
Covered, Deck, Porch(es), Screened
-
Lot Information
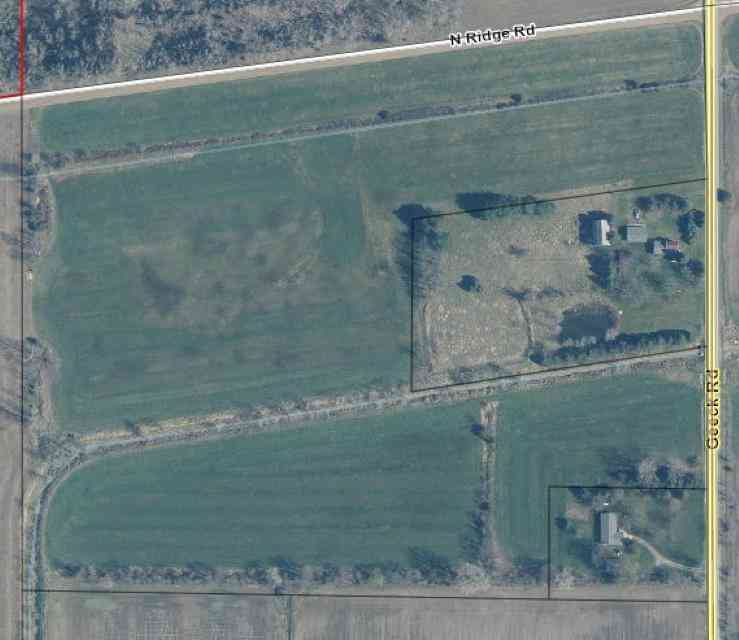
Lot Dimensions: 200 X 220 Lot Description: Level Lot Size Area: 1 Acres Lot Square Feet: 43,560 Stories: 2 Main Square Feet: 2172Property Information
Property Type: Residential Sub Type: Single Family Residence Style: Colonial, Traditional SQ ft (Living Area): 2,172 Construction Materials: Brick, Vinyl Siding Property Age: 52
-
Listing Price Information
Listing Id: 26040205 ist Price: $325,000 List Price Tot SqFt: $150 Listing Terms Cash, Conventional -
Listing Information
Possession: Close Of Escrow
-
Tax Information
Parcel Number: 20094223012000 Annual Tax: $3,353 Tax Year: 2025 Taxes: E 200 FT OF W 500 FT OF S 220 FT OF SW1/4 OF SW1/4 ALSO E 200 FT OF W 700 FT OF N 70 FT OF S 220 FT OF SW1/4 OF SW1/4 OF SEC 22 1.33 ACRES SEC 22 T9N R4E
-
Virtual Tour
Parking Information
# of Garage Spaces: 2.5 Has Garage: Yes Attached Garage: Yes Garage Faces Side, Detached, Attached
-
School Information
Senior High School District: New Lothrop -
Utility Information
Phone Connected, Natural Gas Connected, Cable Connected -
Location Information
Direction: Midway between Chesaning and Montrose. S off M57. Lincoln to E on Ferden.
How much is this property worth?
Curious about this home's true market value? Use our free Home Evaluation Tool to instantly get a personalized Comparative Market Analysis (CMA) report. Make smarter, data-driven decisions before you buy.

Nearby Home Value
| Address | Estimate | Bed | Bath | Sq. Ft | Lot Size |
|---|---|---|---|---|---|
| 6249 New Lothrop Road , New Lothrop, MI, 48460 | $339,900 | 3 | 2 | 1,900 | 1,900 SqFt |
ByOwner last updated this listing 08/17/2026 @ 22:17
More Cities with for Sale by Owner Homes
- New Lothrop Homes For Sale By Owner
- Montrose Homes For Sale By Owner
- Corunna Homes For Sale By Owner
- Lennon Homes For Sale By Owner
- Chesaning Homes For Sale By Owner
- Flushing Homes For Sale By Owner
- Burt Homes For Sale By Owner
- Owosso Homes For Sale By Owner
- Durand Homes For Sale By Owner
- Swartz Creek Homes For Sale By Owner
- Clio Homes For Sale By Owner
- Flint Homes For Sale By Owner
- Birch Run Homes For Sale By Owner
- Saint Charles Homes For Sale By Owner
- Mount Morris Homes For Sale By Owner
- Bancroft Homes For Sale By Owner
- Gaines Homes For Sale By Owner
- Genesee Homes For Sale By Owner
- Bridgeport Homes For Sale By Owner
- Morrice Homes For Sale By Owner
Homes around $325,000




Verify Your Email
Please enter the 6-digit verification code
sent to your email address.