
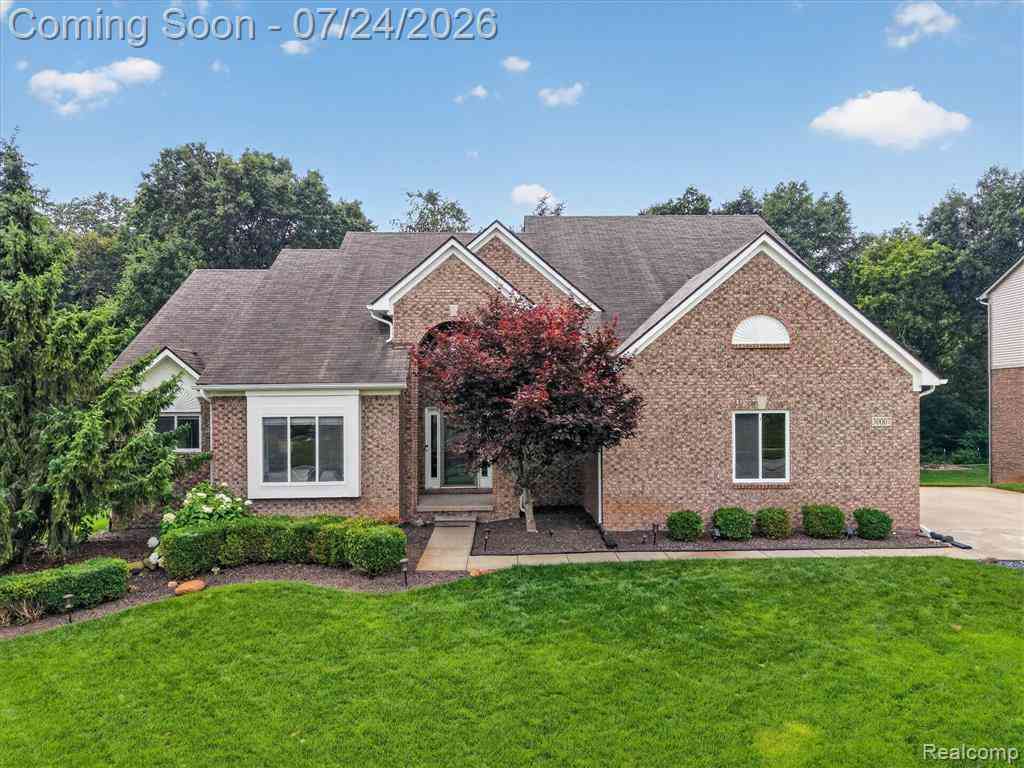
30007 Bradford Drive
New Hudson, Michigan 48165

 3
3
Bed
 3.5
3.5
Bath
 2,268
2,268Sqft
 0.28
0.28Acre(Lot)
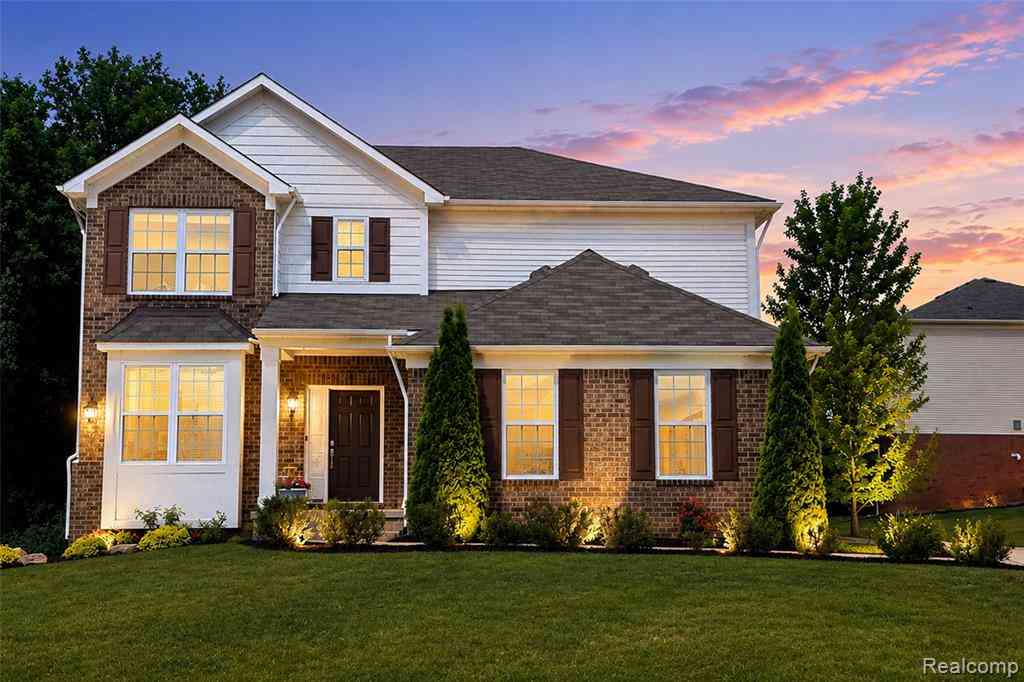
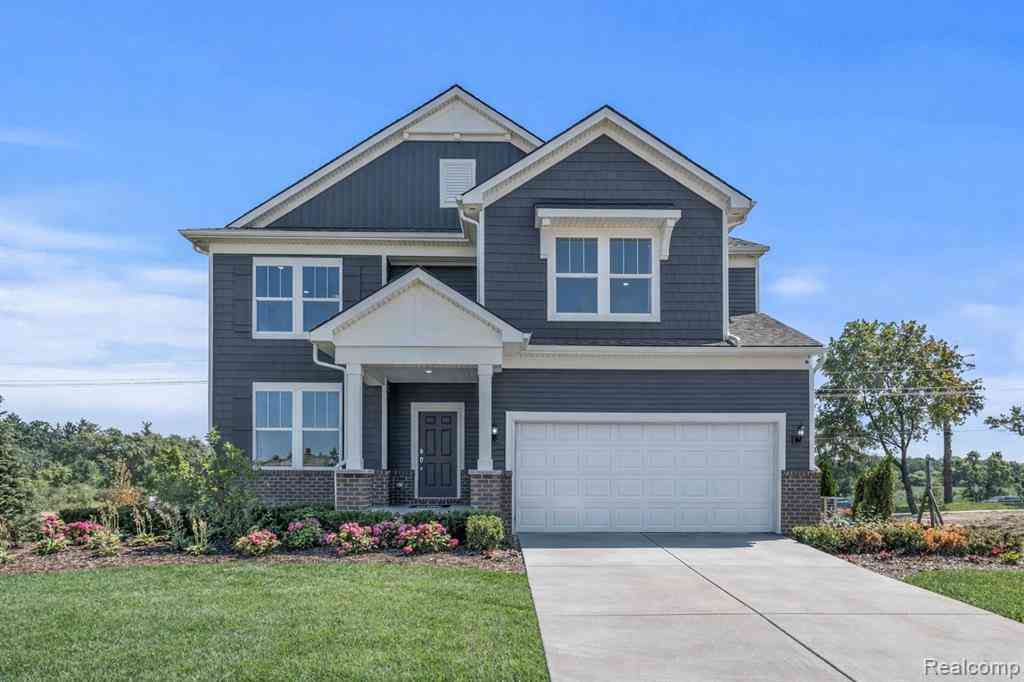
This beautifully maintained home offers nearly 2,300 square feet of thoughtfully designed living space, a private backyard that's perfect for relaxing or entertaining, 3-car garage, and lots of space throughout. One of the home's most unique features is its exceptional flexibility, with spacious bedrooms on both the first and second floors, each accompanied by an attached full bathroom. Whether you're looking for a traditional second-floor primary suite, convenient first-floor living, or the perfect setup for guests or multi-generational living, this floor plan adapts to your lifestyle. Step outside onto the low-maintenance composite deck, overlooking a peaceful, private backyard that provides the ideal setting for morning coffee, summer barbecues, or simply unwinding after a long day. I

 Property Details
 Open House
- 07/26 1 PM-3 PM
 Map
Map
 Map
Map
Features
-
Bedroom Information
Total Bedrooms: 3Bathroom Information
Total Baths: 3.5 Full Baths: 3 Half Baths: 1 -
Room Information
Total Rooms: 11Interior Features
Cable Available Roof: Asphalt Basement Description: Unfinished,Bath/Stubbed Fireplace: Yes -
Heating & Cooling
Cooling: Ceiling Fan(s),Central Air Heating: Forced Air Heating Fuel: Natural GasFireplace
Family Room
-
Building Information
Year Built: 2007 Building Stories: 2 Story Fireplace: Family Room Roof: Asphalt Foundation/Basement: Basement Architecture: Cape Cod -
Exterior Features
Construction: Brick,Other -
Utility Features
Sewer: Sewer (Sewer-Sanitary) -
Water
Community
-
Lot Information
Lot Size: 0.28 Lot Dimensions: IRR Frontage Feet: 90 -
Property Information
SQ ft: 2268 Subdivision: Arbors Of Lyon Condo Financing: Cash,Conventional,FHA,VA
-
Listing Price Information
Original List Price: $525,000 -
Listing Information
Possession: Negotiable Legal Description: T1N, R7E, SEC 4 OAKLAND COUNTY CONDOMINIUM PLAN NO 1633 ARBORS OF LYON CONDOMINIUM UNIT 10 L 33229 P 606 6-9-04 FR 041
-
Tax Information
Annual Tax: $4,926 Parcel Number: 2104301056Terms/Deposits/Fees
Assoc Fee Freq: $Annually -
Possession
Negotiable -
Legal Information
Legal Description: Section: T1N, R7E, SEC 4 OAKLAND COUNTY CONDOMINIUM PLAN NO 1633 ARBORS OF LYON CONDOMINIUM UNIT 10 L 33229 P 606 6-9-04 FR 041
-
Virtual Tour
Parking Information
Has Garage: Yes Garage Size: 3 Car Garage Description: Attached -
Multi-Unit Information
Road Frontage: Paved
-
School Information
School District: South Lyon -
Fire Place Information
Fire Place: Yes Fire Place Location: Family Room Fire Place Type: Gas -
Utility Information
Water: Community Sewer: Sewer (Sewer-Sanitary)
How much is this property worth?
Curious about this home's true market value? Use our free Home Evaluation Tool to instantly get a personalized Comparative Market Analysis (CMA) report. Make smarter, data-driven decisions before you buy.

Nearby Home Value
| Address | Estimate | Bed | Bath | Sq. Ft | Lot Size |
|---|---|---|---|---|---|
| 27598 Green Valley Drive , New Hudson, MI, 48165 | $849,999 | 4 | 3.5 | 2,851 | 2,851 SqFt |
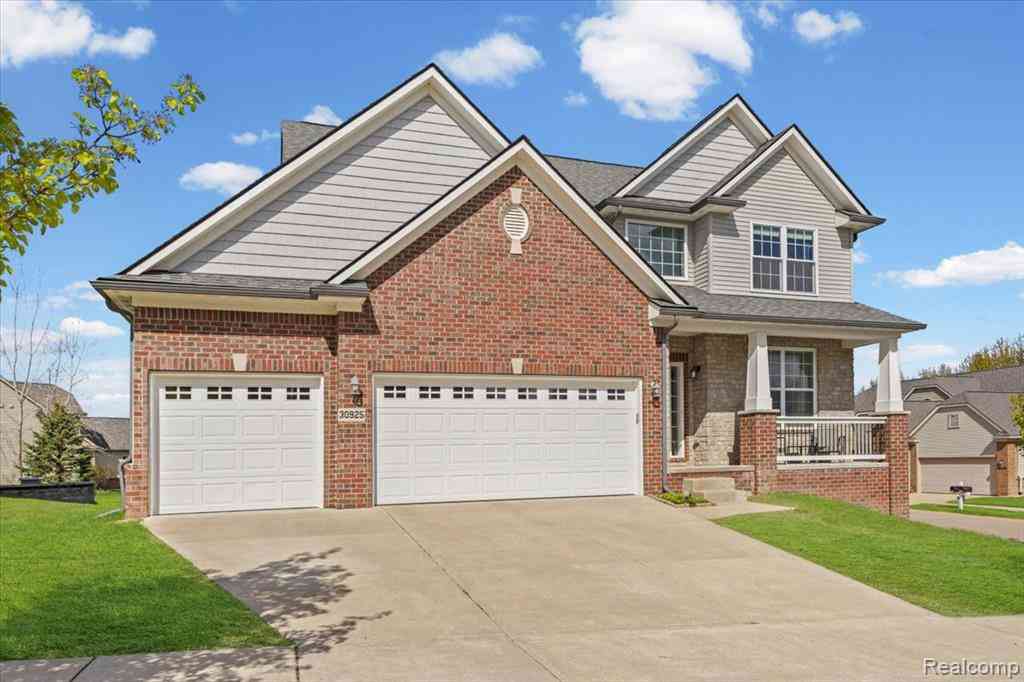
| 30925 Asbury Hill Drive , New Hudson, MI, 48165 | $525,000 | 4 | 2.5 | 2,400 | 2,400 SqFt |
| 60569 Town Square Street , New Hudson, MI, 48165 | $420,000 | 3 | 1.5 | 1,350 | 1,350 SqFt |
| 28510 Coyote Court, New Hudson, MI, 48165 | $699,500 | 3 | 3 | 2,450 | 2,450 SqFt |
| 30069 Homedale , New Hudson, MI, 48165 | $439,000 | 5 | 2 | 2,179 | 2,179 SqFt |
| 57751 Grand River Avenue, New Hudson, MI, 48165 | $289,999 | 4 | 1 | 1,738 | 1,738 SqFt |
| 60675 Pontiac Trail , New Hudson, MI, 48165 | $1,100,000 | 4 | 3.5 | 3,871 | 3,871 SqFt |
| 58180 Jonagold Lane , New Hudson, MI, 48165 | $659,500 | 4 | 3.5 | 2,619 | 2,619 SqFt |
| 57813 Cider Mill Drive , New Hudson, MI, 48165 | $519,000 | 4 | 2.5 | 2,559 | 2,559 SqFt |
| 30081 Braeburn Street , New Hudson, MI, 48165 | $619,900 | 3 | 2.5 | 2,864 | 2,864 SqFt |
Similar Homes To 30007 Bradford Drive
Nearby For Sale


Disclosure: The accuracy of all information, regardless of source, is not guaranteed or warranted. All information should be independently verified. Any use of search facilities of data on the site, other than by a consumer looking to purchase real estate, is prohibited. IDX provided courtesy of Realcomp II Ltd., via ByOwner.com and REALCOMP, Copyright 2026 Realcomp II Ltd. Shareholders. REALTOR (R) licensed in the state of Michigan. The listing broker’s offer of compensation is made only to participants of the MLS where the listing is filed and to participants of any data share partner MLS.
ByOwner last updated this listing 07/24/2026 @ 10:37
More Cities with for Sale by Owner Homes
- New Hudson Homes For Sale By Owner
- Wixom Homes For Sale By Owner
- South Lyon Homes For Sale By Owner
- Milford Homes For Sale By Owner
- Novi Homes For Sale By Owner
- Walled Lake Homes For Sale By Owner
- Brighton Homes For Sale By Owner
- Commerce Twp Homes For Sale By Owner
- Wolverine Lake Homes For Sale By Owner
- Hartland Homes For Sale By Owner
- Northville Homes For Sale By Owner
- Hamburg Homes For Sale By Owner
- Highland Homes For Sale By Owner
- Whitmore Lake Homes For Sale By Owner
- Plymouth Homes For Sale By Owner
- White Lake Homes For Sale By Owner
- Farmington Homes For Sale By Owner
- West Bloomfield Homes For Sale By Owner
- Orchard Lake Homes For Sale By Owner
- Farmington Hills Homes For Sale By Owner
Homes around $525,000




Verify Your Email
Please enter the 6-digit verification code
sent to your email address.