
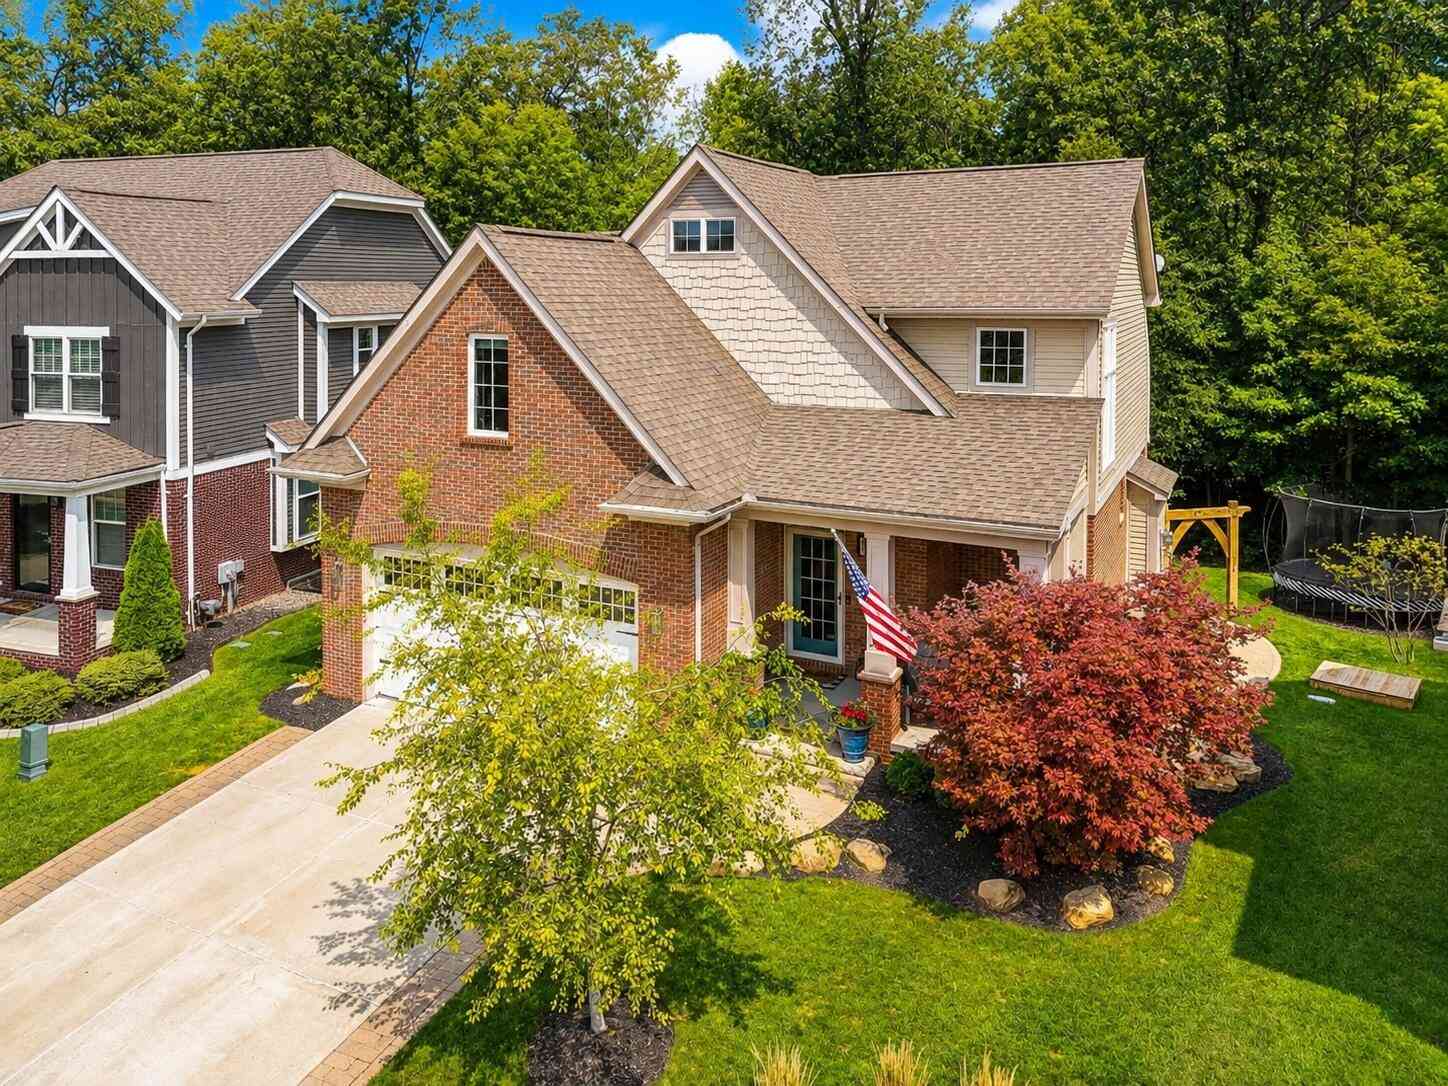
28610 Cottage Lane
New Hudson, MI 48165

 3
3
Bed
 3
3
Bath
 1,917
1,917Sqft
 0.12
0.12Acre(Lot)
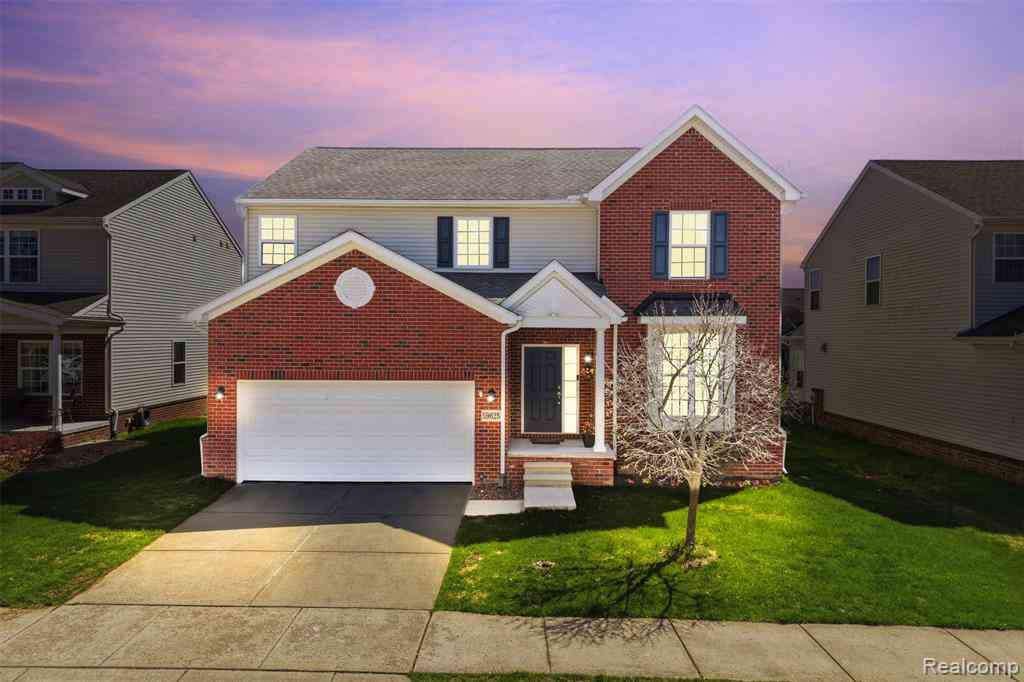
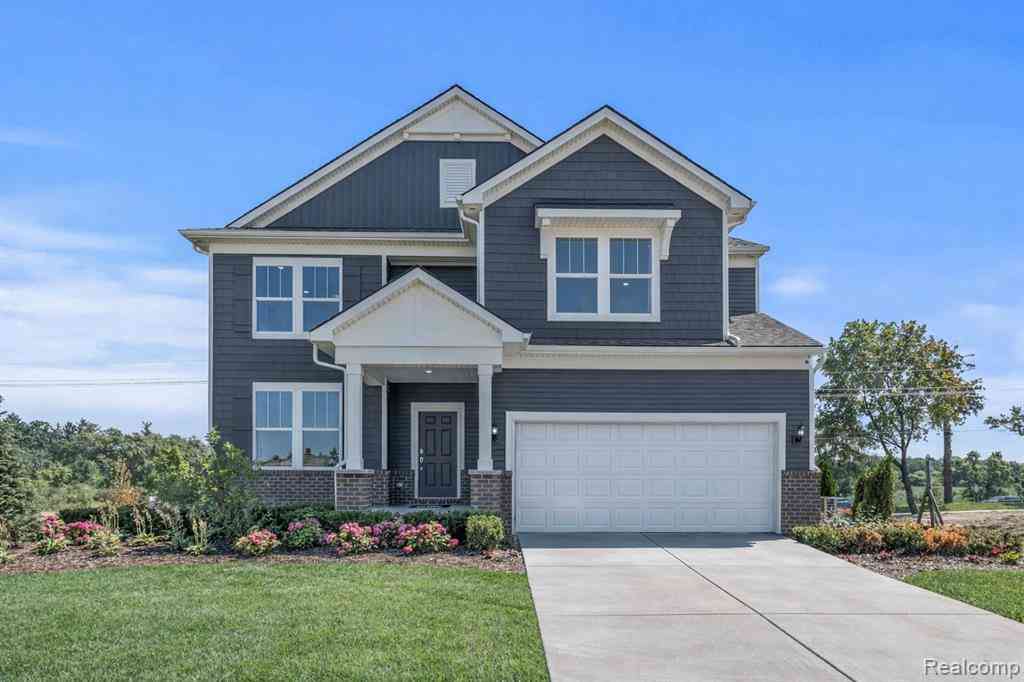
Privacy, peaceful surroundings and a connection to nature set 28610 Cottage Lane apart. Tucked away on a quiet cul-de-sac, this home backs to a wooded common area and wetlands, providing a beautiful natural backdrop and a sense of separation that's hard to find in a neighborhood setting. An inviting open floorplan with large windows across the back of the home takes full advantage of the view, while a custom composite deck with maintenance-free aluminum railings creates the perfect place to relax, entertain or simply enjoy the surroundings. Inside, thoughtful upgrades and custom touches are included throughout. Almost every room has a unique feature that sets it apart, such as estate-grade window trim and wall millwork, repurposed vintage wood details, hardwood flooring, granite kitchen c

 Property Details
 Map
Map
 Map
Map
What's Nearby
Nearby Areas
 Features
-
Bedroom Information
Total Bedrooms: 3Bathroom Information
Total Baths: 3 Full Baths: 2 Half Baths: 1Water/Sewer
Sewer: PublicRoom Information
Other Rooms: 11 -
Flooring Information
Wood -
Roofing Information
Asphalt -
Interior Features
Ceiling Fan(s), Hot Tub Spa Roof: Asphalt Appliances: Dishwasher, Disposal, Dryer, Microwave, Range, Refrigerator, Washer Laundry Features: Laundry Room, Upper Level -
Heating & Cooling
Heating: Forced Air Cooling: Central Air WaterSource: Public -
Fireplace
Fireplace: Yes Number of Fireplaces: 1 Fireplace Features: 1
-
Building Information
Year Built: 2015 Construction Materials: Brick, Vinyl Siding Basement: Full Roof: Asphalt -
Exterior Features
Porch: Covered, Deck, Porch(es) -
Laundry Features
Laundry Room, Upper LevelPatio And Porch
Covered, Deck, Porch(es)
-
Lot Information
Lot Dimensions: 90x42x91x73 Lot Description: Wooded, Wetland Area, Cul-De-Sac Lot Size Area: 0.12 Acres Lot Square Feet: 5,312 Stories: 2 Main Square Feet: 1917Property Information
Property Type: Residential Sub Type: Single Family Residence Style: Colonial SQ ft (Living Area): 1,917 Subdivision: Mill River Source Neighborhood: Mill River Construction Materials: Brick, Vinyl Siding Property Age: 11
-
Listing Price Information
Listing Id: 26042699 ist Price: $500,000 List Price Tot SqFt: $261 Listing Terms Cash, FHA, VA Loan, Rural Development, Conventional -
Listing Information
Possession: Close Of Escrow
-
Tax Information
Parcel Number: 21-09-402-025 Annual Tax: $5,175 Tax Year: 2025 Taxes: T1N, R7E, SEC 9 OAKLAND COUNTY CONDOMINIUM PLAN NO 1811 COTTAGES AT MILL RIVER UNIT 25 L 36636 P 487 11-22-05 FR 400-009
-
Virtual Tour
Parking Information
# of Garage Spaces: 2 Has Garage: Yes Attached Garage: Yes Garage Faces Front, AttachedHomeowners Association Information
Association YN: Yes Included Fees: Trash, Snow Removal Included Amenities: Clubhouse, Fitness Center, Pool, Spa/Hot Tub, Tennis Court(s) HOA: $130.00 Monthly Association Fee Frequency: Monthly
-
School Information
Elementary School: Willam A. Pearson Elementary SchoolElementary School District:Junior High School: Centennial Middle SchoolSenior High School: South Lyon East High SchoolSenior High School District: South Lyon
How much is this property worth?
Curious about this home's true market value? Use our free Home Evaluation Tool to instantly get a personalized Comparative Market Analysis (CMA) report. Make smarter, data-driven decisions before you buy.

Nearby Home Value
| Address | Estimate | Bed | Bath | Sq. Ft | Lot Size |
|---|---|---|---|---|---|
| 27598 Green Valley Drive , New Hudson, MI, 48165 | $849,999 | 4 | 3.5 | 2,851 | 2,851 SqFt |
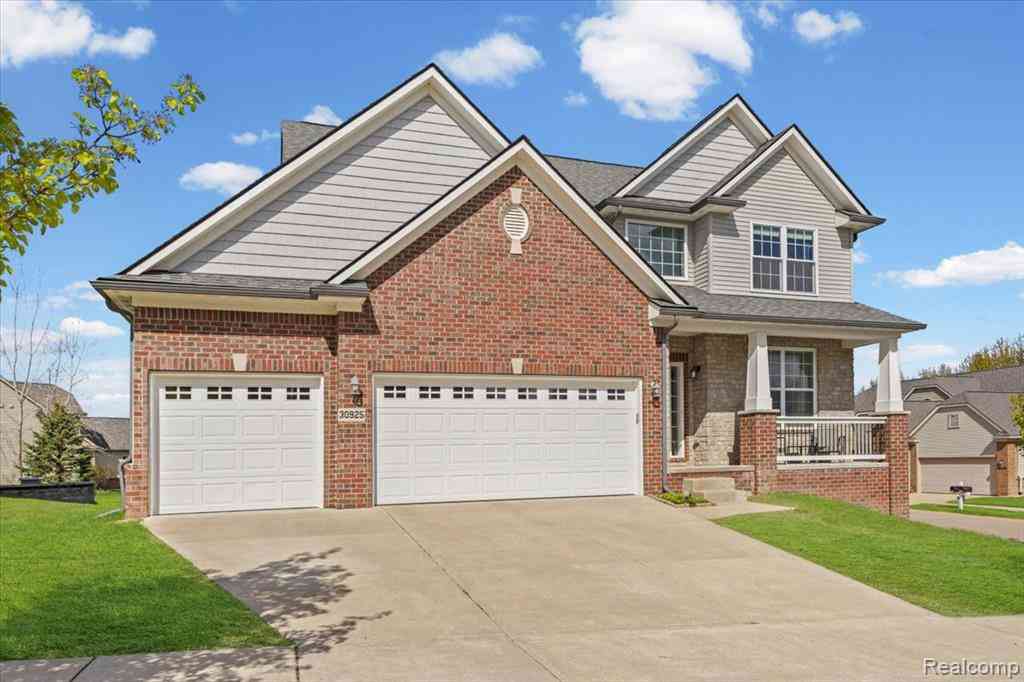
| 30925 Asbury Hill Drive , New Hudson, MI, 48165 | $525,000 | 4 | 2.5 | 2,400 | 2,400 SqFt |
| 25980 Lyman Lane , New Hudson, MI, 48165 | $625,000 | 5 | 3 | 2,460 | 2,460 SqFt |
| 28510 Coyote Court, New Hudson, MI, 48165 | $699,500 | 3 | 3 | 2,450 | 2,450 SqFt |
| 55875 Pontiac Trail Cou.., New Hudson, MI, 48165 | $350,000 | 3 | 2 | 1,161 | 1,161 SqFt |
| 30069 Homedale , New Hudson, MI, 48165 | $439,000 | 5 | 2 | 2,179 | 2,179 SqFt |
| 57751 Grand River Avenue, New Hudson, MI, 48165 | $274,900 | 4 | 1 | 1,738 | 1,738 SqFt |
| 58180 Jonagold Lane , New Hudson, MI, 48165 | $659,500 | 4 | 3.5 | 2,619 | 2,619 SqFt |
| 30169 Macintosh Lane, New Hudson, MI, 48165 | $620,000 | 3 | 4 | 3,913 | 3,913 SqFt |
| 30081 Braeburn Street , New Hudson, MI, 48165 | $612,500 | 3 | 2.5 | 2,864 | 2,864 SqFt |
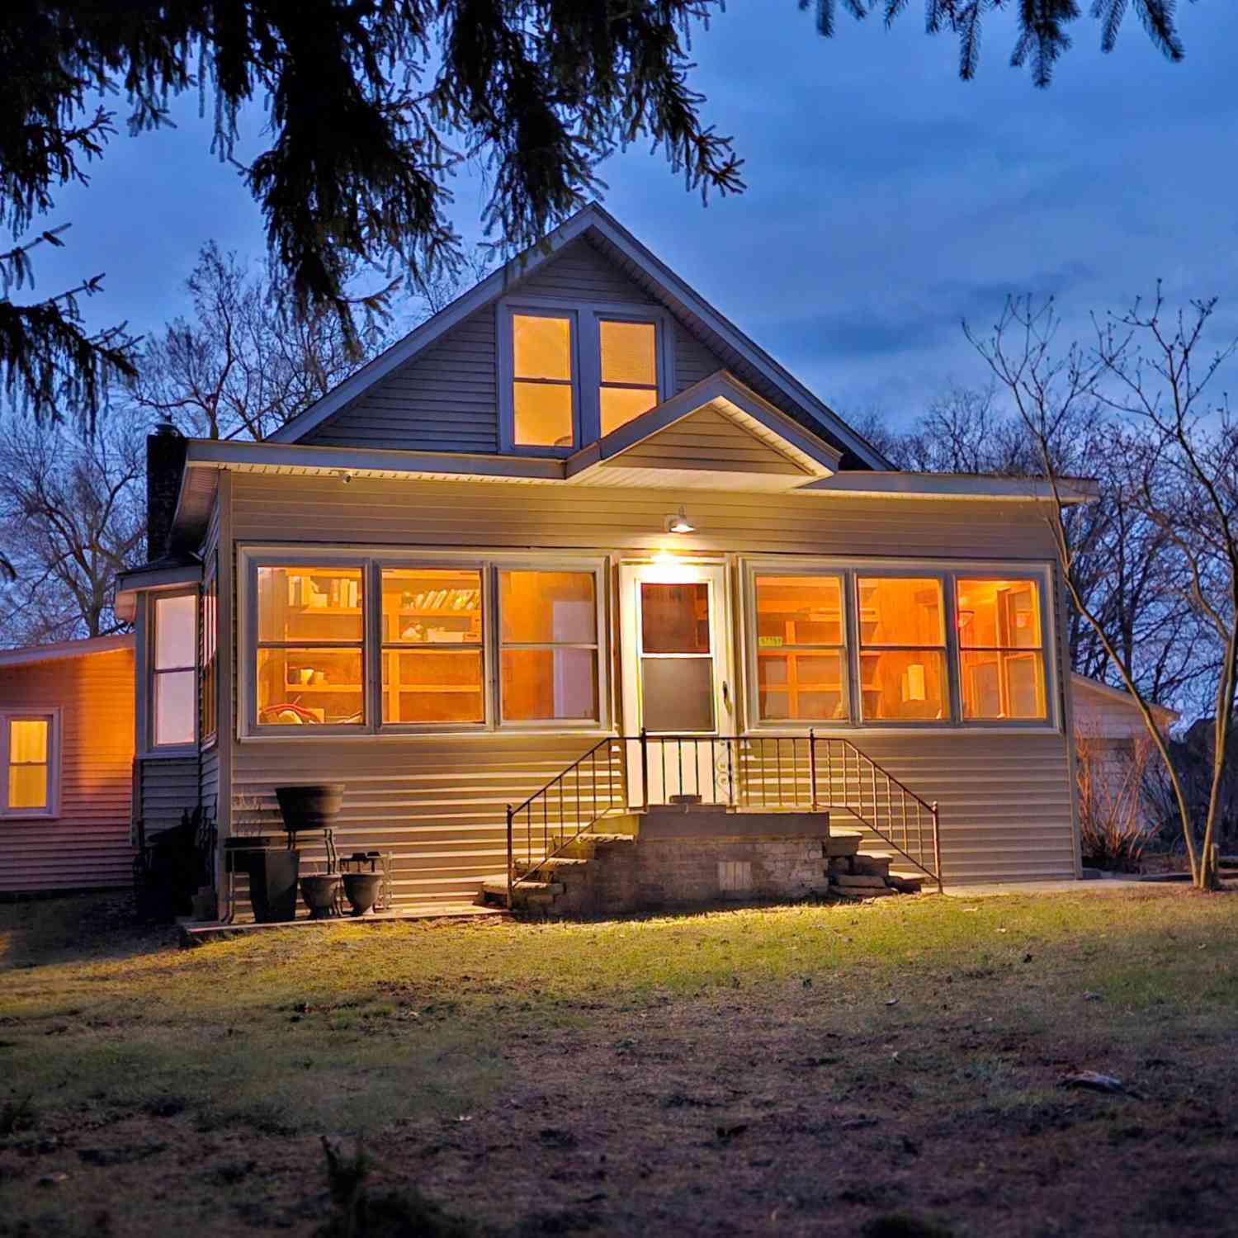
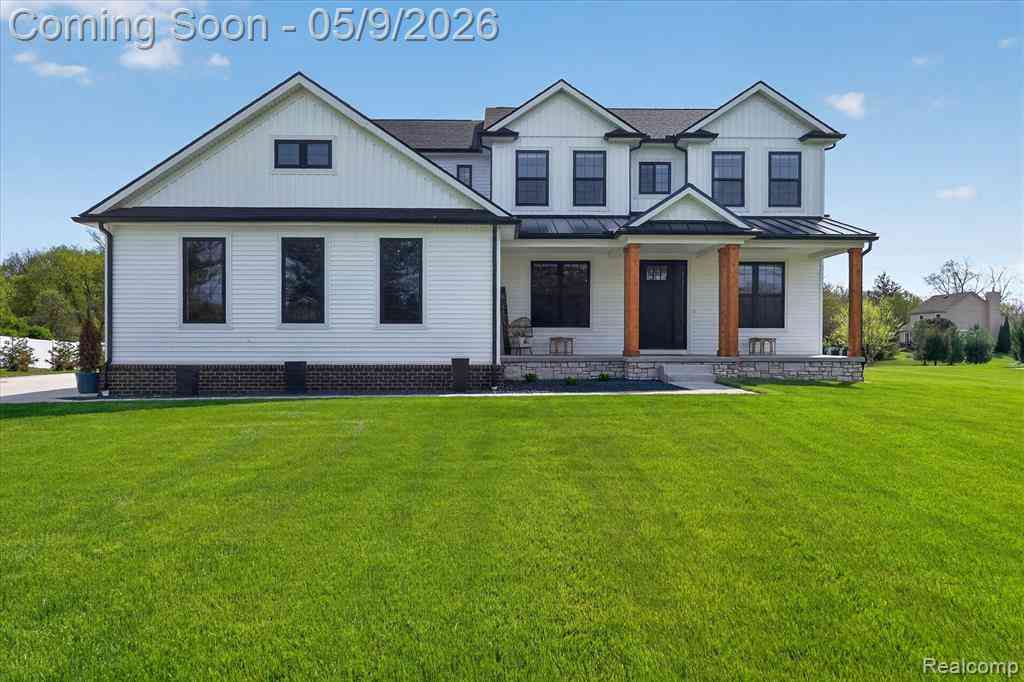
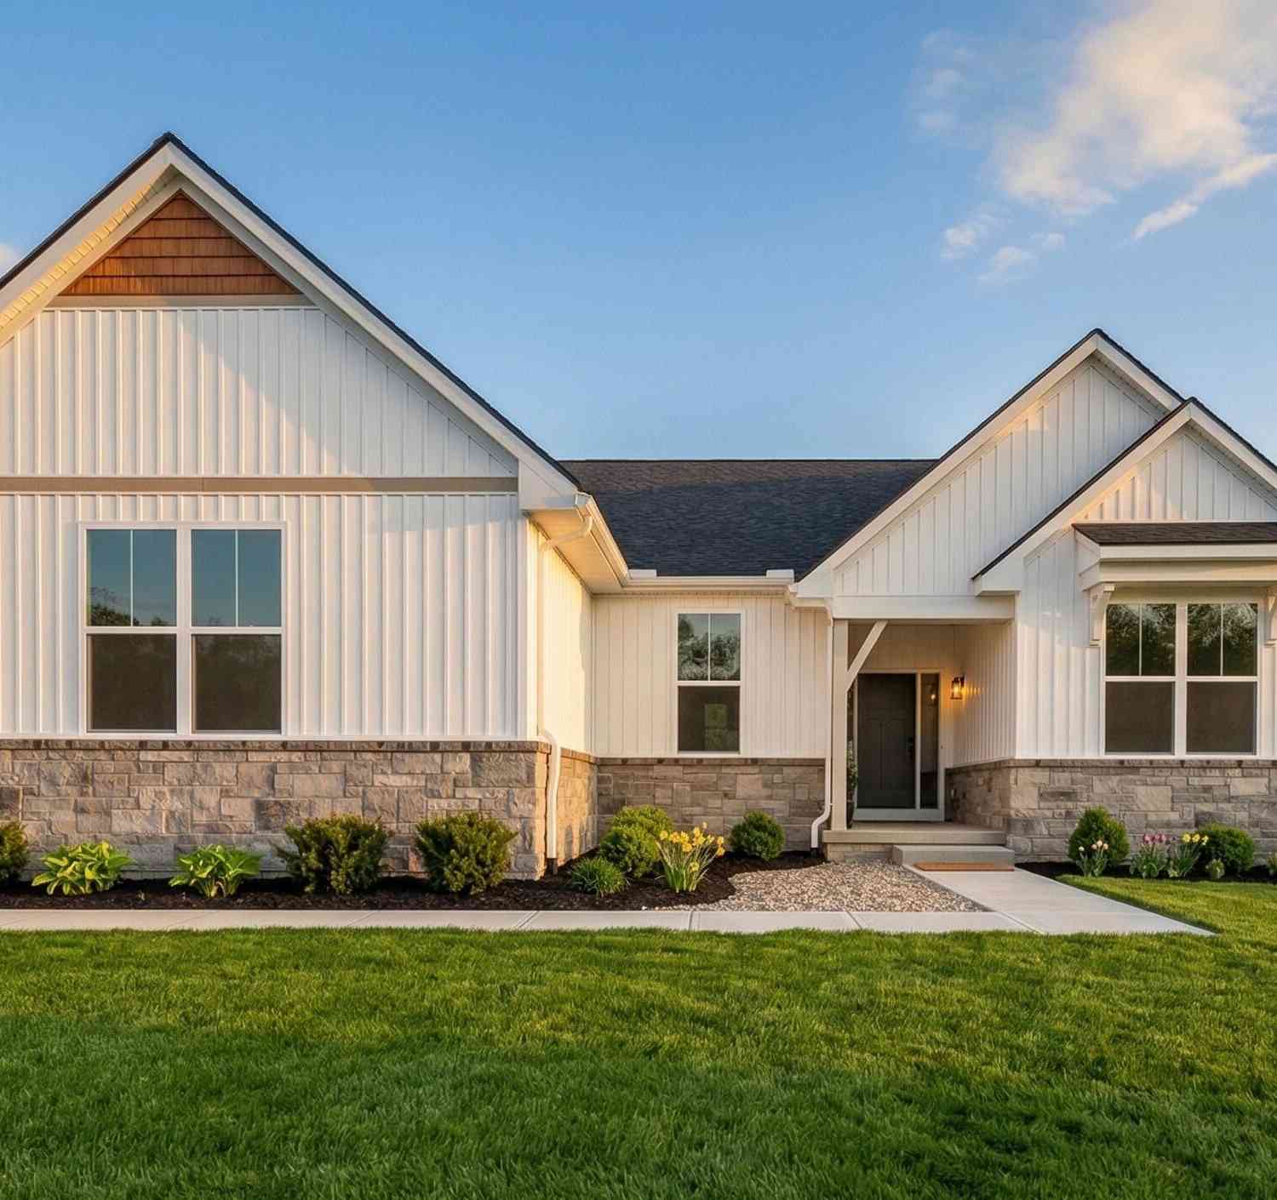
Similar Homes To 28610 Cottage Lane
Nearby For Sale
ByOwner last updated this listing 08/16/2026 @ 14:25
More Cities with for Sale by Owner Homes
- New Hudson Homes For Sale By Owner
- Wixom Homes For Sale By Owner
- South Lyon Homes For Sale By Owner
- Milford Homes For Sale By Owner
- Novi Homes For Sale By Owner
- Walled Lake Homes For Sale By Owner
- Brighton Homes For Sale By Owner
- Commerce Twp Homes For Sale By Owner
- Wolverine Lake Homes For Sale By Owner
- Hartland Homes For Sale By Owner
- Northville Homes For Sale By Owner
- Hamburg Homes For Sale By Owner
- Highland Homes For Sale By Owner
- Whitmore Lake Homes For Sale By Owner
- Plymouth Homes For Sale By Owner
- White Lake Homes For Sale By Owner
- Farmington Homes For Sale By Owner
- West Bloomfield Homes For Sale By Owner
- Orchard Lake Homes For Sale By Owner
- Farmington Hills Homes For Sale By Owner
Homes around $500,000




Verify Your Email
Please enter the 6-digit verification code
sent to your email address.