
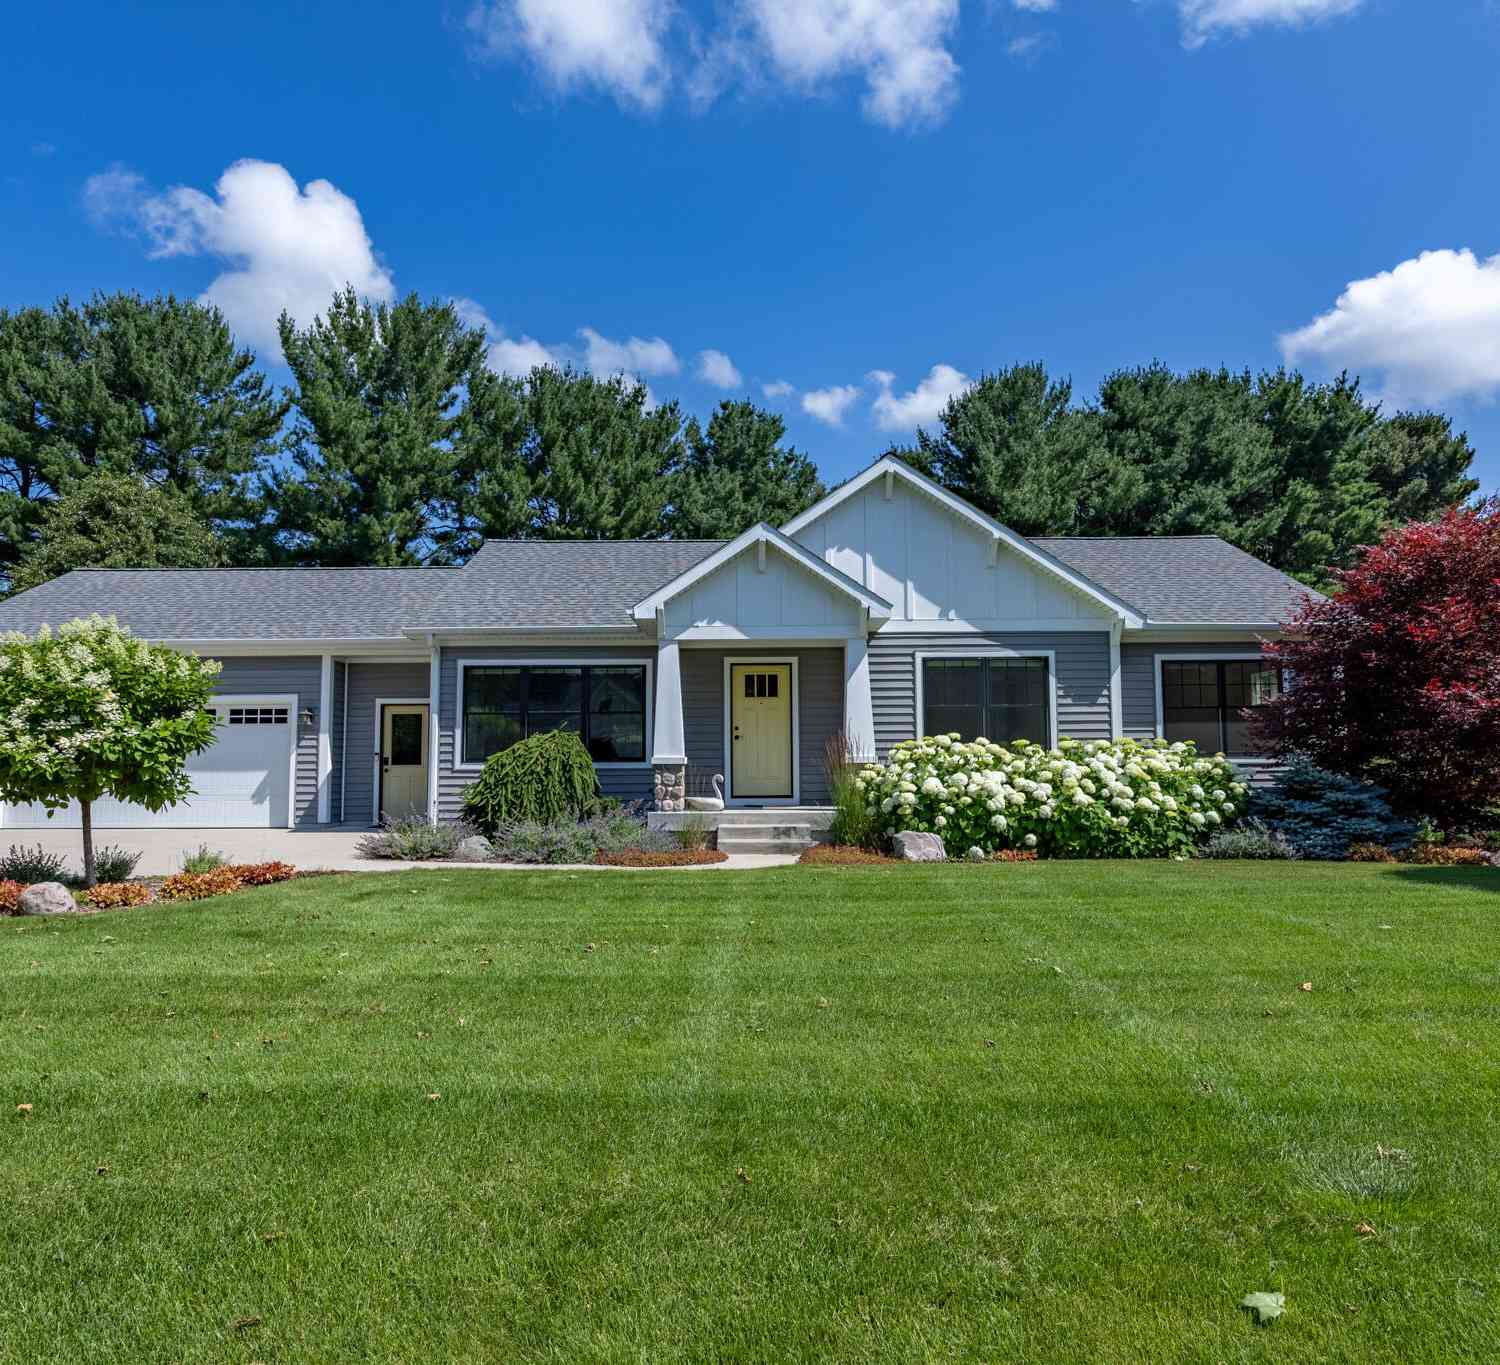
2232 W East Hill Drive
New Era, MI 49446

 3
3
Bed
 2
2
Bath
 1,697
1,697Sqft
 0.61
0.61Acre(Lot)
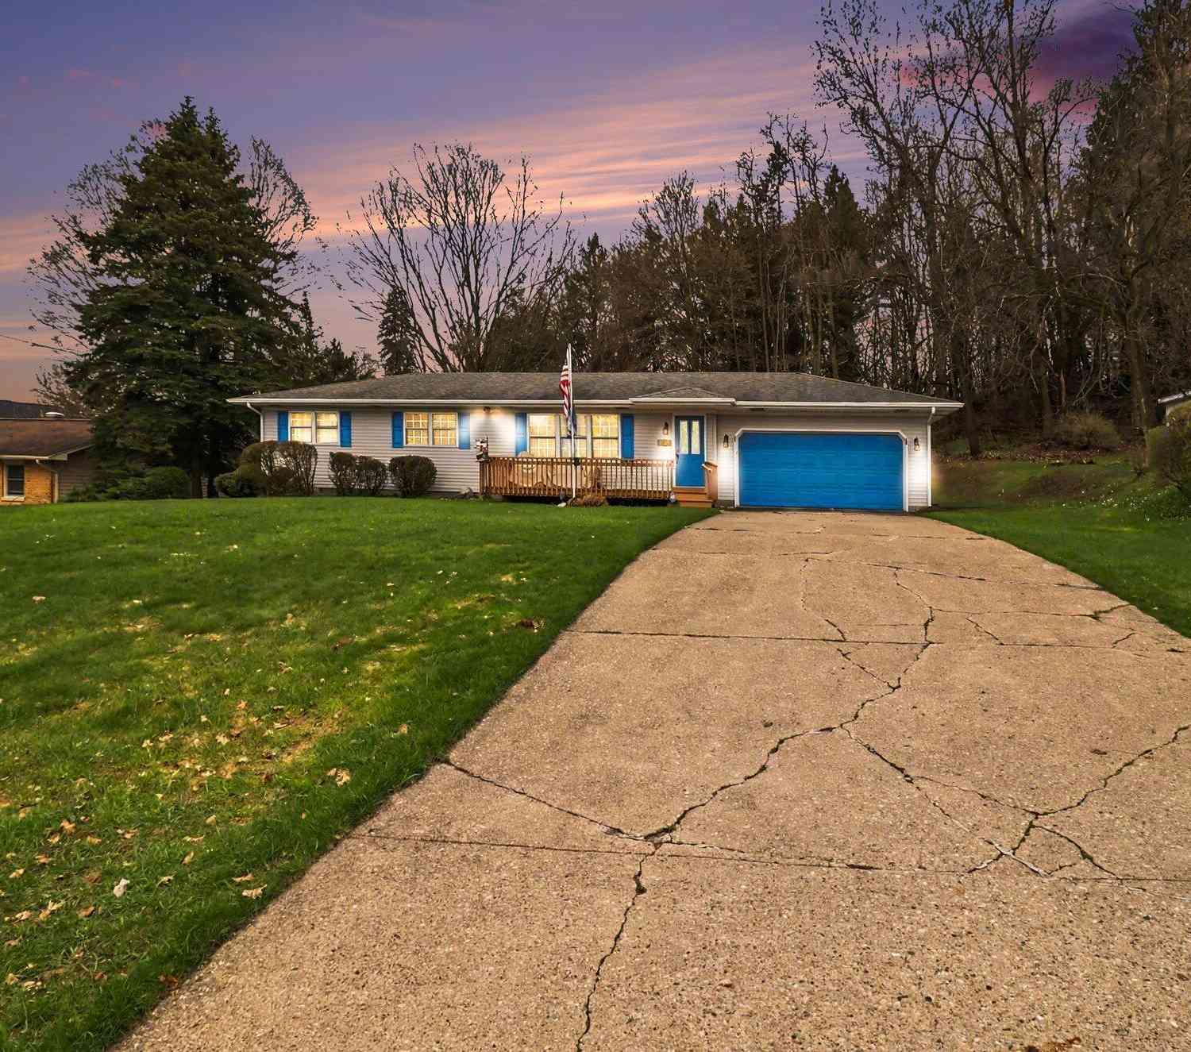
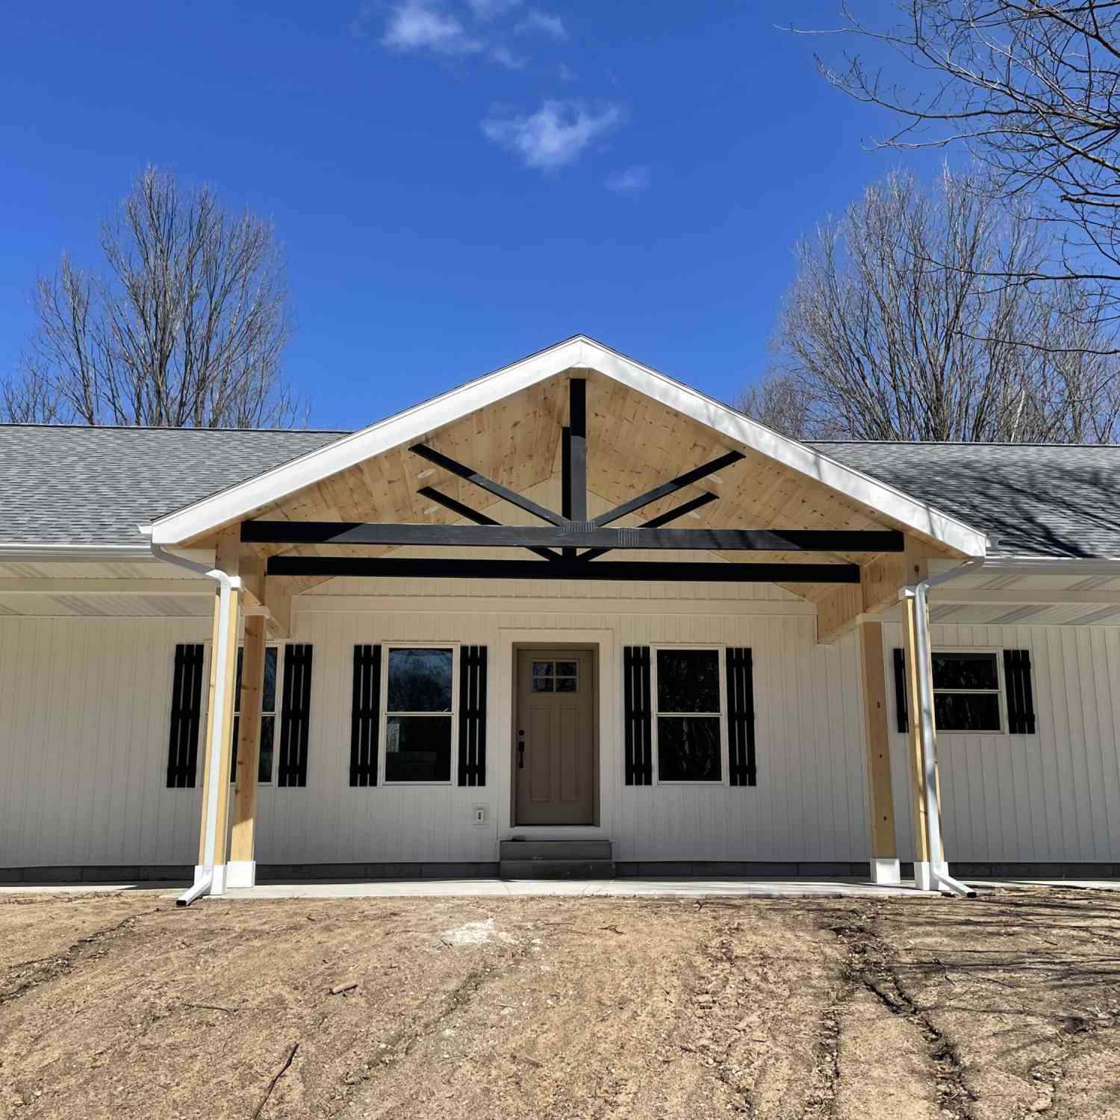
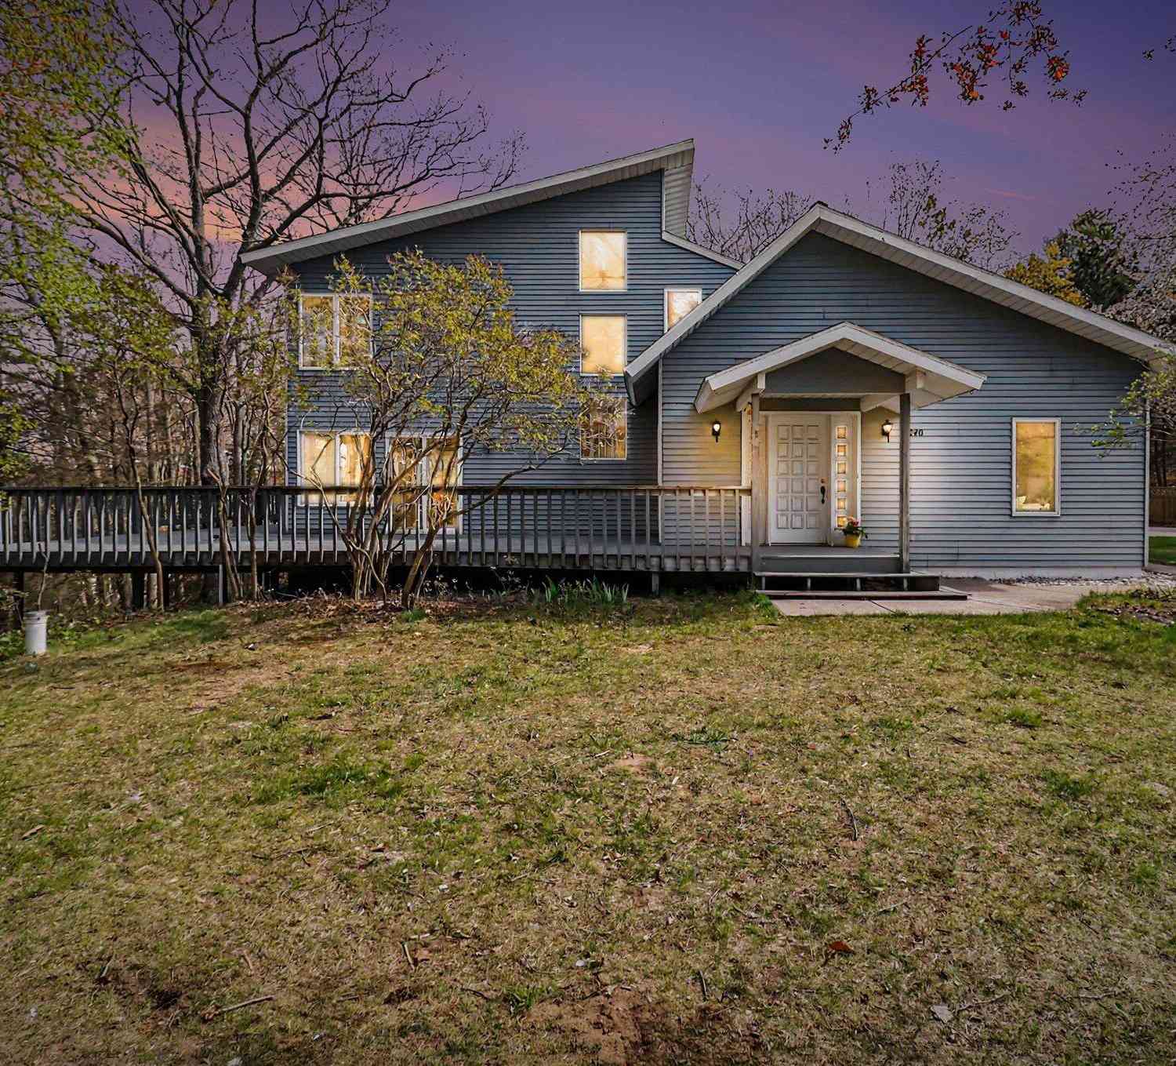
Quality custom-built home in the very desirable village of New Era. Built in 2016 with beautifully landscaped grounds including an underground sprinkler system located in a small quiet neighborhood on a paved cul-de-sac. - Solid hard wood floors, maple cabinets with soft close doors, solid surface counter tops, solid wood doors, built in bookshelf / TV cabinet and Pella windows. - A 20x13 foot fully enclosed screen room overlooking the natural surroundings was added a few years ago and is a perfect spot to read or relax. - Large master suite with built in storage installed in the walk-in closet. - A full daylight basement constructed with Great Lakes Superior Walls insulated precast foundation (glswalls.com) that is ready for additional bedrooms or a large living area, and it

 Property Details
 Map
Map
 Map
Map
What's Nearby
Nearby Areas
 Features
-
Bedroom Information
Total Bedrooms: 3Bathroom Information
Total Baths: 2 Full Baths: 2Water/Sewer
Sewer: Septic TankRoom Information
Other Rooms: 8 -
Flooring Information
Vinyl, Wood -
Roofing Information
Asphalt, Composition, Shingle -
Interior Features
Broadband, Garage Door Opener, Center Island, Eat-in Kitchen Roof: Asphalt, Composition, Shingle Appliances: Dishwasher, Dryer, Microwave, Range, Refrigerator, Washer Laundry Features: Laundry Room, Main Level -
Heating & Cooling
Heating: Forced Air Cooling: Central Air WaterSource: Well -
Fireplace
Number of Fireplaces: 0 Fireplace Features: 0
-
Building Information
Year Built: 2016 Construction Materials: Vinyl Siding Basement: Daylight, Full Roof: Asphalt, Composition, Shingle -
Exterior Features
Porch: 3 Season Room, Covered, Porch(es) -
Road Types
Paved -
Laundry Features
Laundry Room, Main LevelPatio And Porch
3 Season Room, Covered, Porch(es)
-
Lot Information
Lot Dimensions: 200x133 Lot Description: Cul-De-Sac Lot Size Area: 0.61 Acres Lot Square Feet: 26,600 Stories: 1 Main Square Feet: 1697Property Information
Property Type: Residential Sub Type: Single Family Residence Style: Ranch SQ ft (Living Area): 1,697 Construction Materials: Vinyl Siding Property Age: 10
-
Listing Price Information
Listing Id: 26034804 ist Price: $450,000 List Price Tot SqFt: $265 Listing Terms Cash, FHA, VA Loan, Conventional -
Listing Information
Possession: Close Of Escrow
-
Tax Information
Parcel Number: 6401220002300 Annual Tax: $8,682 Tax Year: 2025 Taxes: SEC 34 T14N R17W. PLAT OF EAST HILLS LOT 3
-
Parking Information
# of Garage Spaces: 2 Has Garage: Yes Attached Garage: Yes Garage Faces Front, Garage Door Opener, Attached
-
School Information
Senior High School District: Shelby -
Utility Information
Natural Gas Connected -
Location Information
Direction: US 31 to Stony Lake Road exit East to 88th South (becomes Redwood) to East Hills Dr. East to first home on the North side.
How much is this property worth?
Curious about this home's true market value? Use our free Home Evaluation Tool to instantly get a personalized Comparative Market Analysis (CMA) report. Make smarter, data-driven decisions before you buy.

Nearby Home Value
| Address | Estimate | Bed | Bath | Sq. Ft | Lot Size |
|---|---|---|---|---|---|
| 1915 W Garfild Road , New Era, MI, 49446 | $194,900 | 3 | 1 | 1,200 | 1,200 SqFt |
| 2412 W Garfield, New Era, MI, 49446 | $384,900 | 3 | 3 | 1,800 | 1,800 SqFt |
| 2739 Hillcrest Drive, New Era, MI, 49446 | $335,000 | 3 | 3 | 2,320 | 2,320 SqFt |
| 4772 W Stony Lake Road, New Era, MI, 49446 | $369,000 | 3 | 3 | 3,024 | 3,024 SqFt |
| 8240 W Stony Lake Road, New Era, MI, 49446 | $495,000 | 4 | 3 | 2,470 | 2,470 SqFt |
Similar Homes To 2232 W East Hill Drive
Nearby For Sale

ByOwner last updated this listing 07/22/2026 @ 11:51
More Cities with for Sale by Owner Homes
- New Era Homes For Sale By Owner
- Shelby Homes For Sale By Owner
- Rothbury Homes For Sale By Owner
- Montague Homes For Sale By Owner
- Hart Homes For Sale By Owner
- Mears Homes For Sale By Owner
- Whitehall Homes For Sale By Owner
- Hesperia Homes For Sale By Owner
- Holton Homes For Sale By Owner
- Pentwater Homes For Sale By Owner
- Twin Lake Homes For Sale By Owner
- Walkerville Homes For Sale By Owner
- Fremont Homes For Sale By Owner
- North Muskegon Homes For Sale By Owner
- Muskegon Homes For Sale By Owner
- Muskegon Heights Homes For Sale By Owner
- Custer Homes For Sale By Owner
- Scottville Homes For Sale By Owner
- Bitely Homes For Sale By Owner
- Ludington Homes For Sale By Owner
Homes around $450,000





Verify Your Email
Please enter the 6-digit verification code
sent to your email address.