

21 Ardsley Drive
New City, NY 10956

 4
4
Bed
 3
3
Bath
 2,923
2,923Sqft
 0.49
0.49Acre(Lot)
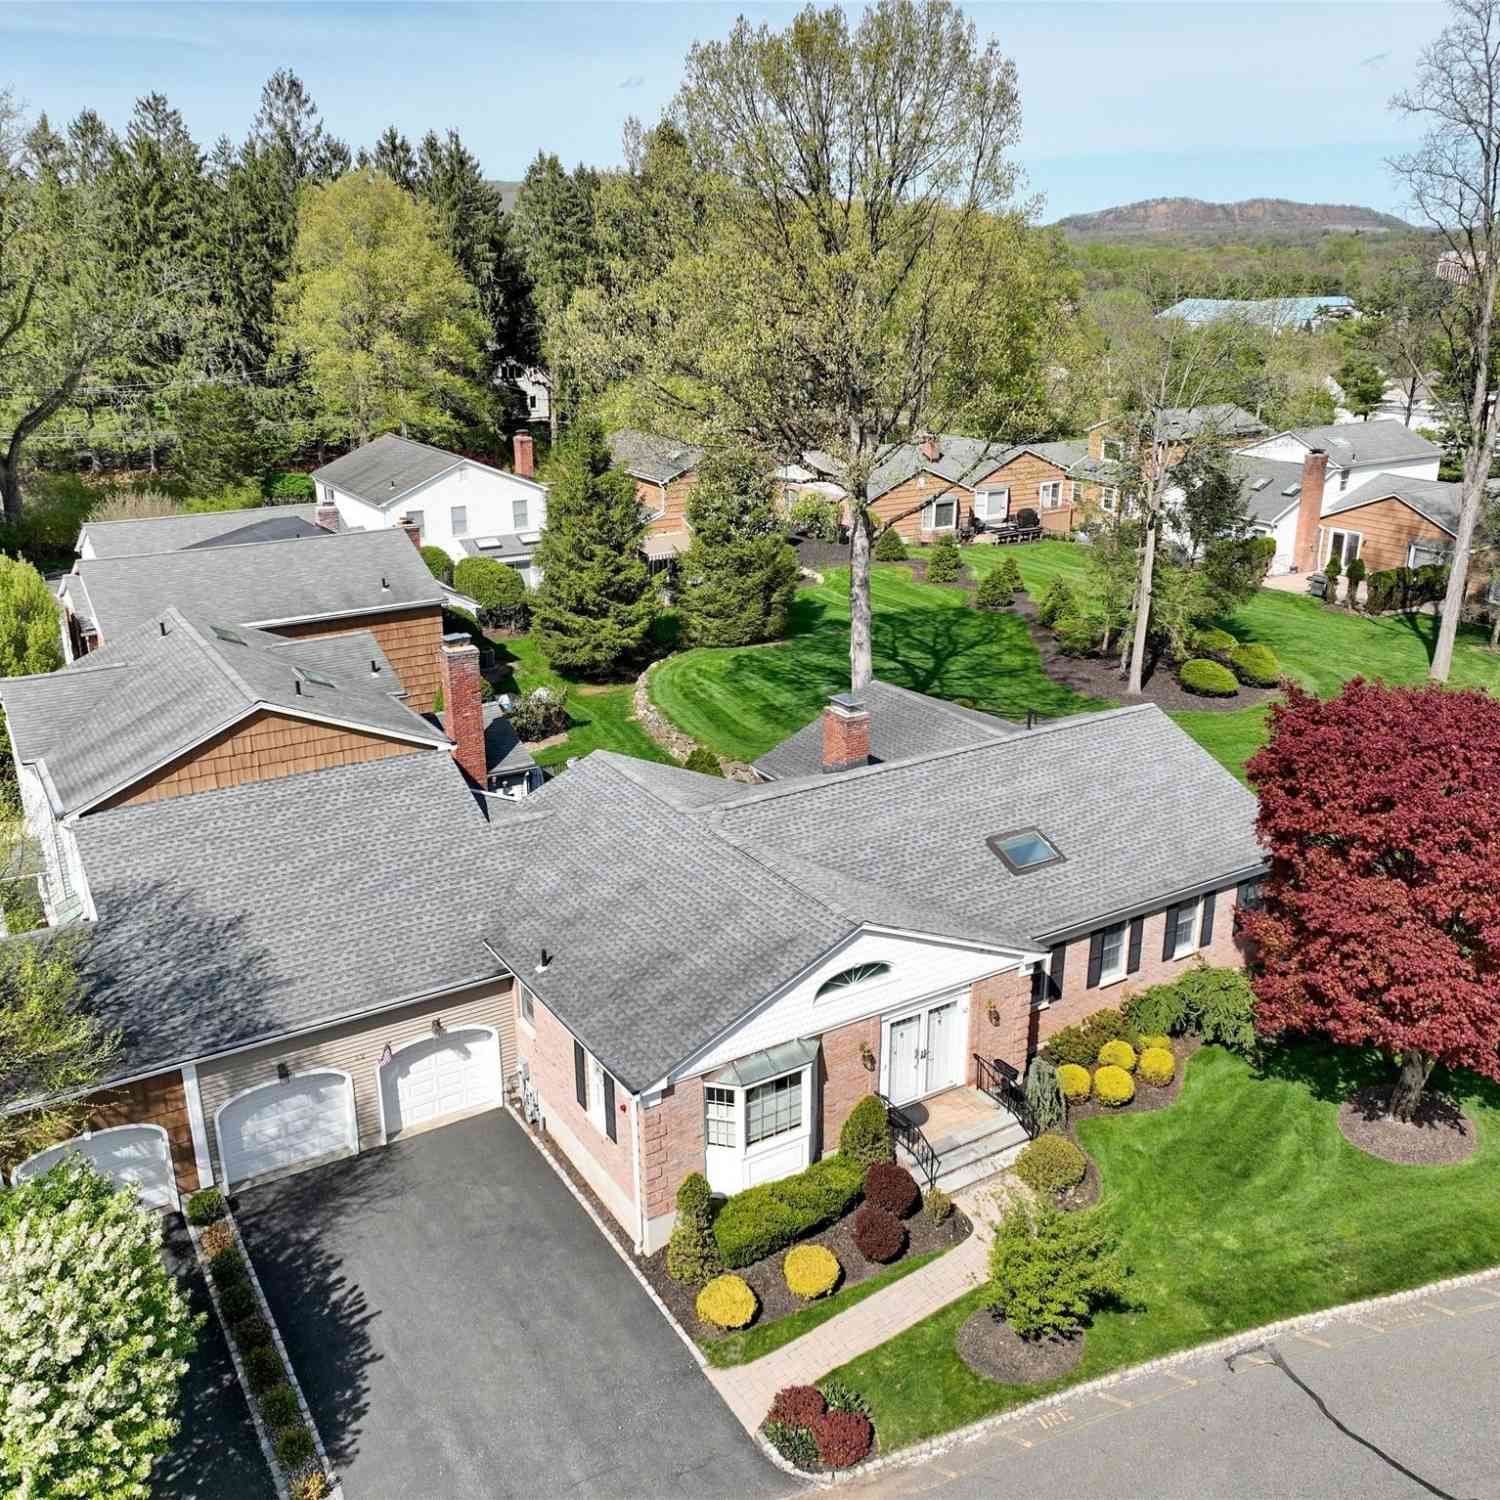
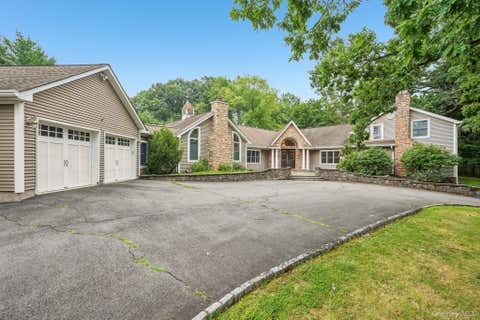
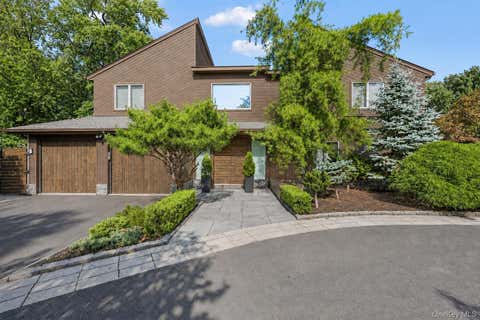
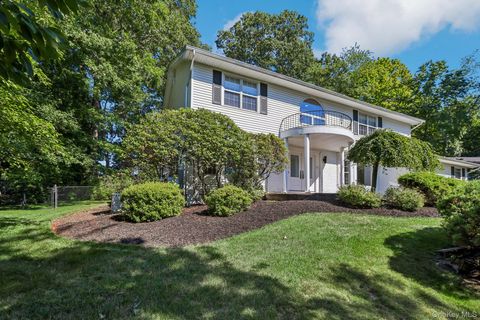
Welcome to 21 Ardsley — a beautifully updated home that pairs classic character with thoughtful renovations throughout. Set back on a private, tree-lined lot with mature landscaping, this home makes a statement from the moment you step through the front door onto the striking black-and-white checkerboard tile in the entry foyer. Rich hardwood floors flow throughout the main level, connecting a formal dining room, multiple sun-filled living spaces, and a true entertainer's kitchen. The kitchen is the heart of the home: striking black cabinetry, quartz countertops, a full subway-tile backsplash, floating wood shelving, and stainless steel appliances come together for a space that's as functional as it is striking. The open layout flows seamlessly into an adjacent dining nook wrapped in windo

 Property Details
 Map
Map
 Map
Map
What's Nearby
Nearby Areas
 Features
-
Bedroom Information
Total beds: 4Bathroom Information
Total Baths: 3 Full Baths: 2 Half Baths: 1Room Information
Rooms Total: 13 Basement: Finished, Full -
Flooring Information
Hardwood, Tile -
Interior Features
Double Vanity, Eat-in Kitchen, Entrance Foyer, Walk-In Closet(s) Appliances: Dryer, Washer Laundry Features: Gas Dryer Hookup, Laundry Room, Washer Hookup -
Heating & Cooling
Has Heating: Yes Heating: Baseboard Has Cooling: Yes Cooling: Central Air
-
Building Information
Year Built: 1967 Construction Materials: Frame Patio And Porch Features: Deck Private Pool: No
-
Lot Information
Lot Size Acres: 0.49 Lot Size Square Feet: 21344
-
Listing Price Information
Listing Price: $1099000 Original Price: $1199000
-
Tax Information
Parcel Number: 392089-034-010-0001-080-000-0000 Tax Lot: 80 Tax Block: 1 Annual Tax: $17999.09
-
Parking Information
Driveway, GarageGarage Information
Has Garage: Yes Garage Space: 2
-
School Information
Elementary School: Woodglen Elementary SchoolJunior High School: Felix Festa Character Middle SchoolSenior High School: Clarkstown North Senior High School -
Utility Information
Natural Gas Available, Electricity Connected, Natural Gas Connected, Sewer Connected, Water Connected -
Location Information
Direction: N Little Tor to Ardsley WaterSource: Public
How much is this property worth?
Curious about this home's true market value? Use our free Home Evaluation Tool to instantly get a personalized Comparative Market Analysis (CMA) report. Make smarter, data-driven decisions before you buy.

Nearby Home Value
| Address | Estimate | Bed | Bath | Sq. Ft | Lot Size |
|---|---|---|---|---|---|
| 55 Strawtown Road, New City, NY, 10956 | $1,150,000 | 5 | 4 | 5,660 | 0.93 Acre |
| 61 Rolling Ridge Road, New City, NY, 10956 | $899,000 | 6 | 4 | 2,346 | 0.97 Acre |
| 18 Pippen Place, New City, NY, 10956 | $873,000 | 5 | 3 | 2,615 | 0.46 Acre |
| 5 Prides Crossing, New City, NY, 10956 | $775,000 | 4 | 3 | 2,028 | 0.83 Acre |
| 17 Snowdrop Drive, New City, NY, 10956 | $1,395,000 | 5 | 5 | 4,420 | 0.54 Acre |
| 697 S Mountain Road, New City, NY, 10956 | $574,900 | 3 | 3 | 1,999 | 0.07 Acre |
| 31 Briarwood Drive, New City, NY, 10956 | $599,000 | 3 | 1 | 1,300 | 0.39 Acre |
| 38 York Drive, New City, NY, 10956 | $825,000 | 4 | 3 | 2,124 | 0.37 Acre |
| 7 Windmill Lane, New City, NY, 10956 | $720,000 | 3 | 2 | 1,576 | 0.52 Acre |
| 637 S Mountain Road, New City, NY, 10956 | $1,950,000 | 5 | 6 | 5,097 | 1.82 Acres |
Similar Homes To 21 Ardsley Drive
Nearby For Sale
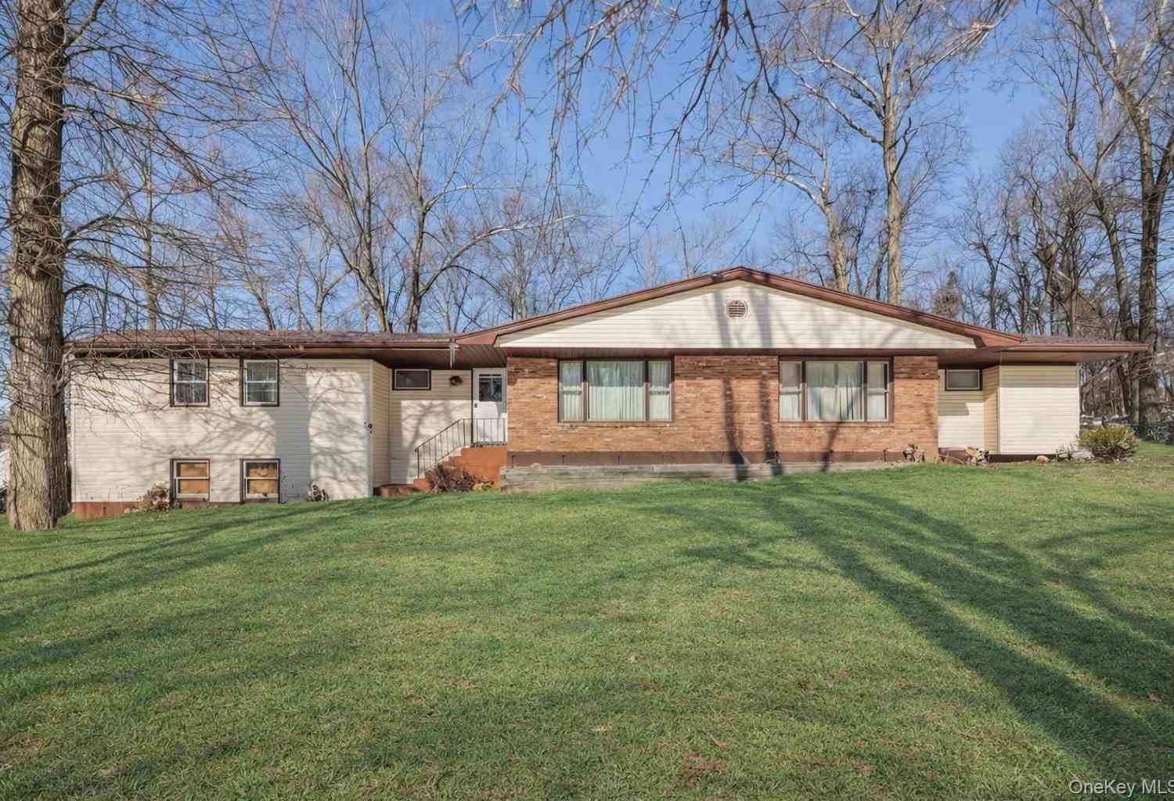
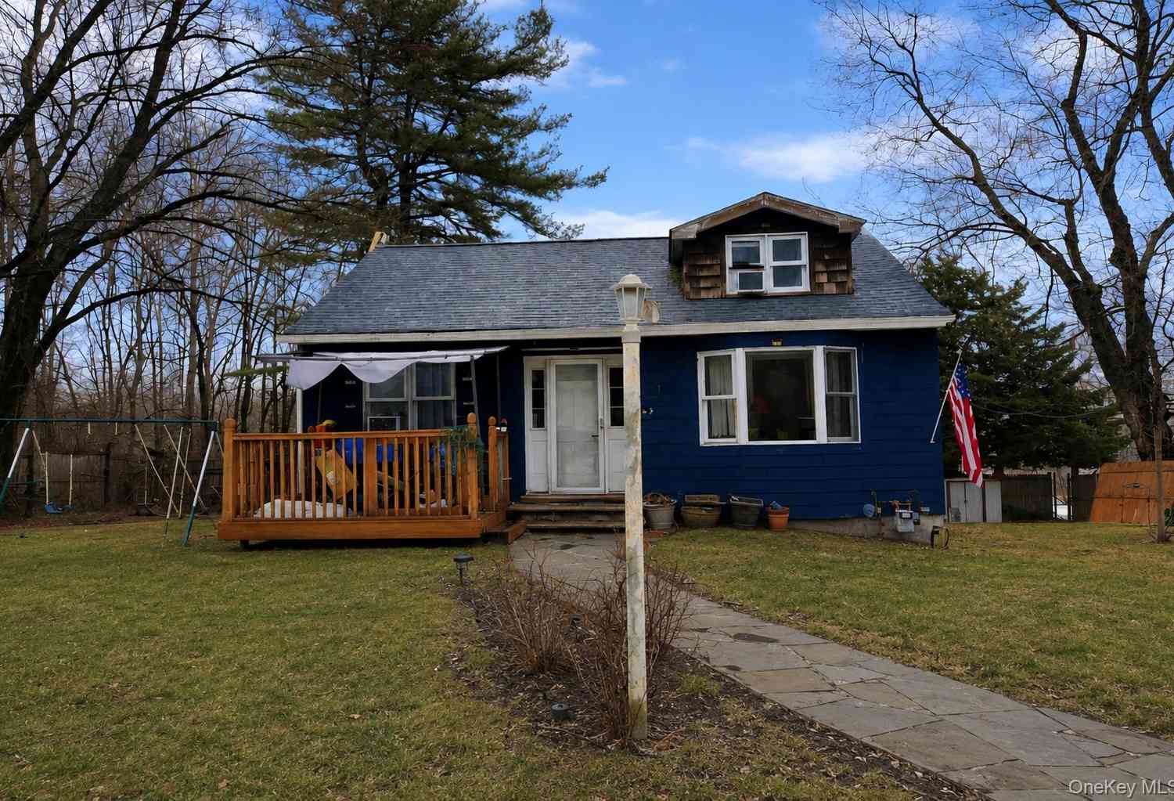
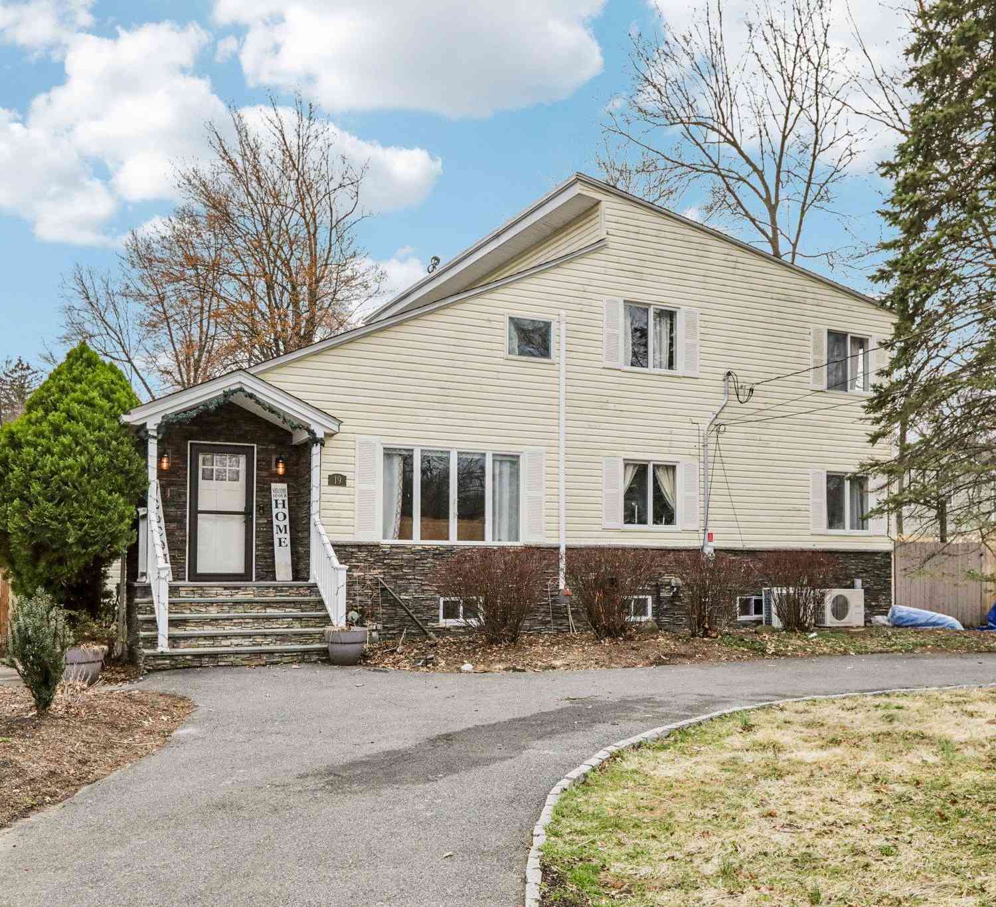
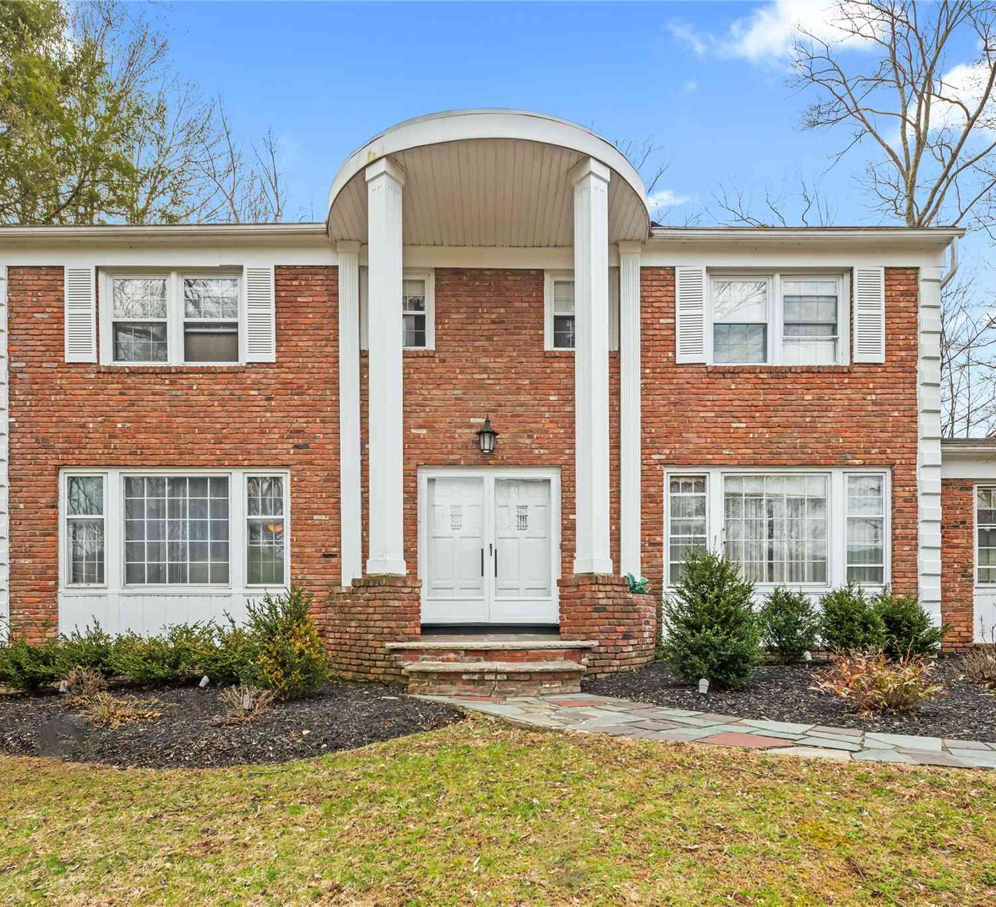
The data relating to real estate for sale on this website comes in part from the Internet Data exchange of OneKey MLS. IDX information is provided exclusively for consumers' personal, non-commercial use and may not be used for any purpose other than to identify prospective properties consumers may be interested in purchasing. Information deemed reliable but not guaranteed. Copyright © 2026 OneKey MLS. All Rights Reserved
ByOwner last updated this listing 09/02/2026 @ 09:21
More Cities with for Sale by Owner Homes
- New City Homes For Sale By Owner
- Congers Homes For Sale By Owner
- Spring Valley Homes For Sale By Owner
- Valley Cottage Homes For Sale By Owner
- Nanuet Homes For Sale By Owner
- West Nyack Homes For Sale By Owner
- Pomona Homes For Sale By Owner
- Haverstraw Homes For Sale By Owner
- Garnerville Homes For Sale By Owner
- West Haverstraw Homes For Sale By Owner
- Thiells Homes For Sale By Owner
- Monsey Homes For Sale By Owner
- Nyack Homes For Sale By Owner
- Pearl River Homes For Sale By Owner
- Blauvelt Homes For Sale By Owner
- Suffern Homes For Sale By Owner
- Airmont Homes For Sale By Owner
- Stony Point Homes For Sale By Owner
- Orangeburg Homes For Sale By Owner
- Montrose Homes For Sale By Owner
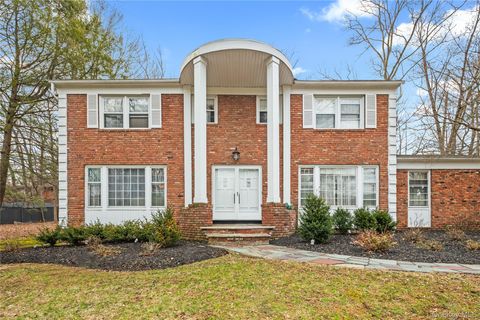
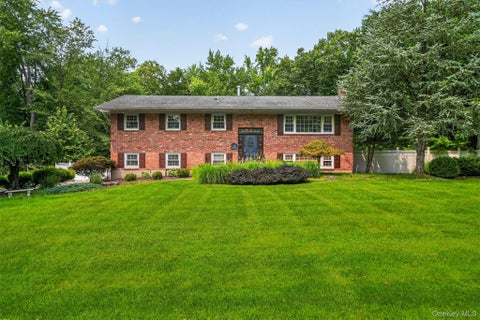
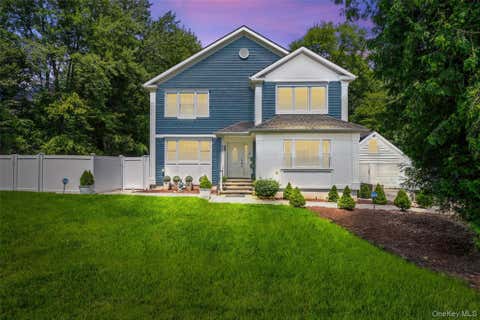
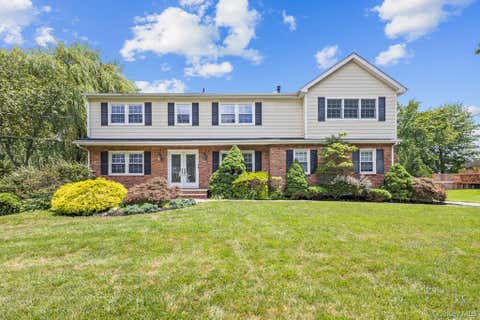
Homes around $1,099,000






Verify Your Email
Please enter the 6-digit verification code
sent to your email address.
Verify Your Phone Number
Please enter the 6-digit verification code
sent to your mobile phone.