
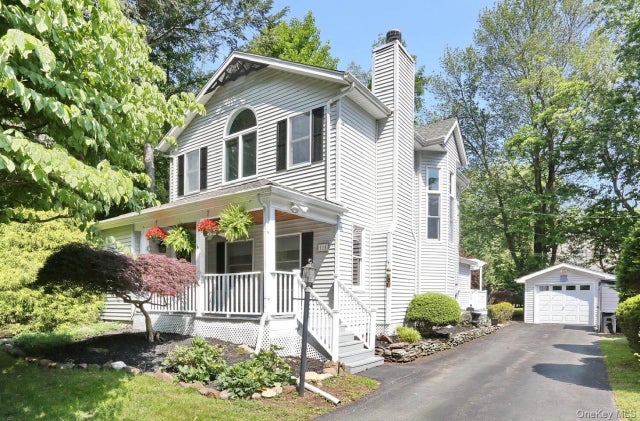
115 Brewery (private Road) Road
New City, NY 10956

 3
3
Bed
 3
3
Bath
 1,832
1,832Sqft
 0.14
0.14Acre(Lot)
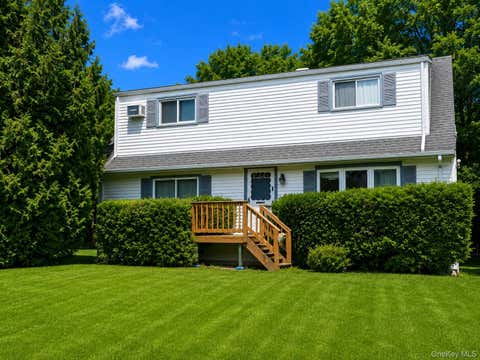
Welcome to 115 Brewery Road, where timeless Colonial charm meets a thoughtfully designed layout tailored for today’s lifestyle. Tucked away at the end of a private road, this move-in-ready home offers privacy, comfort, and an abundance of modern upgrades. A welcoming front porch sets the stage for peaceful mornings with coffee or relaxing evenings. Inside, soaring ceilings and an abundance of natural light create an open, airy atmosphere throughout. The inviting living room, complete with a cozy wood-burning fireplace, flows seamlessly into a versatile den and home office. With a full bathroom conveniently located on the main level, this flexible space can easily be converted into a den or office to suit your needs. The heart of the home is the beautifully appointed kitchen, featuring a

 Property Details
 Map
Map
 Map
Map
What's Nearby
Nearby Areas
 Features
-
Bedroom Information
Total beds: 3Bathroom Information
Total Baths: 3 Full Baths: 3Room Information
Rooms Total: 8 Basement: Finished -
Flooring Information
Carpet, Hardwood, Tile -
Interior Features
Cathedral Ceiling(s), Eat-in Kitchen, Granite Counters, Recessed Lighting Appliances: Cooktop, Dishwasher, Dryer, Microwave, Refrigerator, Washer, Gas Water Heater Laundry Features: In Basement Window Features: Skylight(s) -
Heating & Cooling
Has Heating: Yes Heating: Baseboard, Forced Air, Hot Water, Natural Gas Has Cooling: Yes Cooling: Central Air, Electric
-
Building Information
Year Built: 1933 Building Area Total: 1832 Construction Materials: Vinyl Siding Private Pool: No
-
Lot Information
Lot Size Acres: 0.14 Lot Size Square Feet: 6098
-
Listing Price Information
Listing Price: $699000
-
Tax Information
Parcel Number: 392089-051-008-0002-012-000-0000 Annual Tax: $13291.71
-
Parking Information
Detached, DrivewayGarage Information
Has Garage: Yes Garage Space: 1
-
School Information
Elementary School: Strawtown Elementary SchoolJunior High School: Felix Festa Achievement Middle SchSenior High School: Clarkstown South Senior High School -
Utility Information
Natural Gas Available, Cable Connected, Electricity Connected, Natural Gas Connected, Sewer Connected, Water Connected -
Location Information
Direction: 3rd house at the end of the private road (brewery road) WaterSource: Public
How much is this property worth?
Curious about this home's true market value? Use our free Home Evaluation Tool to instantly get a personalized Comparative Market Analysis (CMA) report. Make smarter, data-driven decisions before you buy.

Nearby Home Value
| Address | Estimate | Bed | Bath | Sq. Ft | Lot Size |
|---|---|---|---|---|---|
| 18 Mark Lane, New City, NY, 10956 | $669,000 | 3 | 2 | 2,124 | 2,124 SqFt |
| 61 Rolling Ridge Road, New City, NY, 10956 | $899,000 | 6 | 4 | 2,346 | 2,346 SqFt |
| 17 Rolling Ridge Road, New City, NY, 10956 | $1,200,000 | 5 | 5 | 5,889 | 5,889 SqFt |
| 18 Pippen Place, New City, NY, 10956 | $873,000 | 5 | 3 | 2,615 | 2,615 SqFt |
| 19 Rolling Way, New City, NY, 10956 | $839,000 | 4 | 3 | 1,822 | 1,822 SqFt |
| 254 Congers Road, New City, NY, 10956 | $749,000 | 5 | 3 | 2,881 | 2,881 SqFt |
| 25 Preakness Lane, New City, NY, 10956 | $825,000 | 4 | 3 | 2,490 | 2,490 SqFt |
| 11 Harness Road, New City, NY, 10956 | $849,000 | 4 | 3 | 2,049 | 2,049 SqFt |
| 42 Briarwood Drive, New City, NY, 10956 | $725,000 | 4 | 3 | 1,800 | 1,800 SqFt |
| 19 York Drive, New City, NY, 10956 | $899,000 | 4 | 3 | 2,621 | 2,621 SqFt |
Similar Homes To 115 Brewery (private Road) Road
Nearby For Sale
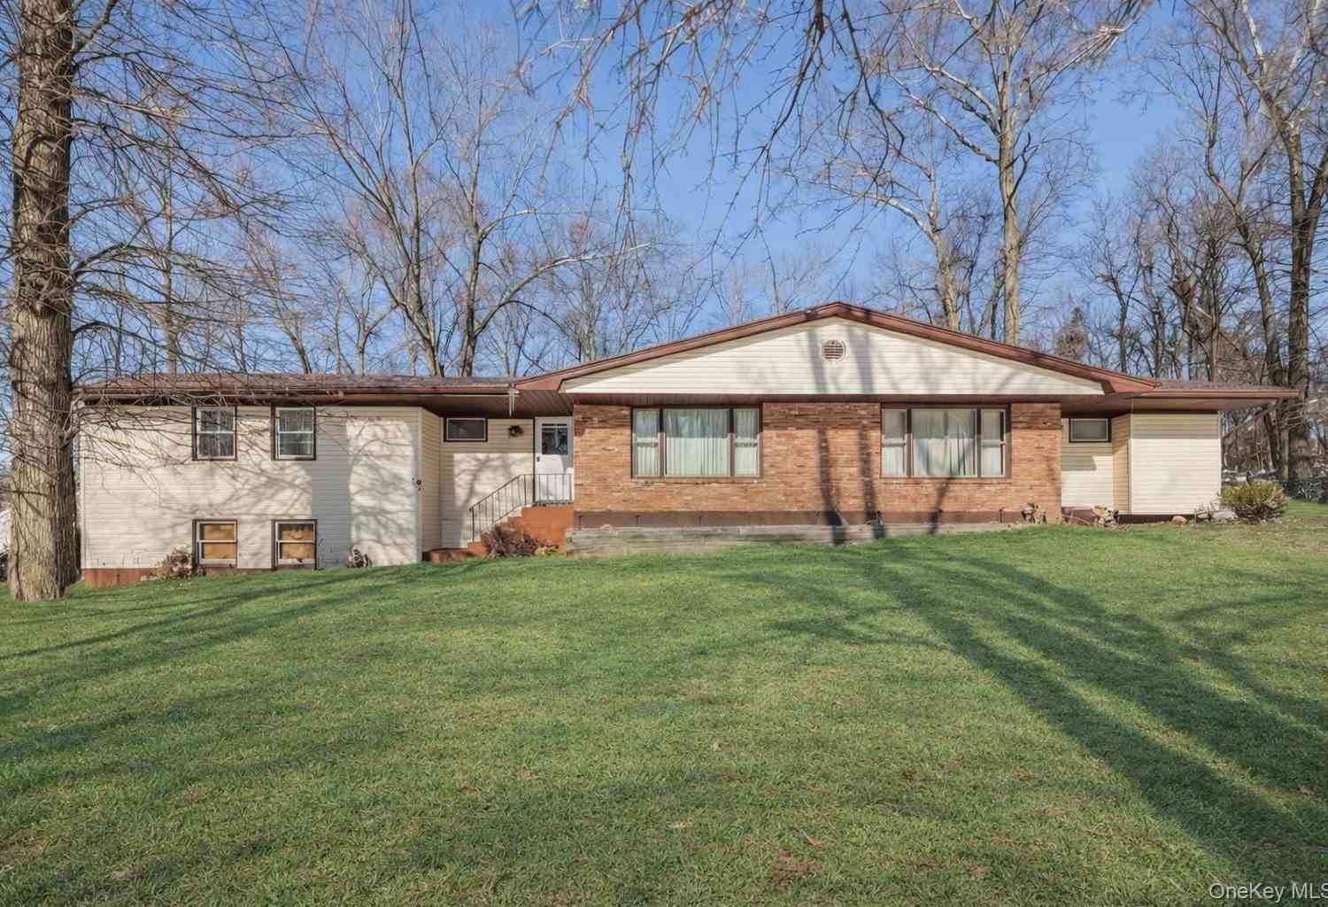
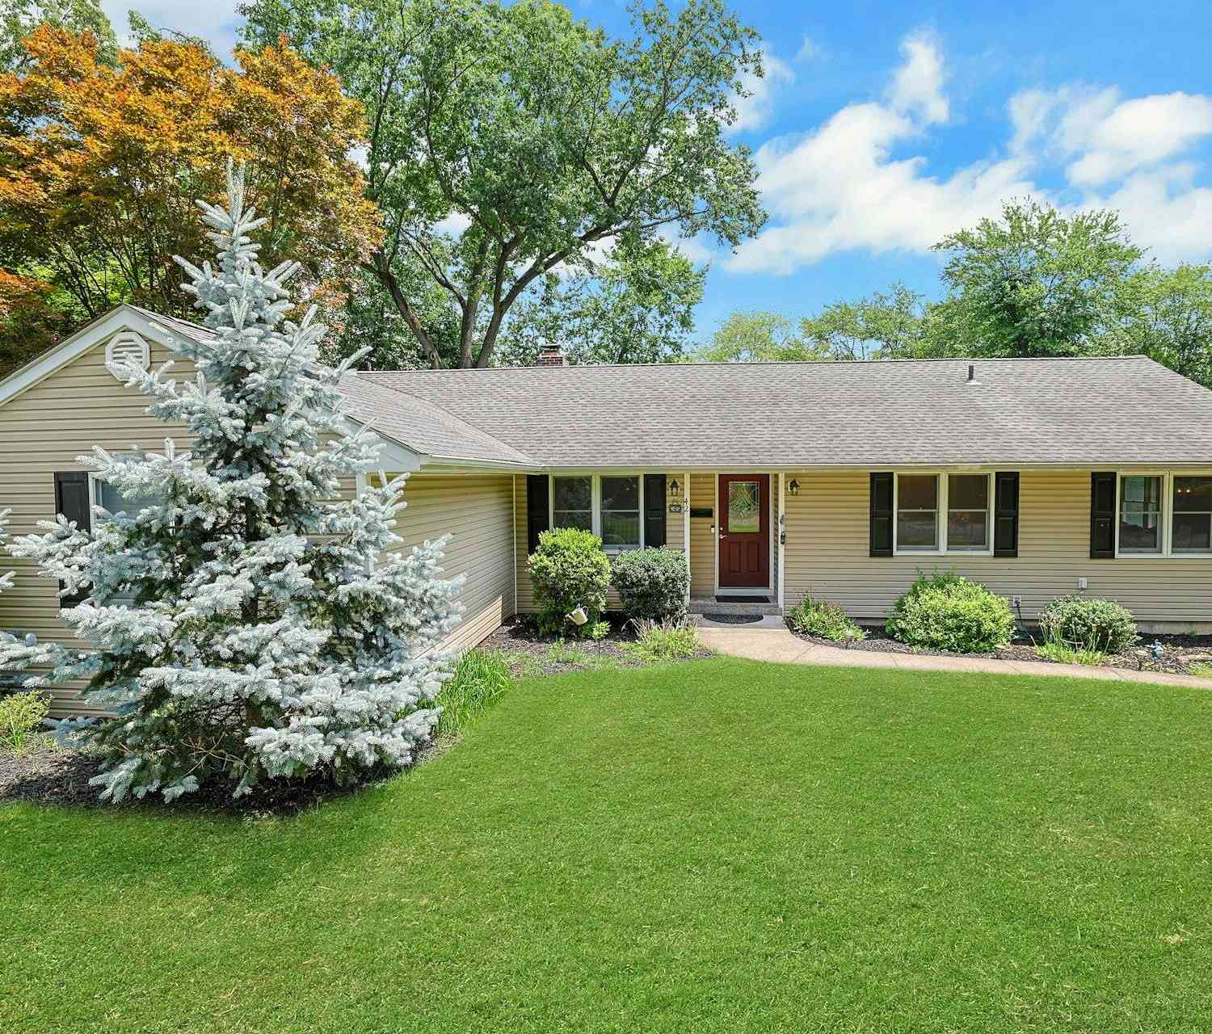
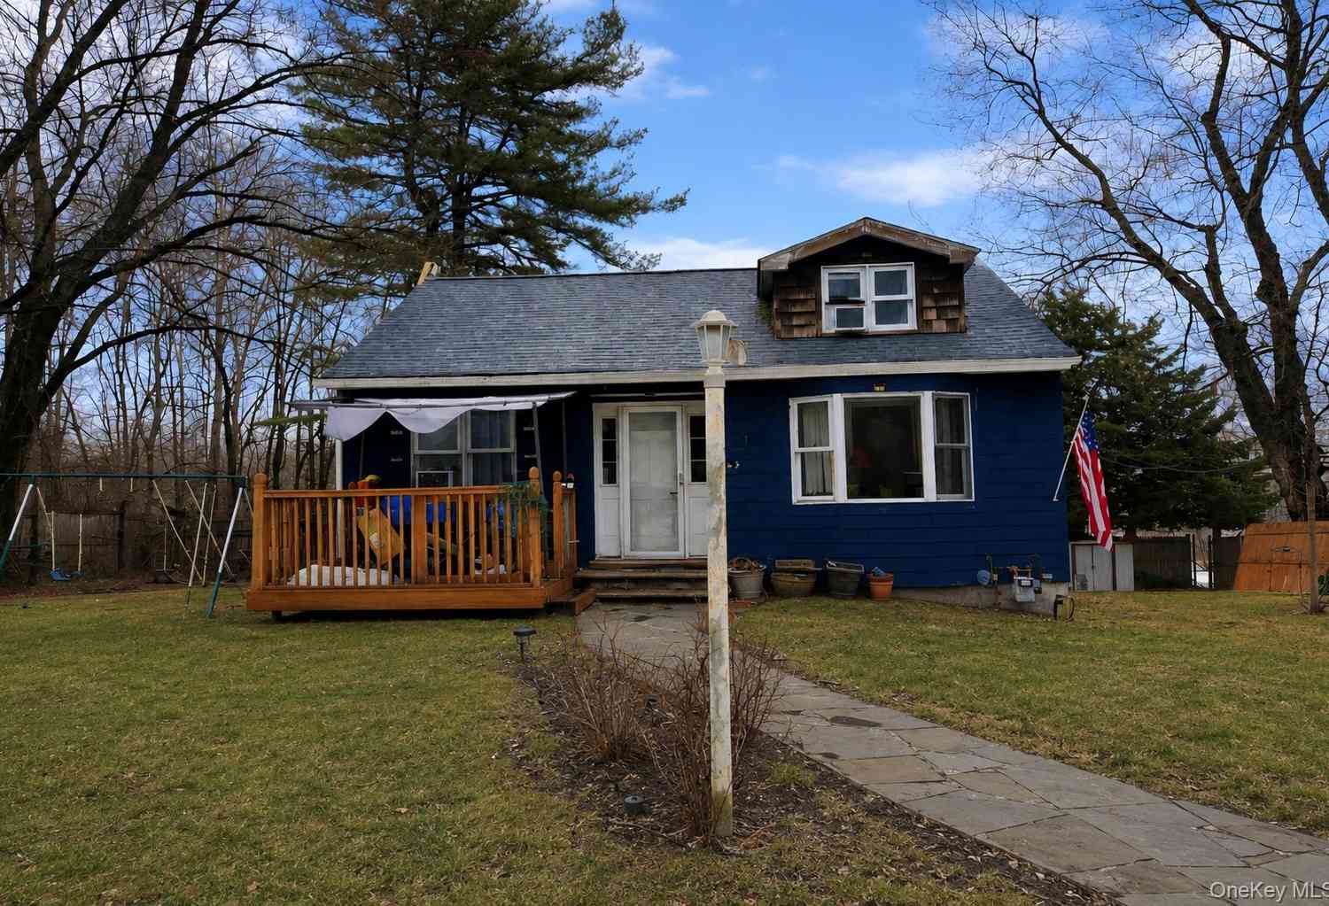
The data relating to real estate for sale on this website comes in part from the Internet Data exchange of OneKey MLS. IDX information is provided exclusively for consumers' personal, non-commercial use and may not be used for any purpose other than to identify prospective properties consumers may be interested in purchasing. Information deemed reliable but not guaranteed. Copyright © 2026 OneKey MLS. All Rights Reserved
ByOwner last updated this listing 08/01/2026 @ 05:53
More Cities with for Sale by Owner Homes
- New City Homes For Sale By Owner
- Congers Homes For Sale By Owner
- Spring Valley Homes For Sale By Owner
- Valley Cottage Homes For Sale By Owner
- Nanuet Homes For Sale By Owner
- West Nyack Homes For Sale By Owner
- Pomona Homes For Sale By Owner
- Haverstraw Homes For Sale By Owner
- Garnerville Homes For Sale By Owner
- West Haverstraw Homes For Sale By Owner
- Thiells Homes For Sale By Owner
- Monsey Homes For Sale By Owner
- Nyack Homes For Sale By Owner
- Pearl River Homes For Sale By Owner
- Blauvelt Homes For Sale By Owner
- Airmont Homes For Sale By Owner
- Suffern Homes For Sale By Owner
- Stony Point Homes For Sale By Owner
- Orangeburg Homes For Sale By Owner
- Montrose Homes For Sale By Owner
Homes around $699,000









Verify Your Email
Please enter the 6-digit verification code
sent to your email address.