

MLS: #7101657, Listed By: Jane Roosa, Edina Realty, Inc., Source:FargoMoorhead Area Association of REALTORS
2551 15th Street
New Brighton, MN 55112

 4
4
Bed
 4
4
Bath
 3,529
3,529Sqft
 0.55
0.55Acre(Lot)
This is the one you've been waiting for! This timeless American Foursquare-style home, completed in 2013, blends classic design with exceptional energy efficiency and thoughtful upgrades throughout. Built with high-performance materials and a geothermal heating and cooling system, you'll enjoy year-round comfort while keeping utility costs remarkably low. The welcoming front porch leads into an open-concept main level featuring a formal dining room, private home office, spacious living room with a cozy gas fireplace, and a beautiful kitchen with a large center island, walk-in pantry, and informal dining area with patio access. A generous mudroom and a main-floor bedroom conveniently located next to a full bathroom offer flexible living options for guests or multi-generational households. U

 Property Details
 Map
Map
 Map
Map
What's Nearby
Nearby Areas
 Features
-
Bedroom Information
Total beds: 4Bathroom Information
Total Baths: 4 Full Baths: 4Room Information
Rooms Total: 14 Has Basement: Yes Basement: Full, Sump Pump -
Flooring Information
Hardwood -
Interior Features
Ceiling Fan(s), Kitchen Island, Walk-In Closet(s), Wet Bar Appliances: Dishwasher, Dryer, Microwave, Range, Refrigerator, Wine Cooler Laundry Features: Gas Dryer Hookup, Laundry Room, Sink, Upper Level, Washer Hookup -
Heating & Cooling
Has Heating: Yes Heating: Forced Air, Geothermal, Zoned, Radiant Floor Has Cooling: Yes Cooling: Geothermal, Zoned, Central Air
-
Building Information
Year Built: 2012 Building Area Total: 3647 Construction Materials: Concrete Stories: 2 Patio And Porch Features: Covered, Front Porch, Porch Private Pool: No Water front Features: Pond
-
Lot Information
Lot Dimensions: 75x322 Main Square Feet: 0.55 Acres Lot Size Acres: 0.55 Lot Size Square Feet: 23958 Lot Description: Near Public TransitProperty Information
Subdivision: Oakwood Manor Source Property Type: Residential Postal Code Plus 4: 6339 Property SubType: Single Family Residence Levels: Two Property Age: 14
-
Listing Price Information
Listing Price: $675000 Cash, Conventional, FHA, VA Loan
-
Tax Information
Parcel Number: 193023240071 Tax Year: 2026 Annual Tax: $8356 Tax Legal Desc: OAKWOOD MANOR W 75 FT OF E 225 FT OF E 1/2 OF LOT 7
-
Garage Information
Has Garage: Yes Garage Space: 3
-
Location Information
Direction: 694 to Silver Lake Road, north to 15th Street, west to home WaterSource: Public
How much is this property worth?
Curious about this home's true market value? Use our free Home Evaluation Tool to instantly get a personalized Comparative Market Analysis (CMA) report. Make smarter, data-driven decisions before you buy.

Nearby Home Value
| Address | Estimate | Bed | Bath | Sq. Ft | Lot Size |
|---|---|---|---|---|---|
| 760 1st Avenue, New Brighton, MN, 55112 | $395,000 | 4 | 3 | 2,207 | 2,207 SqFt |
| 770 1st Avenue, New Brighton, MN, 55112 | $465,000 | 3 | 4 | 1,982 | 1,982 SqFt |
| 444 9th Avenue, New Brighton, MN, 55112 | $190,000 | 1 | 1 | 578 | 578 SqFt |
| 950 Cessna Drive, New Brighton, MN, 55112 | $95,000 | 3 | 2 | 1,216 | 1,216 SqFt |
| 1519 14th Avenue, New Brighton, MN, 55112 | $1,350,000 | 4 | 3 | 3,090 | 3,090 SqFt |
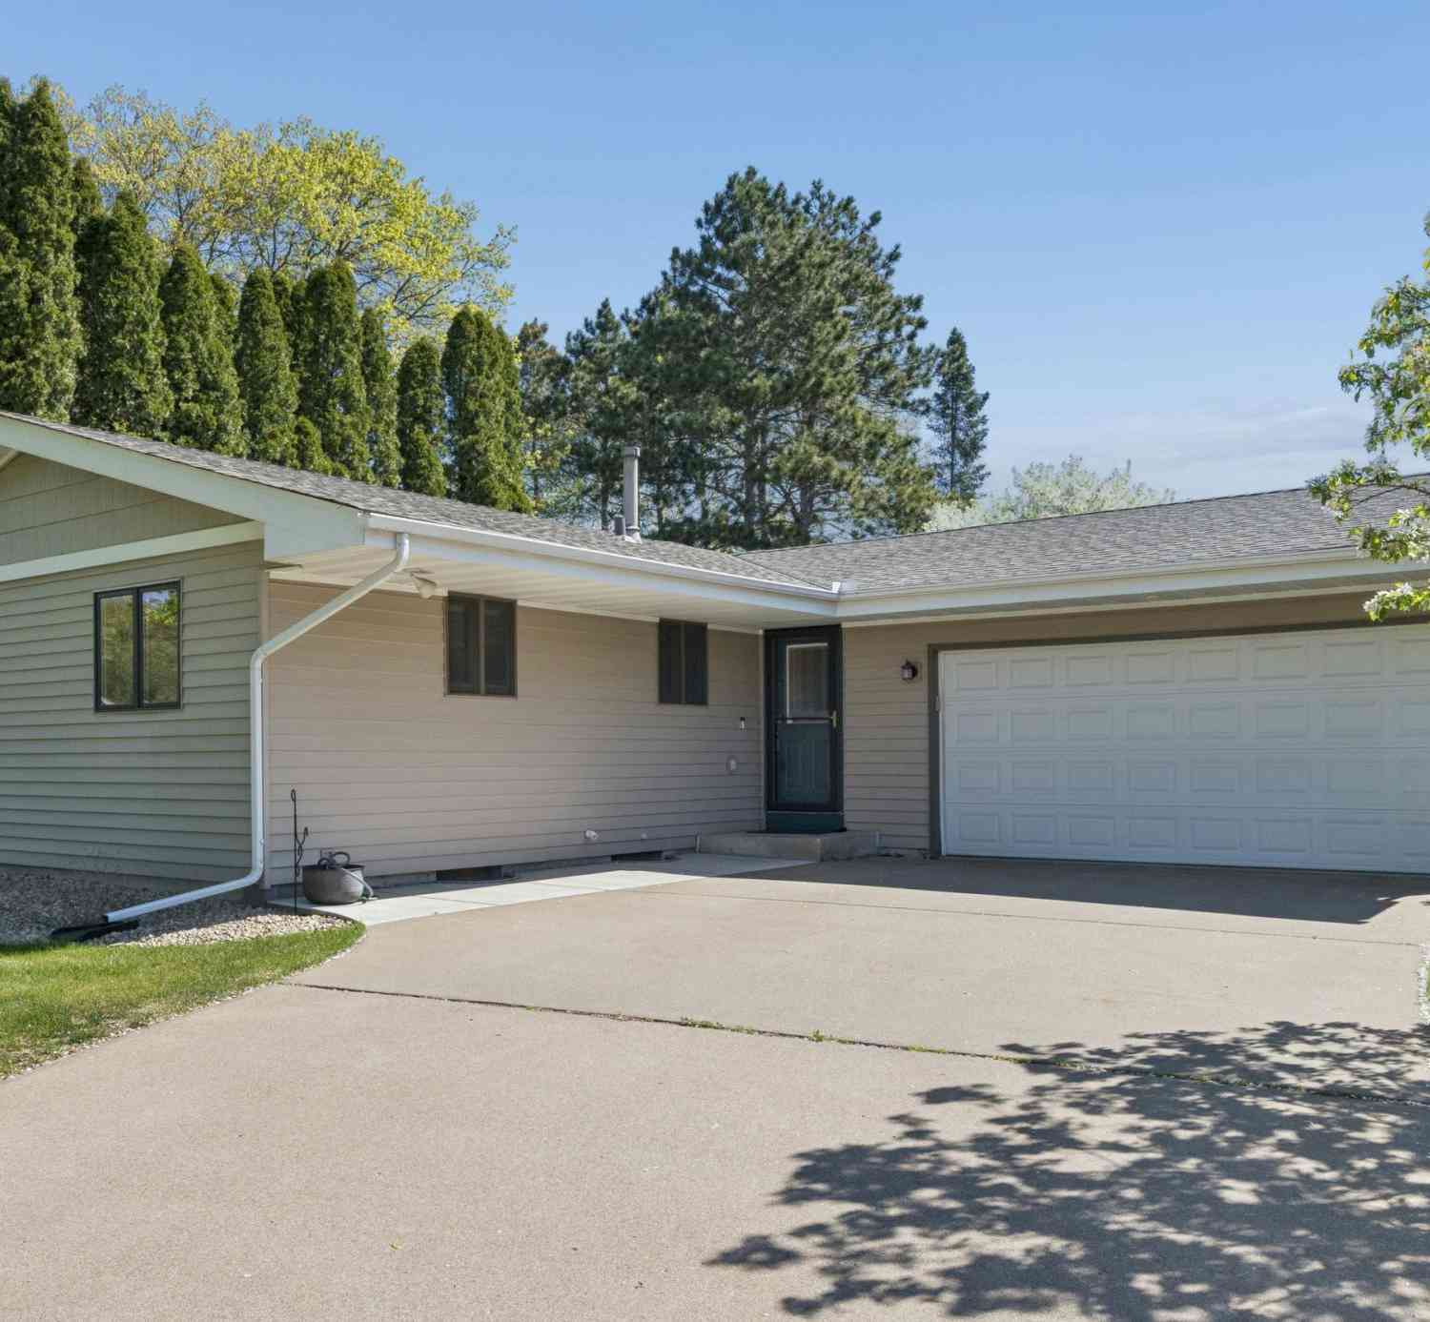
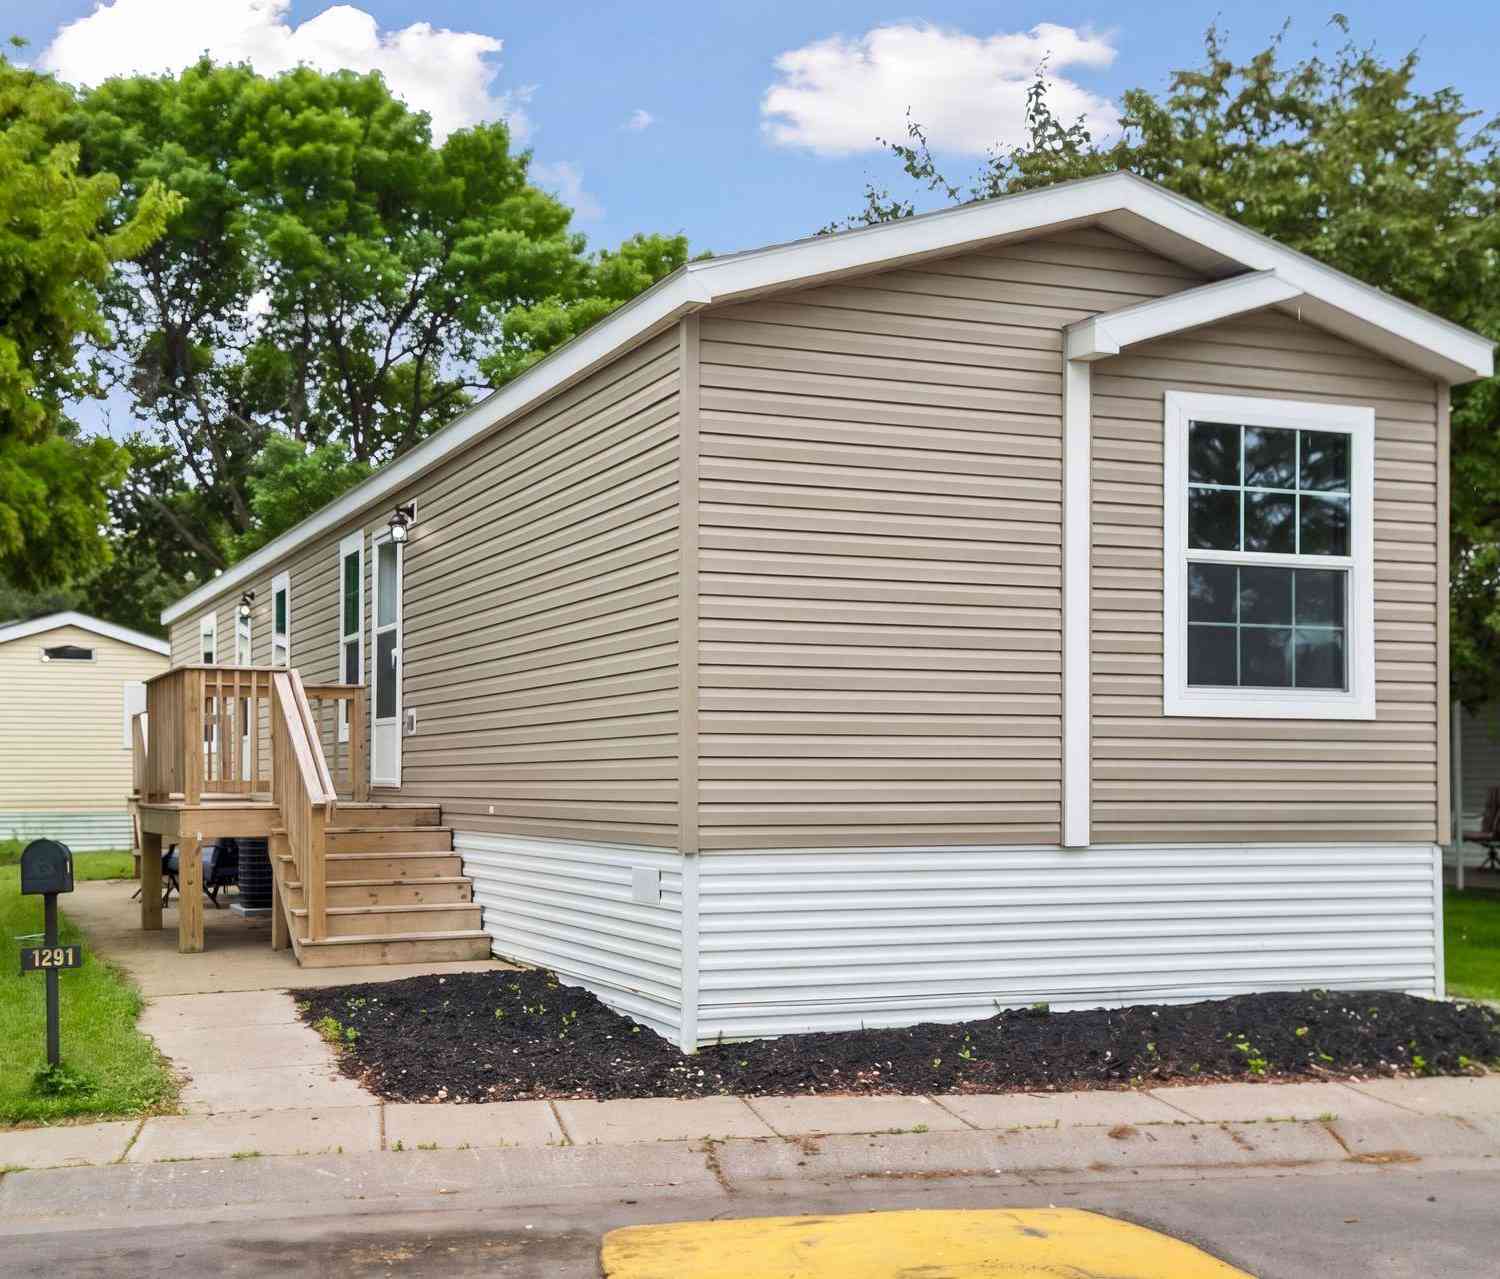
| 1291 Piper Drive, New Brighton, MN, 55112 | $115,000 | 2 | 2 | 1,120 | 1,120 SqFt |
| 1640 7th Street, New Brighton, MN, 55112 | $339,999 | 3 | 2 | 1,067 | 1,067 SqFt |
| 26 19th Avenue, New Brighton, MN, 55112 | $500,000 | 4 | 3 | 3,144 | 3,144 SqFt |
| 2439 Walnut Avenue, New Brighton, MN, 55112 | $385,000 | 3 | 2 | 1,456 | 1,456 SqFt |
| 761 Torchwood Court, New Brighton, MN, 55112 | $474,900 | 4 | 3 | 2,640 | 2,640 SqFt |
Similar Homes To 2551 15th Street
Nearby For Sale

The data relating to real estate for sale on this website comes in part from the Internet Data exchange (IDX) program of the FMAAR MLS. Real estate listings held by brokerage firms other than ByOwner are marked with the listing office name. IDX information is provided exclusively for consumers' personal, non-commercial use and may not be used for any purpose other than to identify prospective properties consumers may be interested in purchasing. Information deemed reliable but not guaranteed. Copyright ©2026 Fargo-Moorhead Area Association of REALTORS®. No reproduction, compilation, retransmission or distribution of this data is permitted in any manner without the express, written permission of the Fargo-Moorhead Area Association of REALTORS®.
ByOwner last updated this listing 07/26/2026 @ 17:47
More Cities with for Sale by Owner Homes
- New Brighton Homes For Sale By Owner
- Roseville Homes For Sale By Owner
- Fridley Homes For Sale By Owner
- Brooklyn Center Homes For Sale By Owner
- Brooklyn Park Homes For Sale By Owner
- Circle Pines Homes For Sale By Owner
- Minneapolis Homes For Sale By Owner
- Robbinsdale Homes For Sale By Owner
- Saint Paul Homes For Sale By Owner
- Coon Rapids Homes For Sale By Owner
- Osseo Homes For Sale By Owner
- Crystal Homes For Sale By Owner
- Champlin Homes For Sale By Owner
- Ham Lake Homes For Sale By Owner
- Andover Homes For Sale By Owner
- Hugo Homes For Sale By Owner
- Edina Homes For Sale By Owner
- Mendota Heights Homes For Sale By Owner
- South Saint Paul Homes For Sale By Owner
- Maple Grove Homes For Sale By Owner
Homes around $675,000








Verify Your Email
Please enter the 6-digit verification code
sent to your email address.