
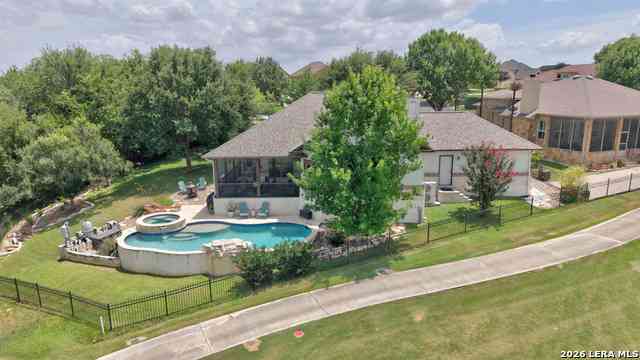
272 Long Creek
New Braunfels, TX 78130

 4
4
Bed
 3
3
Bath
 2,232
2,232Sqft
 0.33
0.33Acre(Lot)
Welcome to 272 Long Creek, where everyday living feels like a resort getaway. Nestled on a spacious one-third-acre lot overlooking the 13th hole of The Bandit Golf Club, this stunning home offers the perfect blend of luxury, comfort, and breathtaking views making it feel like you're on vacation year-round! Swim in your private pool, relax in your screened-in back porch, and enjoy your oversized back yard. Inside, walls of panoramic windows fill the living room with natural light while showcasing the exceptional golf course view. The inviting living space is anchored by a dramatic floor-to-ceiling stone fireplace and complemented by custom floating raw-edge built-in shelves, creating a warm yet sophisticated atmosphere. The open-concept kitchen is truly the heart of the home. Designed to im

 Property Details
 Map
Map
 Map
Map
What's Nearby
Nearby Areas
 Features
-
Bedroom Information
Total Bedrooms: 4 Master Bedroom Dimensions: 19 x 12 Master Bedroom Width: 12 Master Bedroom: DownStairs,Walk-In Closet,Ceiling Fan,Full Bath Bedroom 2 Dimensions: 11 x 13 Bedroom 3 Dimensions: 12 x 11 Bedroom 4 Dimensions: 13 x 11Bathroom Information
-
Kitchen Information
Dining Room Dimension: 13 x 11 Kitchen Room Dimension: 19 x 12Room Information
Living Room Size: 22 x 22 Dining Room Size: 13 x 11Interior Features
One Living Area,Separate Dining Room,Island Kitchen,Breakfast Bar,Study/Library,High Ceilings,Open Floor Plan,Cable TV Available,High Speed Internet,Laundry Main Level,Laundry Room,Telephone,Walk in Closets -
Flooring Information
Carpeting,Ceramic Tile,Marble,WoodHeating & Cooling
Heating: Central Cooling: One Central
-
Building Information
Year Built: 2005 Construction: Pre-Owned -
Pool Information
Pool Type: In Ground Pool
-
Lot Information
Lot Size: 0.328 Main Square Feet: 2,232 -
Property Information
SQ ft: 2,232 Subdivision: LONG CREEK-THE BANDIT
-
Listing Price Information
Original List Price: $620,000 -
Listing Information
Possession: Closing/Funding
-
Tax Information
Tax Year: 2024 Parcel Number: 1G19481001014A0000 Taxes: 8564
-
Homeowners Association Information
HOA: $650.00 HOA Frequency: Annually
-
School Information
Elementary School: Mcqueeney Junior High School: A.J. BRIESEMEISTER Senior High School: Seguin School District: Seguin -
Fire Place Information
Fire Place:1
How much is this property worth?
Curious about this home's true market value? Use our free Home Evaluation Tool to instantly get a personalized Comparative Market Analysis (CMA) report. Make smarter, data-driven decisions before you buy.

Nearby Home Value
| Address | Estimate | Bed | Bath | Sq. Ft | Lot Size |
|---|---|---|---|---|---|
| 2293 W Mill St, New Braunfels, TX, 78130 | $359,000 | 4 | 3 | 1,484 | 1,484 SqFt |
| 218 S Peach Ave, New Braunfels, TX, 78130 | $269,000 | 2 | 2 | 1,152 | 1,152 SqFt |
| 350 Cleveland Way, New Braunfels, TX, 78130 | $699,793 | 5 | 4 | 3,193 | 3,193 SqFt |
| 1513 Agave Cellar, New Braunfels, TX, 78130 | $304,999 | 3 | 3 | 1,700 | 1,700 SqFt |
| 1585 Agave Cellar, New Braunfels, TX, 78130 | $283,999 | 3 | 2 | 1,396 | 1,396 SqFt |
| 620 Guenther, New Braunfels, TX, 78130 | $595,999 | 4 | 3 | 2,590 | 2,590 SqFt |
| 3136 Dispatch Dr, New Braunfels, TX, 78130 | $254,999 | 4 | 2 | 2,162 | 2,162 SqFt |
| 3116 Dispatch Dr, New Braunfels, TX, 78130 | $241,999 | 4 | 3 | 1,891 | 1,891 SqFt |
| 3168 Dispatch Dr, New Braunfels, TX, 78130 | $235,999 | 4 | 2 | 1,850 | 1,850 SqFt |
| 734 Jennifer Way, New Braunfels, TX, 78130 | $301,990 | 3 | 2 | 1,280 | 1,280 SqFt |
Similar Homes To 272 Long Creek
Nearby For Sale


The data relating to real estate for sale on this web site comes in part from the Broker Reciprocity Program of SABOR MLS. Real estate listings held by brokerage firms other than Byowner are marked with the Broker Reciprocity logo and detailed information about them includes the name of the listing brokers. Information deemed reliable but not guaranteed. Copyright 2026 SABOR MLS. All rights reserved.
ByOwner last updated this listing 07/26/2026 @ 01:15
More Cities with for Sale by Owner Homes
- New Braunfels Homes For Sale By Owner
- Marion Homes For Sale By Owner
- Garden Ridge Homes For Sale By Owner
- Cibolo Homes For Sale By Owner
- Canyon Lake Homes For Sale By Owner
- Selma Homes For Sale By Owner
- Schertz Homes For Sale By Owner
- Universal City Homes For Sale By Owner
- Seguin Homes For Sale By Owner
- Live Oak Homes For Sale By Owner
- Bulverde Homes For Sale By Owner
- San Marcos Homes For Sale By Owner
- Spring Branch Homes For Sale By Owner
- Converse Homes For Sale By Owner
- Saint Hedwig Homes For Sale By Owner
- Windcrest Homes For Sale By Owner
- Maxwell Homes For Sale By Owner
- Martindale Homes For Sale By Owner
- Kingsbury Homes For Sale By Owner
- Fischer Homes For Sale By Owner
Homes around $620,000









Verify Your Email
Please enter the 6-digit verification code
sent to your email address.