
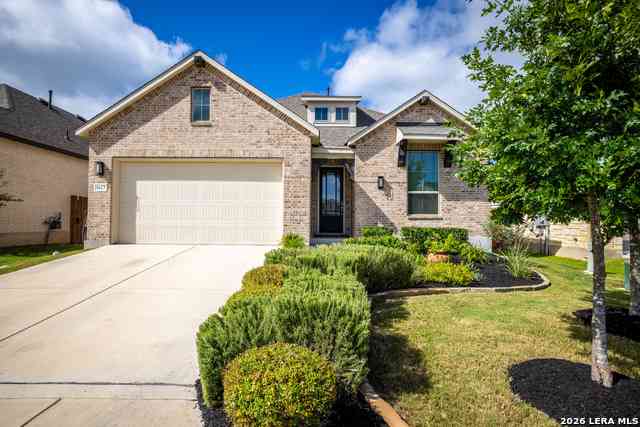
1627 Dirndl
New Braunfels, TX 78132

 3
3
Bed
 3
3
Bath
 2,292
2,292Sqft
 0.14
0.14Acre(Lot)
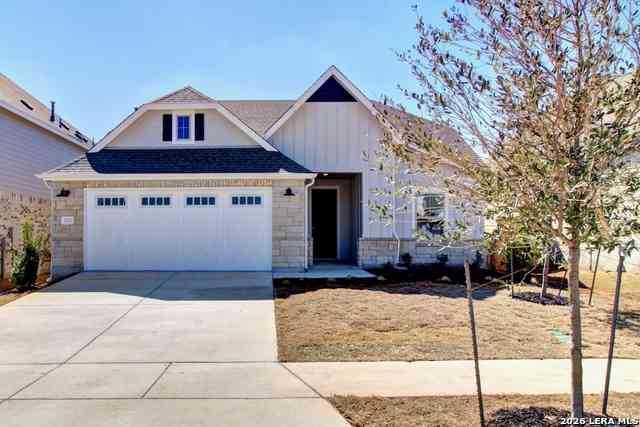
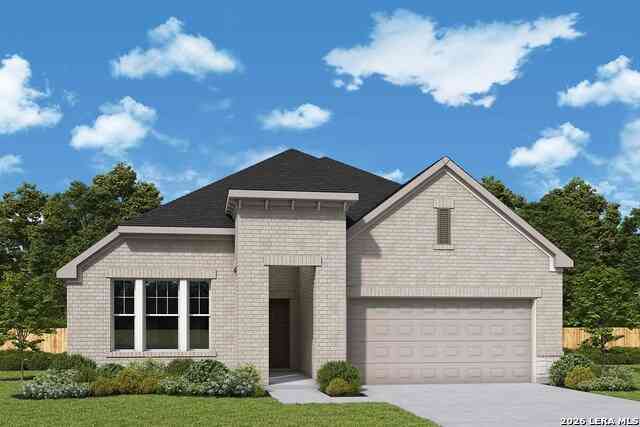
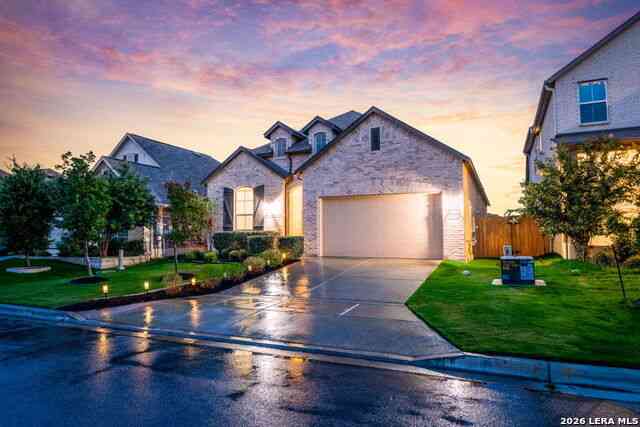
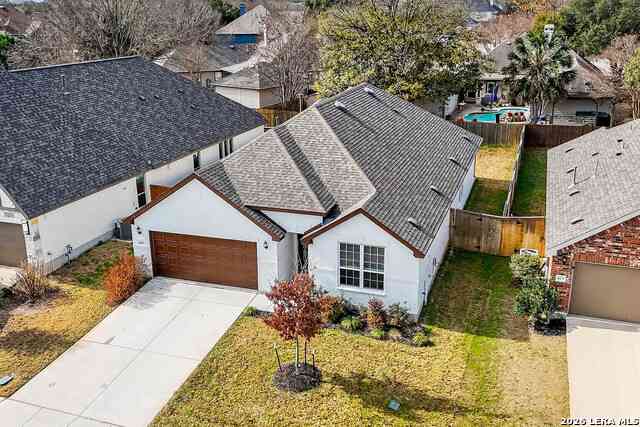

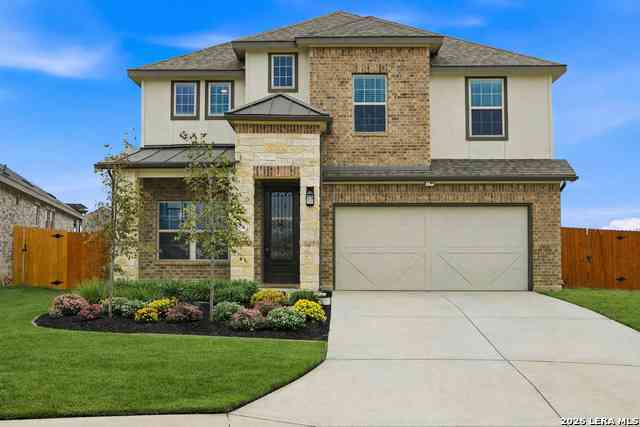
Step into sophisticated single-story living with this move-in-ready Highland Home featuring premium upgrades, energy-efficient features, and exceptional community amenities in Meyer Ranch. Built in 2022, this immaculate 2,292 sqft home offers the perfect blend of luxury, comfort, and functionality with 3 spacious bedrooms, 2 full bathrooms, a powder room, dedicated study, and a media room. From the moment you arrive, you'll be impressed by the home's exceptional curb appeal, highlighted by meticulously maintained landscaping, attractive brick-and-stone architecture, mature trees, and a welcoming covered entry. A striking modern front door opens to an expansive gallery-style foyer with soaring ceilings, elegant archways, upgraded lighting, and beautiful wood-look tile flooring that creates

 Property Details
 Map
Map
 Map
Map
What's Nearby
Nearby Areas
 Features
-
Bedroom Information
Total Bedrooms: 3 Master Bedroom Dimensions: 18 x 14 Master Bedroom Width: 14 Master Bedroom: Sitting Room,Walk-In Closet,Ceiling Fan,Full Bath Bedroom 2 Dimensions: 13 x 10 Bedroom 3 Dimensions: 13 x 10Bathroom Information
Total Baths: 3 Full Baths: 2 -
Kitchen Information
Dining Room Dimension: 11 x 11 Kitchen Room Dimension: 14 x 12Room Information
Living Room Size: 18 x 16 Dining Room Size: 11 x 11Interior Features
One Living Area,Liv/Din Combo,Eat-In Kitchen,Two Eating Areas,Island Kitchen,Breakfast Bar,Walk-In Pantry,Study/Library,Media Room,Utility Room Inside,1st Floor Lvl/No Steps,High Ceilings,Open Floor Plan,Pull Down Storage,High Speed Internet,All Bedrooms Downstairs,Laundry Main Level,Walk in Closets -
Flooring Information
Carpeting,Ceramic TileHeating & Cooling
Heating: Central Cooling: One Central
-
Building Information
Year Built: 2022 Construction: Pre-Owned -
Pool Information
Pool Type: None
-
Lot Information
Lot Size: 0.14 Main Square Feet: 2,292 -
Property Information
SQ ft: 2,292 Subdivision: Meyer Ranch
-
Listing Price Information
Original List Price: $459,000 -
Listing Information
Possession: Closing/Funding
-
Tax Information
Tax Year: 2025 Parcel Number: 350471058900 Taxes: 9733
-
Virtual Tour
-
Homeowners Association Information
HOA: $150.00 HOA Frequency: Quarterly
-
School Information
Elementary School: Brown Junior High School: Smithson Valley Senior High School: Smithson Valley School District: Comal -
Fire Place Information
Fire Place:0
How much is this property worth?
Curious about this home's true market value? Use our free Home Evaluation Tool to instantly get a personalized Comparative Market Analysis (CMA) report. Make smarter, data-driven decisions before you buy.

Nearby Home Value
| Address | Estimate | Bed | Bath | Sq. Ft | Lot Size |
|---|---|---|---|---|---|
| 1078 Hillside View, New Braunfels, TX, 78132 | $795,000 | 4 | 3 | 2,636 | 2,636 SqFt |
| 213 Trappers Ln, New Braunfels, TX, 78132 | $897,518 | 4 | 3 | 2,617 | 2,617 SqFt |
| 29266 Fm 3009, New Braunfels, TX, 78132 | $990,000 | 8 | 7 | 5,130 | 5,130 SqFt |
| 1024 Spanish, New Braunfels, TX, 78132 | $2,940,000 | 6 | 8 | 9,220 | 9,220 SqFt |
| 6138 Ballast Trail, New Braunfels, TX, 78132 | $429,000 | 4 | 3 | 2,362 | 2,362 SqFt |
| 6138 Ballast Trail, New Braunfels, TX, 78132 | $429,000 | 4 | 3 | 2,362 | 2,362 SqFt |
| 6122 Ballast Trail, New Braunfels, TX, 78132 | $404,900 | 3 | 2 | 1,965 | 1,965 SqFt |
| 6122 Ballast Trl, New Braunfels, TX, 78132 | $404,900 | 3 | 2 | 1,965 | 1,965 SqFt |
| 1181 Havens Cross, New Braunfels, TX, 78132 | $399,900 | 3 | 2 | 1,928 | 1,928 SqFt |
| 5862 Hopper Ct, New Braunfels, TX, 78132 | $525,000 | 5 | 3 | 3,099 | 3,099 SqFt |
Similar Homes To 1627 Dirndl
Nearby For Sale


The data relating to real estate for sale on this web site comes in part from the Broker Reciprocity Program of SABOR MLS. Real estate listings held by brokerage firms other than Byowner are marked with the Broker Reciprocity logo and detailed information about them includes the name of the listing brokers. Information deemed reliable but not guaranteed. Copyright 2026 SABOR MLS. All rights reserved.
ByOwner last updated this listing 08/17/2026 @ 01:23
More Cities with for Sale by Owner Homes
- New Braunfels Homes For Sale By Owner
- Marion Homes For Sale By Owner
- Garden Ridge Homes For Sale By Owner
- Cibolo Homes For Sale By Owner
- Canyon Lake Homes For Sale By Owner
- Selma Homes For Sale By Owner
- Schertz Homes For Sale By Owner
- Universal City Homes For Sale By Owner
- Seguin Homes For Sale By Owner
- Live Oak Homes For Sale By Owner
- Bulverde Homes For Sale By Owner
- San Marcos Homes For Sale By Owner
- Spring Branch Homes For Sale By Owner
- Converse Homes For Sale By Owner
- Saint Hedwig Homes For Sale By Owner
- Windcrest Homes For Sale By Owner
- Maxwell Homes For Sale By Owner
- Martindale Homes For Sale By Owner
- Kingsbury Homes For Sale By Owner
- Fischer Homes For Sale By Owner
Homes around $459,000









Verify Your Email
Please enter the 6-digit verification code
sent to your email address.