

1335 Gruene Glen Street
New Braunfels, TX 78132

 3
3
Bed
 2
2
Bath
 2,309
2,309Sqft
 0.17
0.17Acre(Lot)
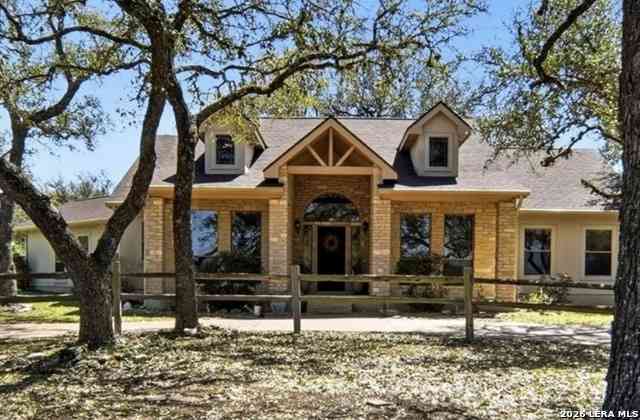
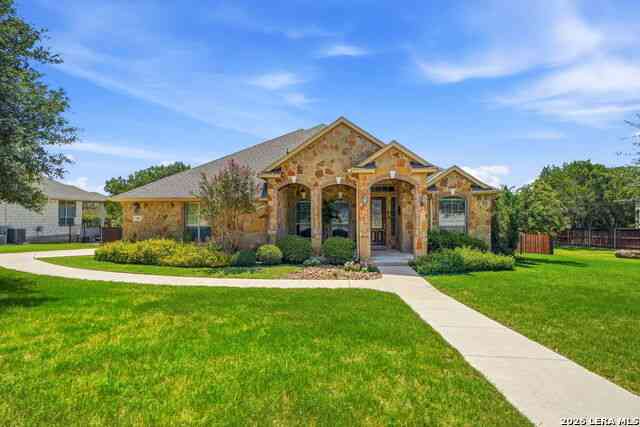
Experience this upgraded home in the Gruenefield subdivision — less than a mile from the heart of the Gruene Historic District. Minutes from legendary Gruene Hall (oldest continually operating dance hall in Texas), live music, riverside dining at the Gristmill, boutiques, antique shops, Gruene General Store, Market Days, wine tasting, and Guadalupe River recreation (tubing, kayaking). Enjoy authentic German-Texas charm and Hill Country energy right at your doorstep.This highly upgraded single-story home features an expansive open floor plan with 14-foot ceilings, hardwood flooring throughout (no carpet), and custom wood-detailed ceilings. The massive island kitchen with built-in appliances and walk-in pantry opens to the living area with a floor-to-ceiling stone fireplace. Enjoy the custom

 Property Details
 Map
Map
 Map
Map
What's Nearby
Nearby Areas
 Features
-
Bedroom Information
Total beds: 3Bathroom Information
Total Baths: 2 Full Baths: 2Roofing Information
ShingleFlooring Information
Wood -
Interior Features
BreakfastBar, Bookcases, BuiltInFeatures, CeilingFans, Chandelier, CathedralCeilings, DoubleVanity, GraniteCounters, HighCeilings, KitchenIsland, MultipleEnSuiteBathrooms, OpenFloorplan, Pantry, RecessedLighting, VaultedCeilings, BarRoof: ShingleAppliances: BuiltInGasRange, BarFridge, BuiltInOven, Cooktop, Dryer, Dishwasher, ElectricOven, ElectricWaterHeater, FreeStandingRefrigerator, GasCooktop, Disposal, Microwave, PlumbedForIceMaker, Refrigerator, WaterSoftenerOwned, SelfCleaningOven, StainlessSteelAppliances, VentedExhaustFan, WasherLaundry Features: Inside, MainLevel, LaundryRoom -
Heating & Cooling
Heating: Ceiling, Central, Electric, Fireplaces, HotWater, NaturalGas Has Cooling: Yes
-
Building Information
Year Built: 2021Construction Materials: Brick, FrameStories: 1Pool Features: NonePrivate Pool: NoWater front Features: NoneView: NeighborhoodAssociation Fee Frequency: Quarterly -
Exterior Features
Exterior Features: PrivateYard, UncoveredCourtyard
-
Lot Information
Main Square Feet: 0.17 Lot Size Acres: 0.17 Lot Description: BackYard,DripIrrigationBubblers,FrontYard,SprinklersInRear,SprinklersInFront,Landscaped,Private,SprinklersAutomatic,SprinklersInGround,SprinklersOnSide,FewTrees,TreesSmallSizeProperty Information
Subdivision: Gruenefield Source Property Type: Residential Property SubType: Single Family Residence Direction Faces: North Levels: One Property Age: 5
-
Listing Price Information
Listing Price: $589000Cash, Conventional, TexasVet, VaLoan
-
Tax Information
Parcel Number: 420737 Tax Lot: 46 Tax Block: 3 Tax Year: 2024 Annual Tax: $4666.7 Tax Legal Desc: GRUENEFIELD 2, BLOCK 3, LOT 46
-
Virtual Tour
Parking Information
AdditionalParking, Common, Driveway, GarageFacesFront, Garage, GarageDoorOpener, InsideEntrance, WorkshopInGarageGarage Information
Garage Space: 2Homeowners Association Information
Has Association: YesIncluded Fees: CommonAreaMaintenanceHOA: $104.00Community Features: None, Curbs
-
School Information
Elementary School: Hoffman Lane Junior High School: Church Hill Senior High School: Canyon -
Utility Information
CableAvailable, CableConnected, ElectricityAvailable, ElectricityConnected, NaturalGasAvailable, NaturalGasConnected, HighSpeedInternetAvailable, SewerAvailable, SewerConnected, WaterAvailable, WaterConnected -
Location Information
Direction: From IH-35. Take exit 191 and turn on FM 306. Take FM 306 to Hunter Road. Turn right on Hunter Road and proceed straight, you will see the Gruenefield community sign which will be on the left that will be Gruene Glen st. Proceed straight and the property will be on the left side of the street. WaterSource: Public
How much is this property worth?
Curious about this home's true market value? Use our free Home Evaluation Tool to instantly get a personalized Comparative Market Analysis (CMA) report. Make smarter, data-driven decisions before you buy.

Nearby Home Value
| Address | Estimate | Bed | Bath | Sq. Ft | Lot Size |
|---|---|---|---|---|---|
| 1078 Hillside View, New Braunfels, TX, 78132 | $795,000 | 4 | 3 | 2,636 | 2,636 SqFt |
| 1024 Spanish, New Braunfels, TX, 78132 | $2,940,000 | 6 | 8 | 9,220 | 9,220 SqFt |
| 213 Trappers Ln, New Braunfels, TX, 78132 | $897,518 | 4 | 3 | 2,617 | 2,617 SqFt |
| 29266 Fm 3009, New Braunfels, TX, 78132 | $990,000 | 8 | 7 | 5,130 | 5,130 SqFt |
| 6122 Ballast Trail, New Braunfels, TX, 78132 | $404,900 | 3 | 2 | 1,965 | 1,965 SqFt |
| 6122 Ballast Trl, New Braunfels, TX, 78132 | $404,900 | 3 | 2 | 1,965 | 1,965 SqFt |
| 1181 Havens Cross, New Braunfels, TX, 78132 | $389,000 | 3 | 2 | 1,928 | 1,928 SqFt |
| 5862 Hopper Ct, New Braunfels, TX, 78132 | $525,000 | 5 | 3 | 3,099 | 3,099 SqFt |
| 5611 Strimple St, New Braunfels, TX, 78132 | $400,000 | 3 | 2 | 1,888 | 1,888 SqFt |
| 2628 Wild Cat Roost, New Braunfels, TX, 78132 | $989,998 | 4 | 5 | 4,138 | 4,138 SqFt |
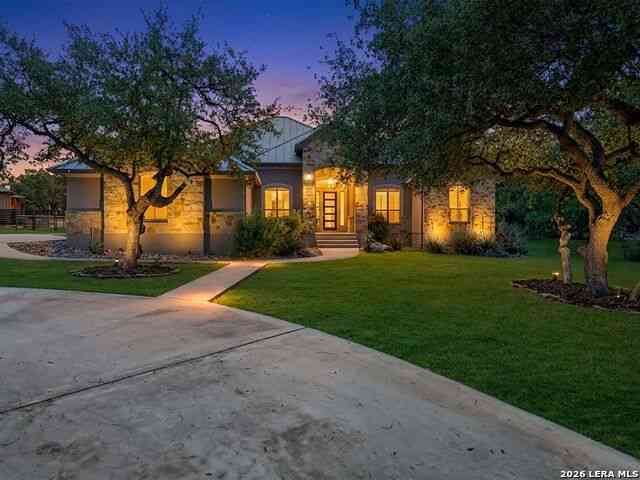
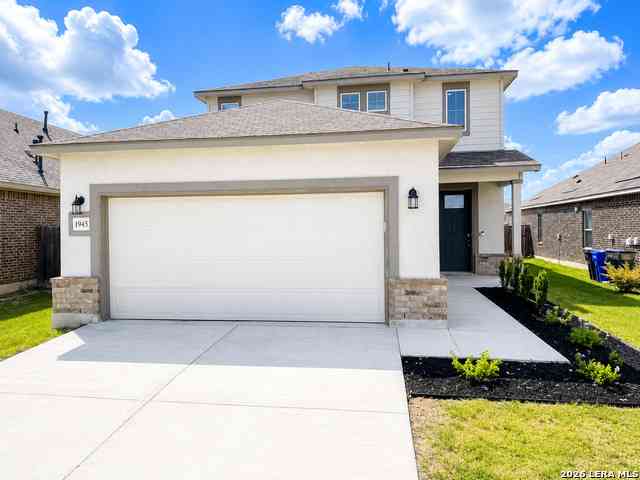
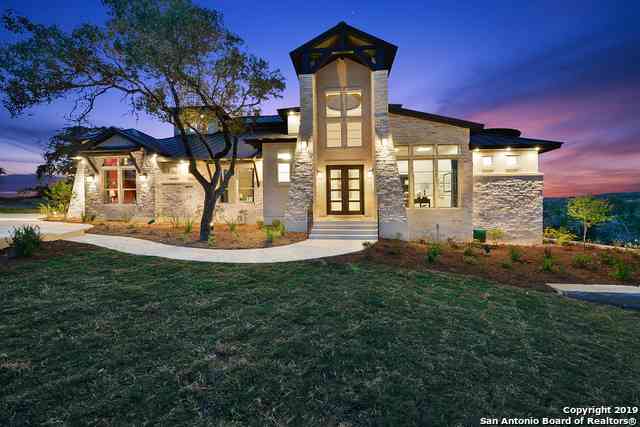
Similar Homes To 1335 Gruene Glen Street
Nearby For Sale


The information being provided by Miami Association of REALTORS® is for the consumer's personal, non-commercial use. Any information relating to real estate for sale referenced on this web site comes from the Internet Data Exchange (IDX) program of the Miami Association of REALTORS®. The accuracy of all information is deemed reliable but not guaranteed and should be personally verified through personal inspection by and/or with the appropriate professionals. The data contained herein is copyrighted by Miami Association of REALTORS® and is protected by all applicable copyright laws. Any unauthorized dissemination of this information is in violation of copyright laws and is strictly prohibited. Copyright 2026 Miami Association of REALTORS®. All rights reserved.
ByOwner last updated this listing 08/27/2026 @ 01:27
More Cities with for Sale by Owner Homes
- New Braunfels Homes For Sale By Owner
- Marion Homes For Sale By Owner
- Garden Ridge Homes For Sale By Owner
- Cibolo Homes For Sale By Owner
- Canyon Lake Homes For Sale By Owner
- Schertz Homes For Sale By Owner
- Selma Homes For Sale By Owner
- Universal City Homes For Sale By Owner
- Seguin Homes For Sale By Owner
- Live Oak Homes For Sale By Owner
- Bulverde Homes For Sale By Owner
- San Marcos Homes For Sale By Owner
- Spring Branch Homes For Sale By Owner
- Converse Homes For Sale By Owner
- Saint Hedwig Homes For Sale By Owner
- Windcrest Homes For Sale By Owner
- Maxwell Homes For Sale By Owner
- Martindale Homes For Sale By Owner
- Kingsbury Homes For Sale By Owner
- Fischer Homes For Sale By Owner
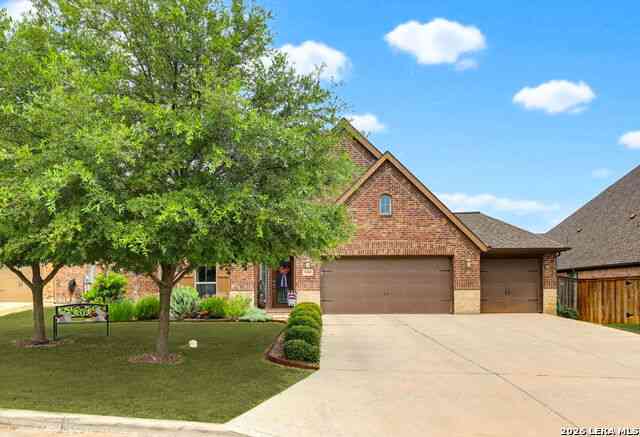
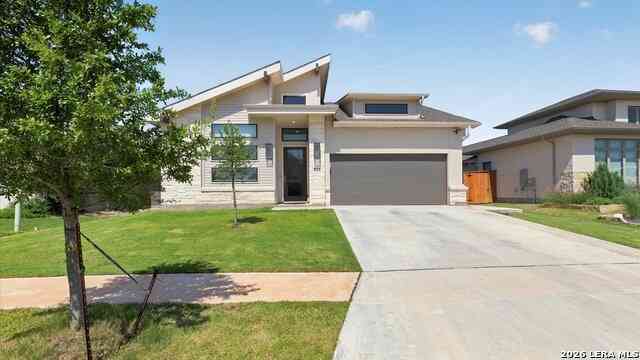
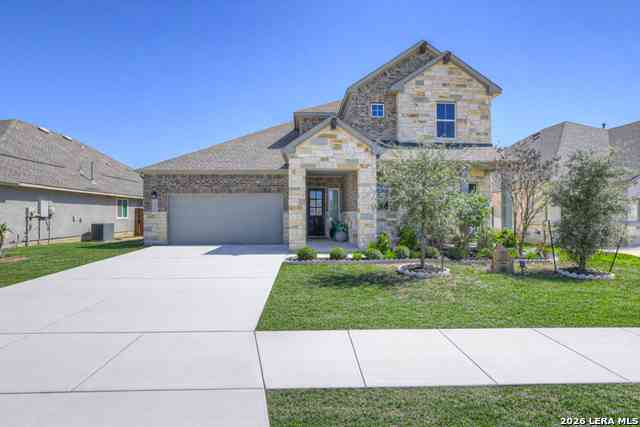
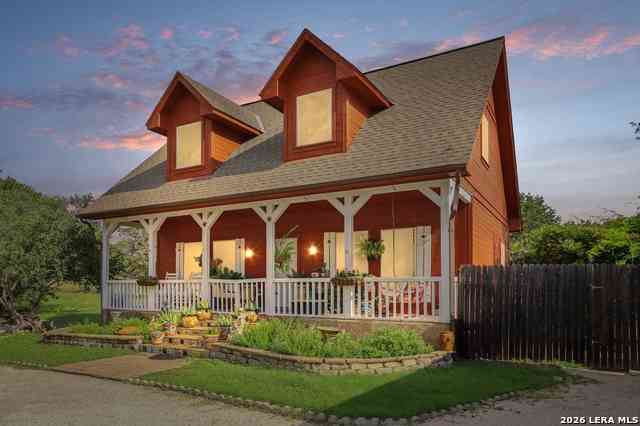
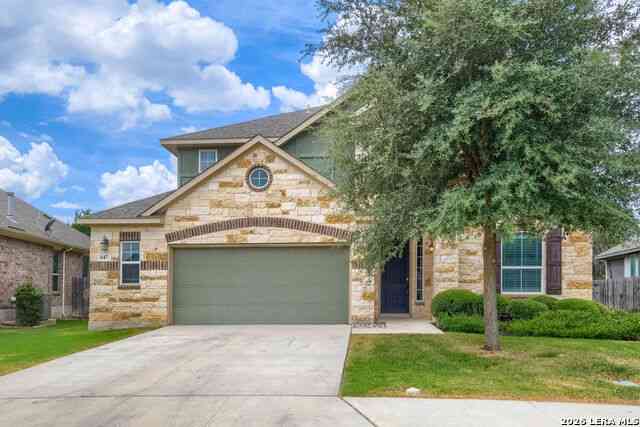
Homes around $589,000








Verify Your Email
Please enter the 6-digit verification code
sent to your email address.
Verify Your Phone Number
Please enter the 6-digit verification code
sent to your mobile phone.