

1054 Provence Place
New Braunfels, TX 78132

 4
4
Bed
 5
5
Bath
 4,400
4,400Sqft
 1.07
1.07Acres(Lot)
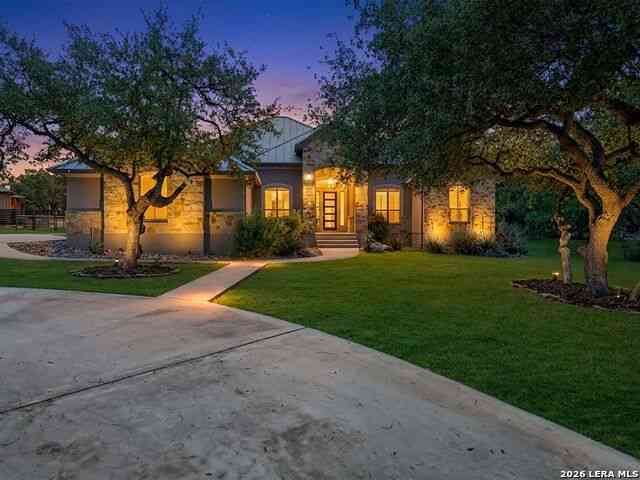
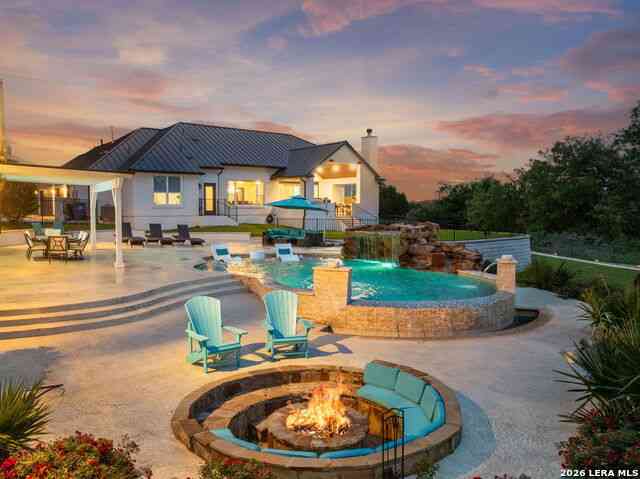


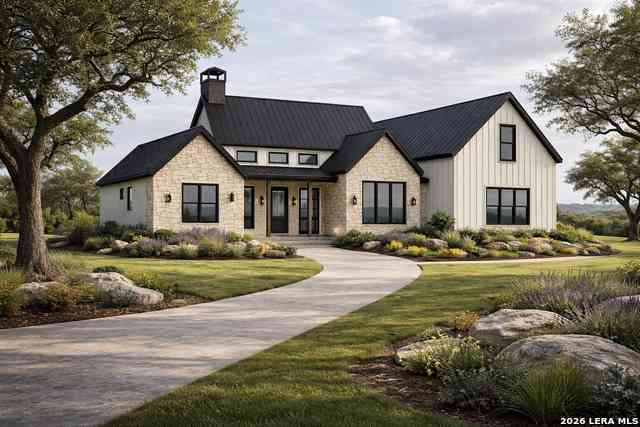
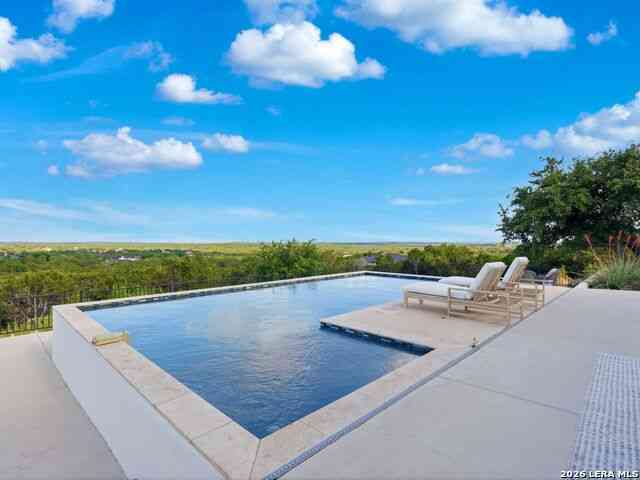
Gorgeous TA French Custom 4400 SF 1 Story Home in the gated section of Vintage Oaks! Every Bedroom has it's own bath! Beautiful Tile/Wood look floors throughout! Chefs Kitchen with 2 Islands, Thermador 6 Burner Stove With Griddle, Double Ovens & Pot Filler! Thermador Dishwasher, Built in Microwave Drawer! Level 4 Granite with 2 Copper Sinks! Unbelievable Master Bath with His & Hers Vanities & Closets! Copper Tub - Walk around Shower with Dome Ceiling! Mancave/Second Living/Game Room with Bar, Fireplace, Ice Maker & Wine Fridge-Sliding Barn Doors separate this room from Family Room which has a Fireplace with Built in Shelves on both sides, Private Patio with Fountain! Entertain in Backyard w Huge Patio with ANOTHER FIREPLACE! In Ground Pool with Waterfall, Built in Fire Pit! Plantation Sh

 Property Details
 Map
Map
 Map
Map
What's Nearby
Nearby Areas
 Features
-
Bedroom Information
Total beds: 4Bathroom Information
Total Baths: 5 Full Baths: 4 Half Baths: 1Room Information
Rooms Total: 8Roofing Information
MetalFlooring Information
CarpetFree, Tile -
Interior Features
AllBedroomsDown, BeamedCeilings, WetBar, Bookcases, BuiltInFeatures, CeilingFans, CarbonMonoxideDetector, CrownMolding, CathedralCeilings, DiningArea, CofferedCeilings, SeparateFormalDiningRoom, DoubleVanity, EntranceFoyer, GardenTubRomanTub, HighCeilings, HisAndHersClosets, MultipleLivingAreas, MultipleDiningAreas, MultipleClosets, OpenFloorplanRoof: MetalAppliances: DoubleOven, Dishwasher, GasCooktop, Disposal, GasRange, IceMaker, MultipleWaterHeaters, RangeHood, TanklessWaterHeater, WineRefrigerator, SomeGasAppliances, Microwave, Range, WaterSoftenerOwnedLaundry Features: WasherHookup, ElectricDryerHookup, Inside, LaundryRoom, LaundryTub, SinkWindow Features: DoublePaneWindows, PlantationShutters, WindowTreatments -
Heating & Cooling
Has Heating: Yes Heating: Central, Propane, MultipleHeatingUnits Has Cooling: Yes Cooling: CentralAir, Electric, TwoUnits
-
Building Information
Year Built: 2015Construction Materials: FoamInsulation, Masonry, StoneVeneer, StuccoStories: 1Patio And Porch Features: Covered, Patio, PorchPool Features: Community, Gunite, GasHeat, Heated, InGround, Private, WaterfallPrivate Pool: YesView: Hills, RuralAssociation Fee Frequency: Annually -
Exterior Features
Exterior Features: CoveredPatio, FirePit, Lighting, Porch, PrivateYard, RainGutters, Storage, PropaneTankOwned
-
Lot Information
Lot Size Acres: 1.07Property Information
Subdivision: Vintage Oaks The Vineyard 2 Source Property Type: Residential Property SubType: Single Family Residence Levels: One Property Age: 11
-
Listing Price Information
Listing Price: $1479000Original Price: $1549990Cash, Conventional, VaLoan
-
Tax Information
Parcel Number: 150498 Tax Lot: 344 Tax Legal Desc: VINTAGE OAKS AT THE VINEYARD 2, LOT 344
-
Virtual Tour
Parking Information
Attached, CircularDriveway, DoorMulti, Garage, GarageDoorOpener, Oversized, GarageFacesSideGarage Information
Has Garage: Yes Has Attached Garage: Yes Garage Space: 3Homeowners Association Information
Has Association: YesHOA: $1,300.00Community Features: Barbecue, BasketballCourt, Clubhouse, FitnessCenter, Playground, Park, SportCourts, TennisCourts, TrailsPaths, CommunityPool, Gated
-
School Information
Elementary School: Bill Brown Elementary Junior High School: Smithson Valley Senior High School: Smithson Valley High -
Utility Information
ElectricityAvailable, FiberOpticAvailable, HighSpeedInternetAvailable, Propane, TrashCollectionPrivate, UndergroundUtilities -
Location Information
Direction: From HWY 46, Enter Main entrance to Vintage Oaks on Vintage Way. Follow down to the gate entrance of Provence. After gate, first right on Provence Pl and the home is about a quarter of a mile on the right. WaterSource: CommunityCoop Security Features: GatedCommunity,Prewired,SecuritySystemOwned,ControlledAccess,SmokeDetectors
How much is this property worth?
Curious about this home's true market value? Use our free Home Evaluation Tool to instantly get a personalized Comparative Market Analysis (CMA) report. Make smarter, data-driven decisions before you buy.

Nearby Home Value
| Address | Estimate | Bed | Bath | Sq. Ft | Lot Size |
|---|---|---|---|---|---|
| 2154 Wildrye, New Braunfels, TX, 78132 | $499,950 | 3 | 3 | 2,281 | 2,281 SqFt |
| 29266 Fm 3009, New Braunfels, TX, 78132 | $1,290,000 | 8 | 7 | 5,130 | 5,130 SqFt |
| 213 Trappers Ln, New Braunfels, TX, 78132 | $897,518 | 4 | 3 | 2,617 | 2,617 SqFt |
| 1078 Hillside View, New Braunfels, TX, 78132 | $795,000 | 4 | 3 | 2,636 | 2,636 SqFt |
| 6138 Ballast Trail, New Braunfels, TX, 78132 | $429,000 | 4 | 3 | 2,362 | 2,362 SqFt |
| 6138 Ballast Trail, New Braunfels, TX, 78132 | $429,000 | 4 | 3 | 2,362 | 2,362 SqFt |
| 5862 Hopper Ct, New Braunfels, TX, 78132 | $565,000 | 5 | 3 | 3,099 | 3,099 SqFt |
| 5611 Strimple St, New Braunfels, TX, 78132 | $400,000 | 3 | 2 | 1,888 | 1,888 SqFt |
| 2628 Wild Cat Roost, New Braunfels, TX, 78132 | $999,998 | 4 | 5 | 4,138 | 4,138 SqFt |
| 5540 Paschal Park, New Braunfels, TX, 78132 | $350,000 | 4 | 2 | 1,932 | 1,932 SqFt |
Similar Homes To 1054 Provence Place
Nearby For Sale



The data relating to real estate on this website comes in part from the Internet Data Exchange (IDX) Program of the Central Texas MLS®. IDX information is provided exclusively for consumers' personal non-commercial use and may not be used for any purpose other than to identify prospective properties consumers may be interested in purchasing. All Information Is Deemed Reliable But Is Not Guaranteed Accurate. © 2026 Central Texas MLS®. All rights reserved.
ByOwner last updated this listing 07/11/2026 @ 07:26
More Cities with for Sale by Owner Homes
- New Braunfels Homes For Sale By Owner
- Canyon Lake Homes For Sale By Owner
- Marion Homes For Sale By Owner
- Garden Ridge Homes For Sale By Owner
- Cibolo Homes For Sale By Owner
- Canyon Lake Homes For Sale By Owner
- Selma Homes For Sale By Owner
- Schertz Homes For Sale By Owner
- Universal City Homes For Sale By Owner
- Seguin Homes For Sale By Owner
- Live Oak Homes For Sale By Owner
- Bulverde Homes For Sale By Owner
- San Marcos Homes For Sale By Owner
- Spring Branch Homes For Sale By Owner
- Converse Homes For Sale By Owner
- Saint Hedwig Homes For Sale By Owner
- Windcrest Homes For Sale By Owner
- Maxwell Homes For Sale By Owner
- Martindale Homes For Sale By Owner
- Kingsbury Homes For Sale By Owner
Homes around $1,479,000











Verify Your Email
Please enter the 6-digit verification code
sent to your email address.