

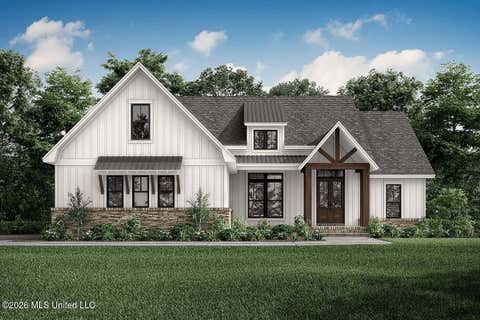
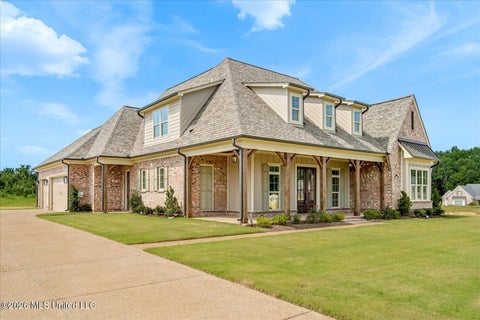
4592 Bakersfield Drive
Nesbit, MS 38651

 4
4
Bed
 3
3
Bath
 0.55
0.55Acre(Lot)
 Property Details
 Map
Map
 Map
Map
What's Nearby
Nearby Areas
 Features
How much is this property worth?
Curious about this home's true market value? Use our free Home Evaluation Tool to instantly get a personalized Comparative Market Analysis (CMA) report. Make smarter, data-driven decisions before you buy.

Nearby Home Value
| Address | Estimate | Bed | Bath | Sq. Ft | Lot Size |
|---|---|---|---|---|---|
| 2069 E Watson View E Vw, Nesbit, MS, 38651 | $367,500 | 3 | 2 | -- | |
| 2083 Watson View E Vw, Nesbit, MS, 38651 | $367,500 | 3 | 2 | -- | |
| 2204 Watson View East Vw, Nesbit, MS, 38651 | $370,000 | 4 | 3 | -- | |
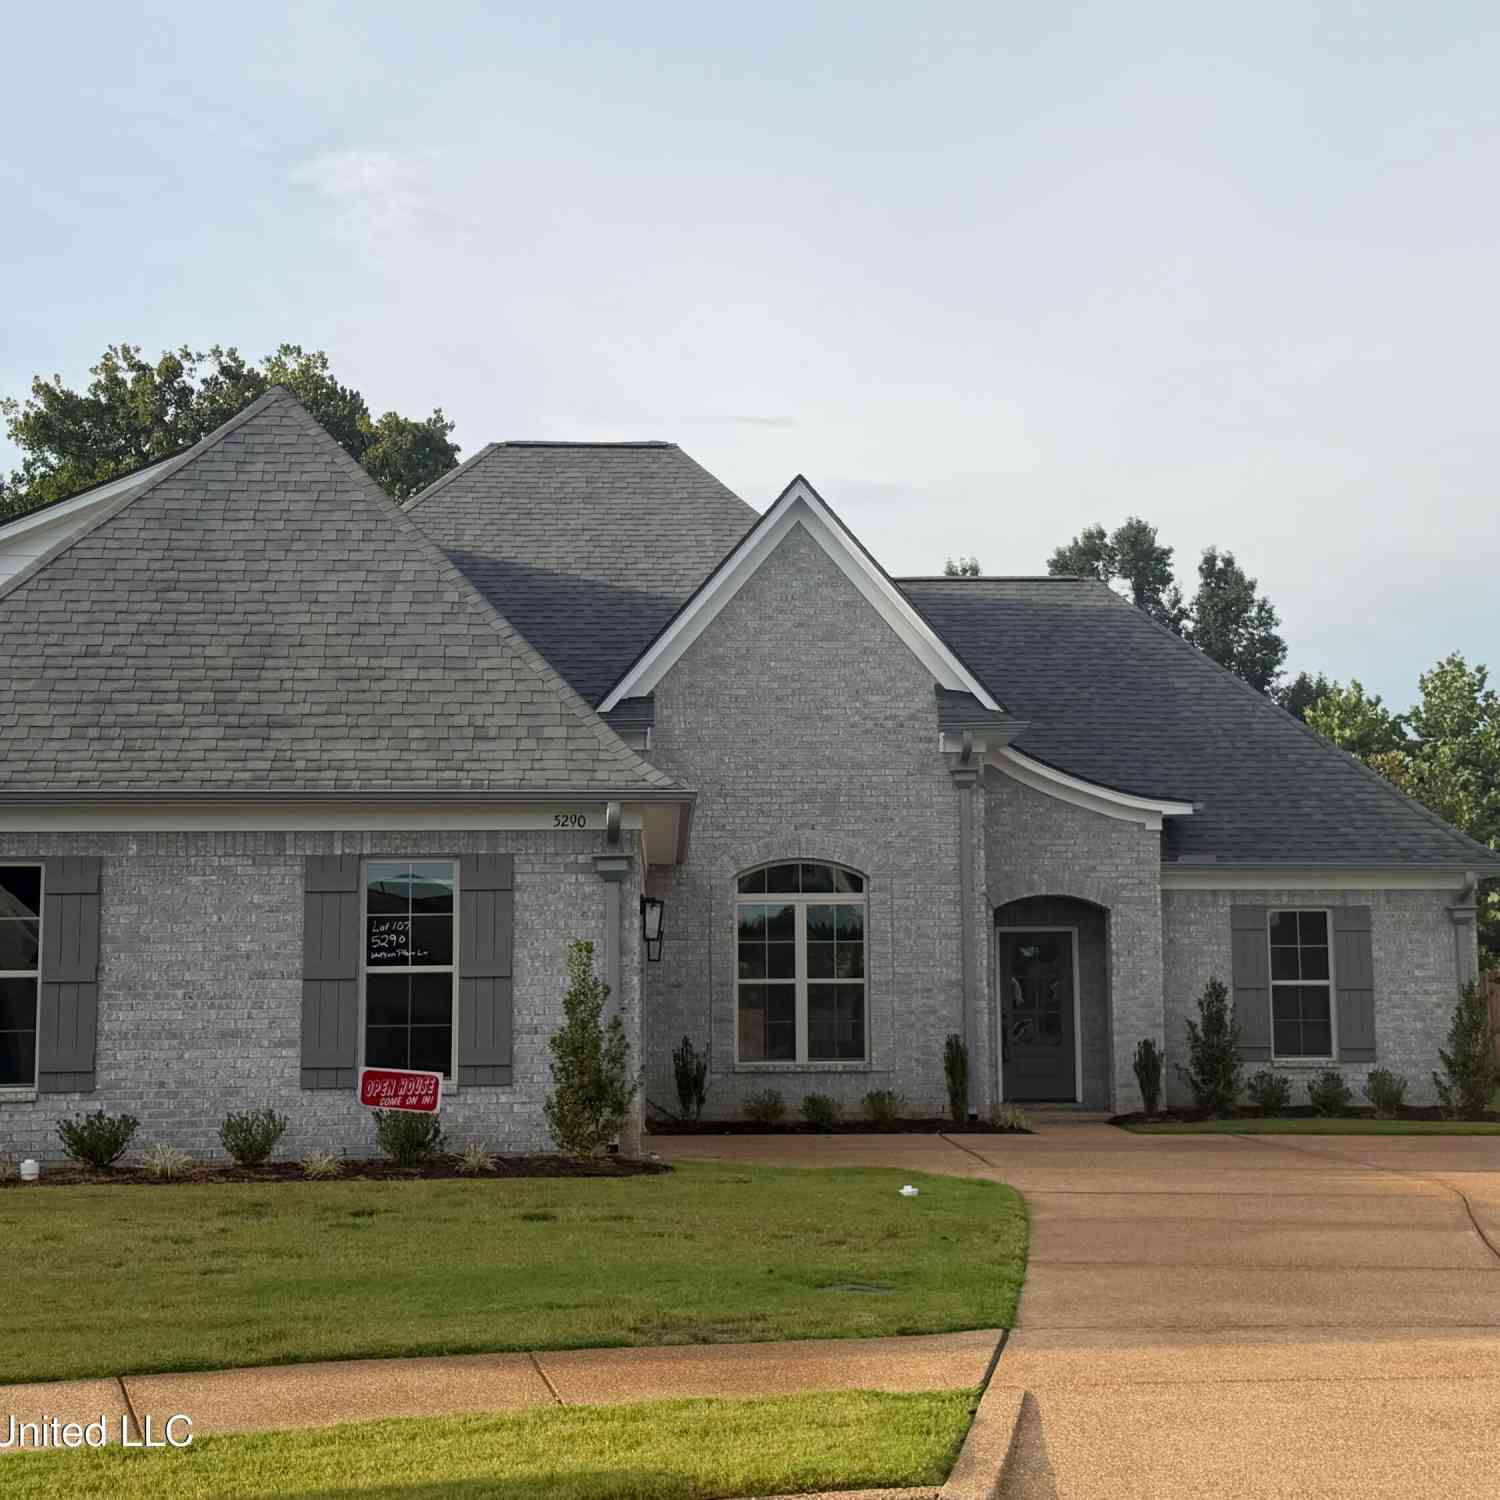
| 5290 Watson Vw Drive, Nesbit, MS, 38651 | $399,900 | 4 | 3 | -- | |
| 2154 Laughter Road N Rd, Nesbit, MS, 38651 | $390,000 | 3 | 3 | -- | |
| 1943 Laughter Road, Nesbit, MS, 38651 | $365,000 | 3 | 2 | -- | |
| 1960 N Bakersfield Drive, Nesbit, MS, 38651 | $445,000 | 5 | 3 | -- | |
| 4789 Bakers Trail East .., Nesbit, MS, 38651 | $489,900 | 4 | 3 | -- | |
| 4770 Bakers Trail, Nesbit, MS, 38651 | $445,000 | 5 | 3 | -- | |
| 4730 Bienville Road, Nesbit, MS, 38651 | $312,500 | 3 | 2 | -- |
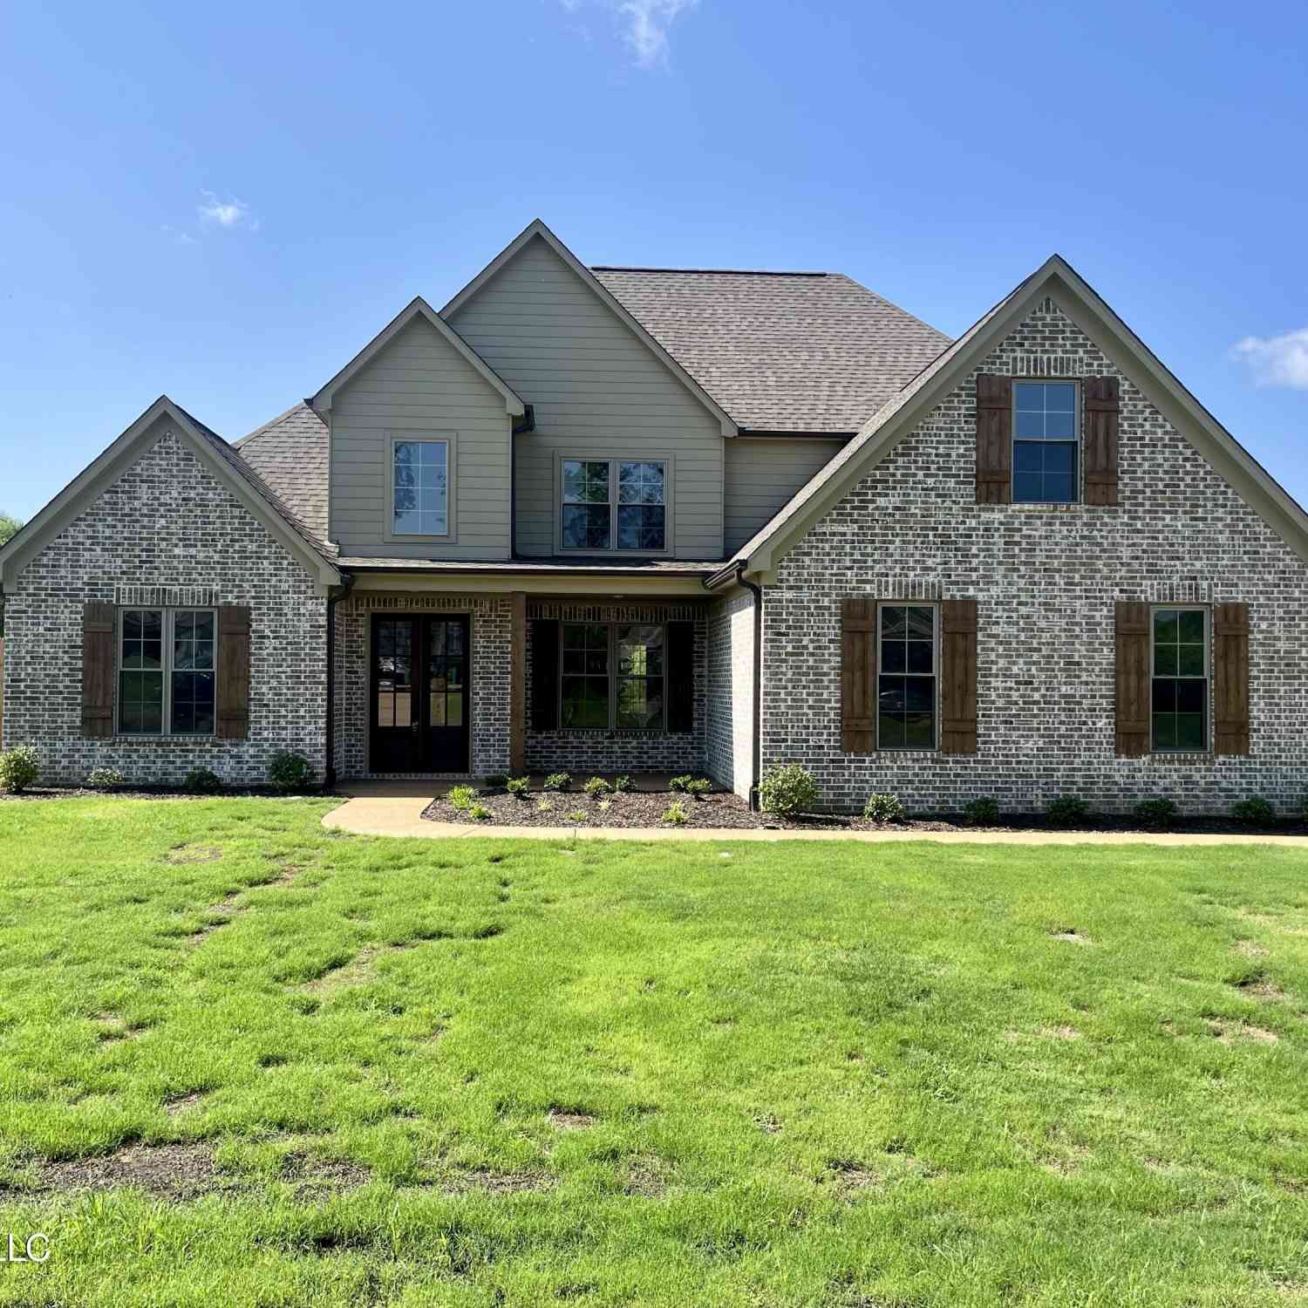
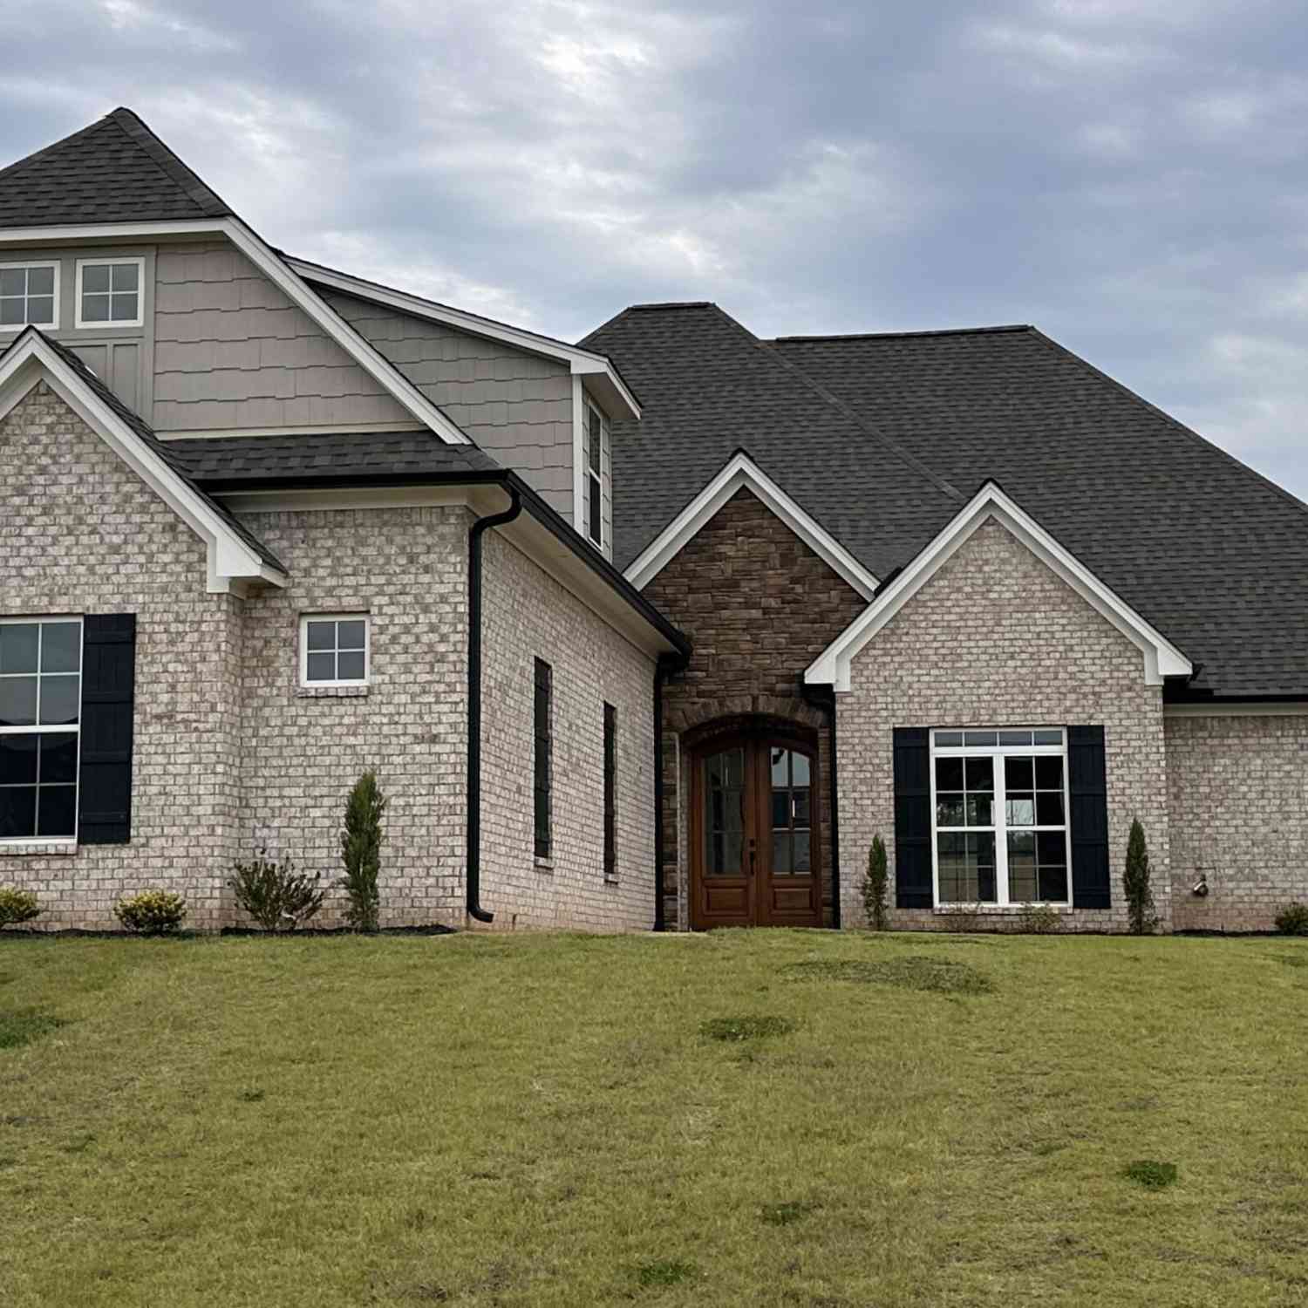
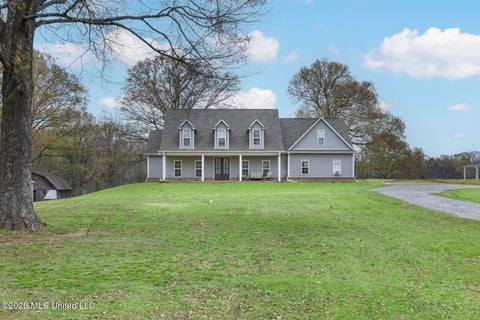
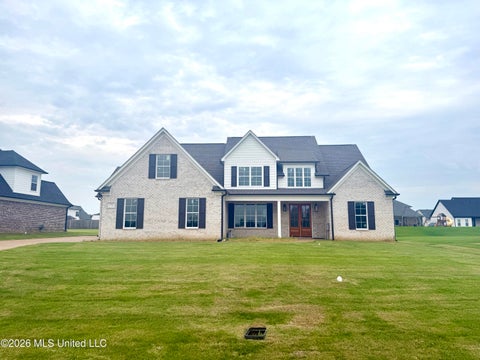
Similar Homes To 4592 Bakersfield Drive
Nearby For Sale


Information is deemed to be reliable but not guaranteed. Copyright © 2026 MLS United, LLC.
ByOwner last updated this listing 08/28/2026 @ 01:49
More Cities with for Sale by Owner Homes
- Nesbit Homes For Sale By Owner
- Horn Lake Homes For Sale By Owner
- Hernando Homes For Sale By Owner
- Southaven Homes For Sale By Owner
- Olive Branch Homes For Sale By Owner
- Lake Cormorant Homes For Sale By Owner
- Walls Homes For Sale By Owner
- Memphis Homes For Sale By Owner
- Coldwater Homes For Sale By Owner
- Germantown Homes For Sale By Owner
- Byhalia Homes For Sale By Owner
- Senatobia Homes For Sale By Owner
- Sarah Homes For Sale By Owner
- Collierville Homes For Sale By Owner
- Robinsonville Homes For Sale By Owner
- Cordova Homes For Sale By Owner
- Bartlett Homes For Sale By Owner
- Tunica Homes For Sale By Owner
- Como Homes For Sale By Owner
- Red Banks Homes For Sale By Owner
Homes around $549,900












Verify Your Email
Please enter the 6-digit verification code
sent to your email address.
Verify Your Phone Number
Please enter the 6-digit verification code
sent to your mobile phone.