
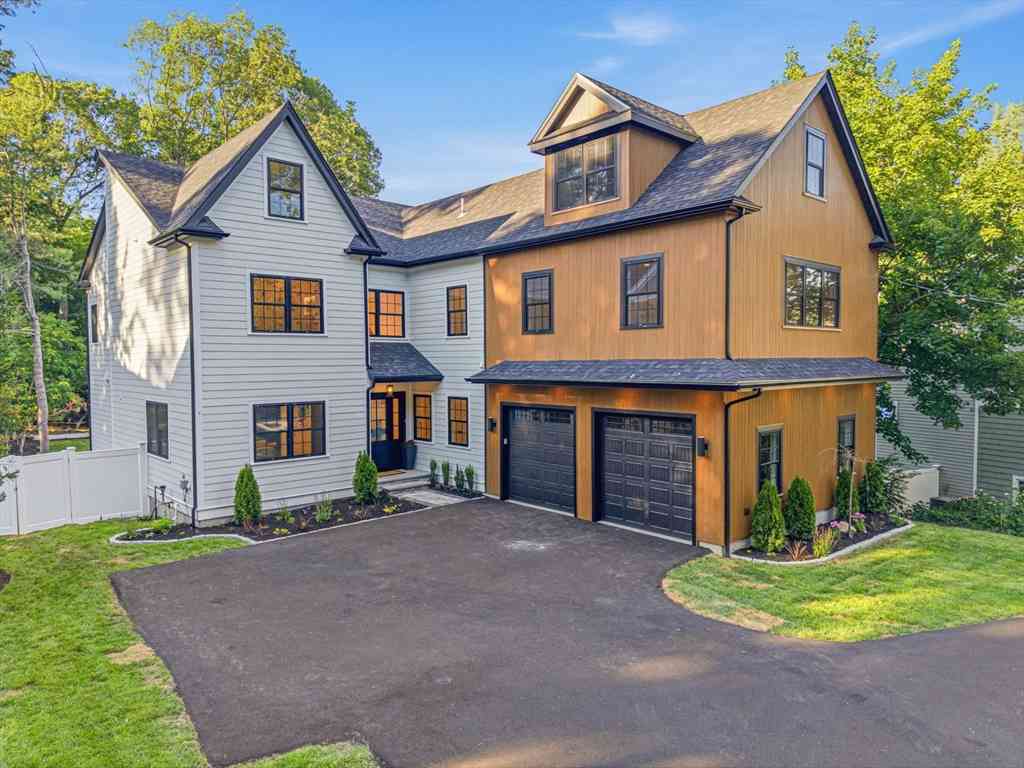
211 High Rock St.
Needham, MA 02492

 6
6
Bed
 6
6
Bath
 7,000
7,000Sqft
 0.41
0.41Acre(Lot)
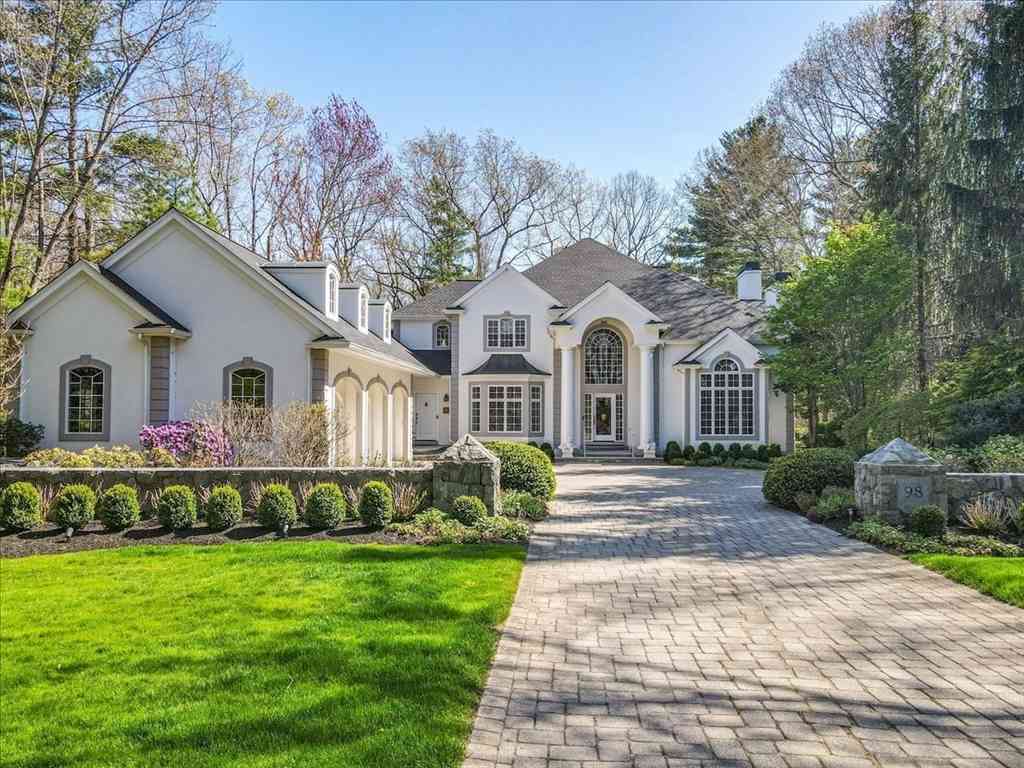
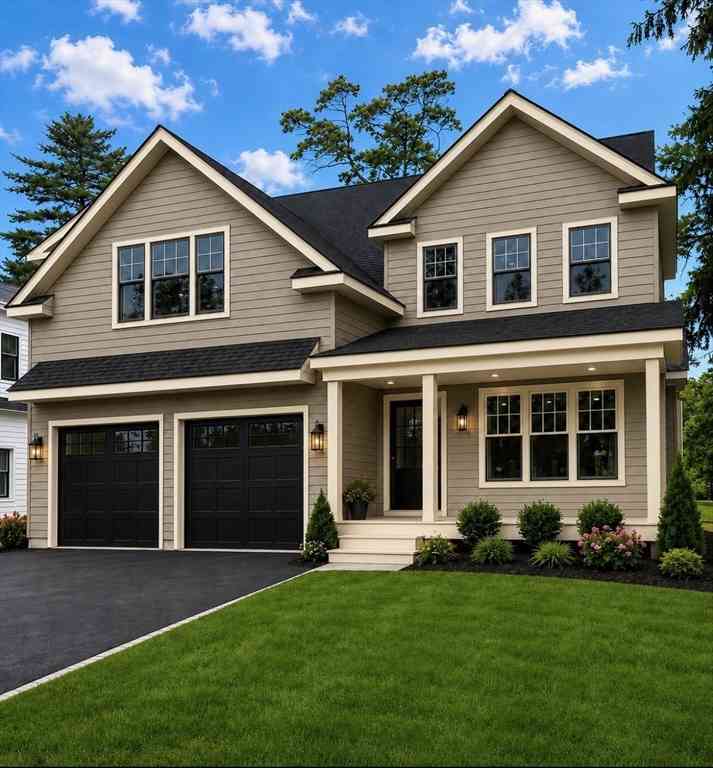
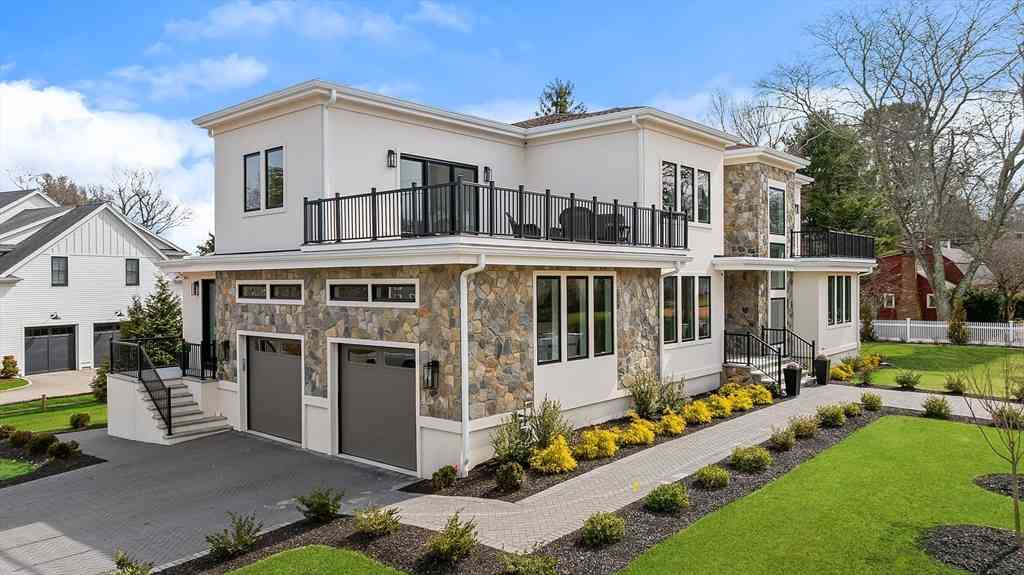
Seamless luxury inside and out! This premier 2026 custom-built home offers 6-7 bedrooms and nearly 7,000 sq ft designed for everyday living and entertaining alike. At the heart of the home is a designer chef's kitchen with a 12-foot island, Thermador appliances, butler's pantry, and accordion doors creating a seamless indoor-outdoor living experience. A dramatic central staircase creates a striking focal point while providing effortless flow throughout the home. Additional highlights include a stunning primary suite w/ dual walk-in closets and Juliet balcony, first-floor guest/au pair suite, expansive deck overlooking a deep backyard, and a full walk-up attic ideal for home offices, gaming, hobbies, and more. The finished walk-out lower level offers exceptional flex space for lounging, rec

 Property Details
 Map
Map
 Map
Map
What's Nearby
Nearby Areas
 Features
-
Bedroom Information
Bedroom 2 Dimensions: 16.75x13.833333333 Bedroom 3 Dimensions: 18.416666666x11.333333333 Bedroom 4 Dimensions: 22.833333333x23.083333333 Bedroom 5 Dimensions: 13.833333333x9.916666666 Total beds: 6Bathroom Information
Total Baths: 6 Full Baths: 5 Half Baths: 1Kitchen Information
Dining Room Dimensions: 17.583333333x12.25 Dining Room Remarks: Flooring - Hardwood, Recessed Lighting, Lighting - Overhead, Decorative Molding Kitchen Dimensions: 18.916666666x10.916666666 Kitchen Room Remarks: Flooring - Hardwood, Dining Area, Balcony / Deck, Countertops - Stone/Granite/Solid, Kitchen Island, Wet Bar, Open Floorplan, Recessed Lighting, Stainless Steel Appliances, Pot Filler Faucet, Wine ChillerRoom Information
Total Bedroom: 6 Living Room Dimensions: 19.75x12.833333333 -
Flooring Information
Wood, Flooring - Hardwood -
Roofing Information
Shingle -
Interior Features
Bathroom - Full, Bathroom - Tiled With Tub & Shower, Closet, Steam / Sauna, Bathroom - Tiled With Shower Stall, Bathroom, Bonus Room, Bedroom, Exercise Room, Sauna/Steam/Hot Tub, Wet Bar, Walk-up Attic, Wired for Sound, Other Roof: Shingle Appliances: Electric Water Heater, Water Heater, Range, Dishwasher, Microwave, Refrigerator, Wine Refrigerator, Range Hood Laundry Features: Second Floor, Electric Dryer Hookup, Washer Hookup -
Heating & Cooling
Heating: Central, Electric Cooling: Central Air WaterSource: Public
-
Building Information
Year Built: 2026 Construction Materials: Frame Basement: Full, Finished, Walk-Out Access -
Exterior Features
Deck - Composite, Patio, Sprinkler SystemFoundation Details: Concrete PerimeterPorch: Deck - Composite, Patio
-
Lot Information
Lot Description: Cleared, Level Lot Size Area: 0.41 Lot Size Units: Acres Lot Square Feet: 17,816 Lot Acres: 0.41 Main Square Feet: 0.41Property Information
Property Type: Residential Sub Type: Single Family ResidenceStyle: Colonial SQ ft (Living Area): 7,000
-
Listing Price Information
Original Listing Price: $3199000
-
Tax Information
Parcel Number: 139552 Annual Tax: $0
-
Parking Information
# of Garage Spaces: 2 Has Garage: Yes Attached Garage: Yes Parking Total: 6 Attached, Off Street, Paved
-
Utility Information
for Electric Range, for Electric Oven, for Electric Dryer, Washer Hookup -
Location Information
Direction: GPS
How much is this property worth?
Curious about this home's true market value? Use our free Home Evaluation Tool to instantly get a personalized Comparative Market Analysis (CMA) report. Make smarter, data-driven decisions before you buy.

Nearby Home Value
| Address | Estimate | Bed | Bath | Sq. Ft | Lot Size |
|---|---|---|---|---|---|
| 180 Broad Meadow, Needham, MA, 02492 | $1,195,000 | 3 | 3 | 2,006 | 2,006 SqFt |
| 294 Great Plain Ave, Needham, MA, 02492 | $1,325,000 | 3 | 3 | 1,500 | 1,500 SqFt |
| 28 Green St, Needham, MA, 02492 | $1,795,000 | 5 | 4 | 3,500 | 3,500 SqFt |
| 97 Green St, Needham, MA, 02492 | $1,250,000 | 4 | 4 | 2,151 | 2,151 SqFt |
| 22 Edwardel Rd, Needham, MA, 02492 | $2,375,000 | 5 | 4 | 5,225 | 5,225 SqFt |
| 30 Brookline Street, Needham, MA, 02492 | $1,195,000 | 4 | 2 | 1,512 | 1,512 SqFt |
| 98 Falcon Street, Needham, MA, 02492 | $3,299,000 | 6 | 5 | 5,196 | 5,196 SqFt |
| 15 Hawthorn Avenue, Needham, MA, 02492 | $2,599,000 | 5 | 4 | 5,113 | 5,113 SqFt |
| 89 Melrose Ave, Needham, MA, 02492 | $1,250,000 | 4 | 2 | 1,729 | 1,729 SqFt |
| 9 Morley, Needham, MA, 02492 | $2,989,000 | 5 | 6 | 5,000 | 5,000 SqFt |
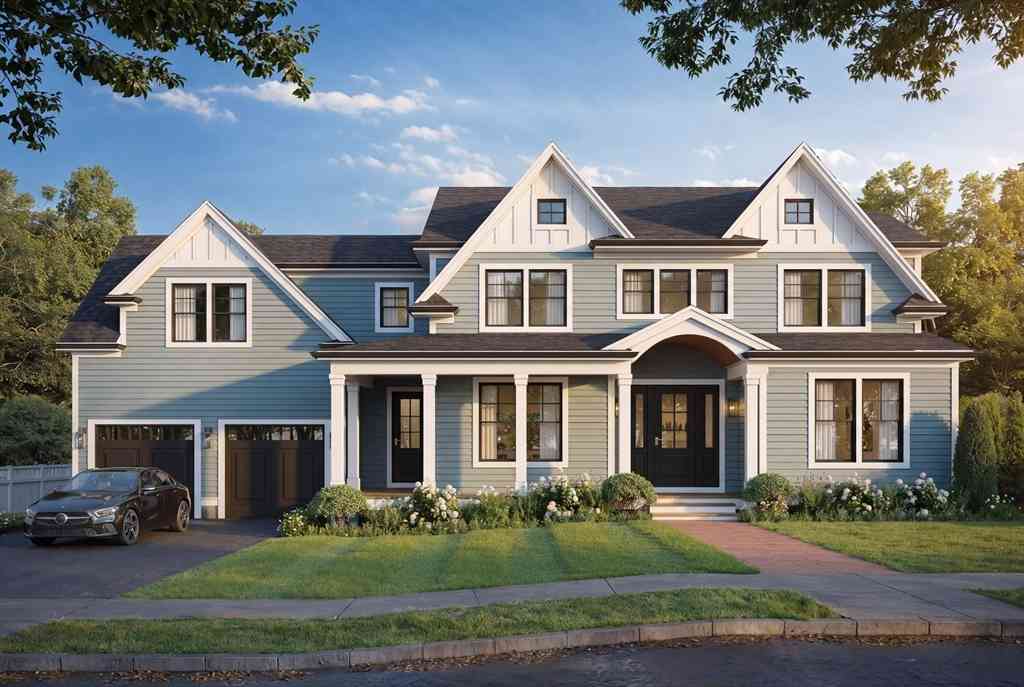
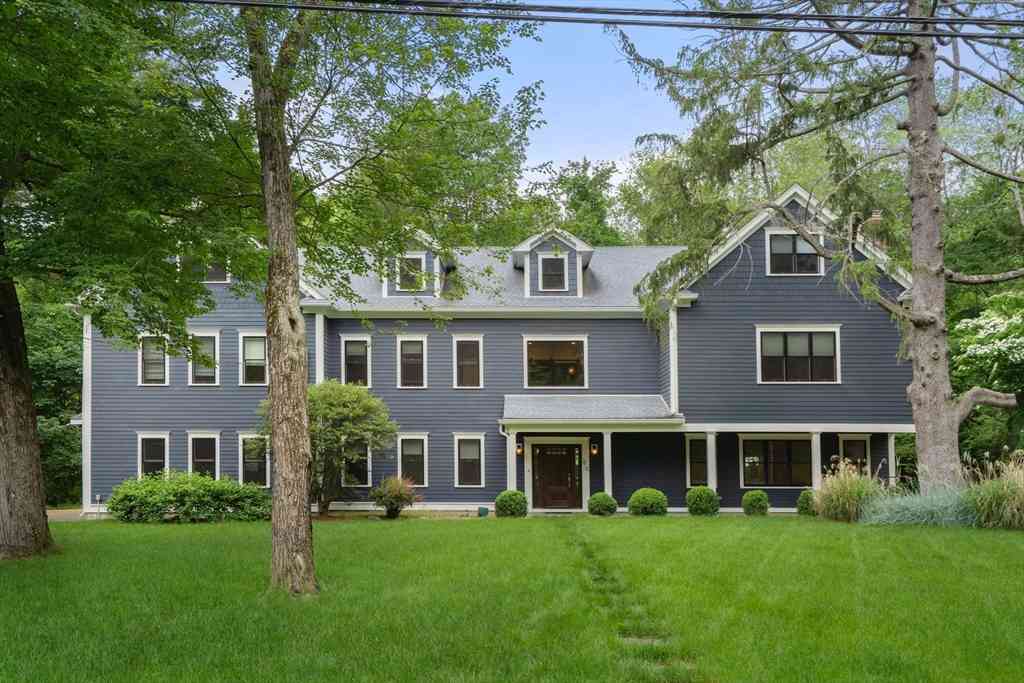
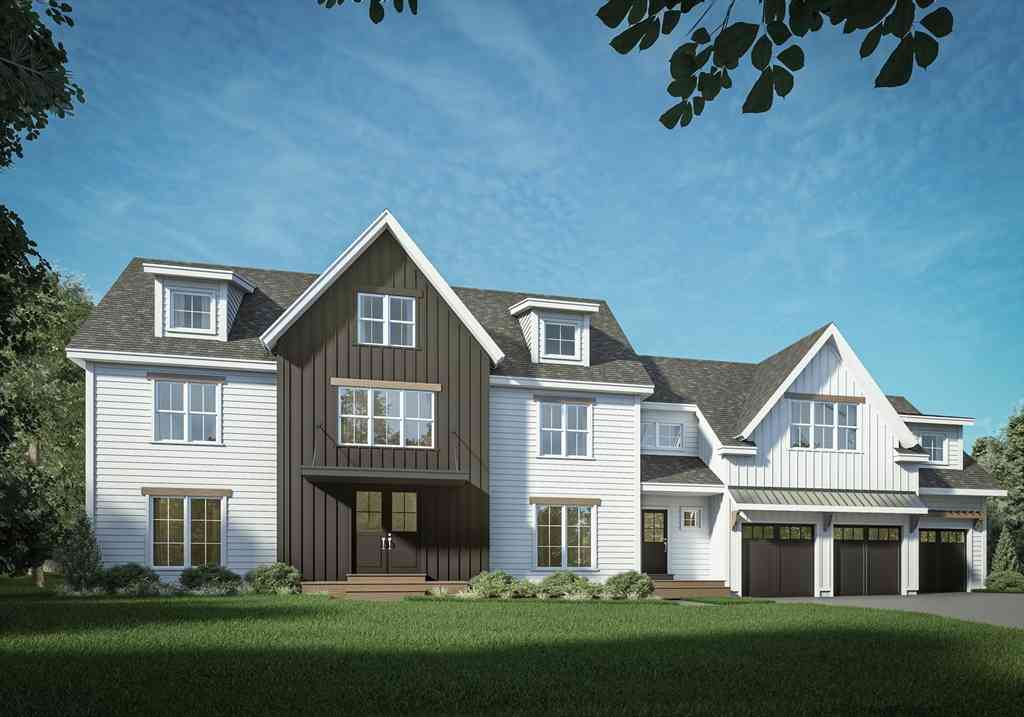
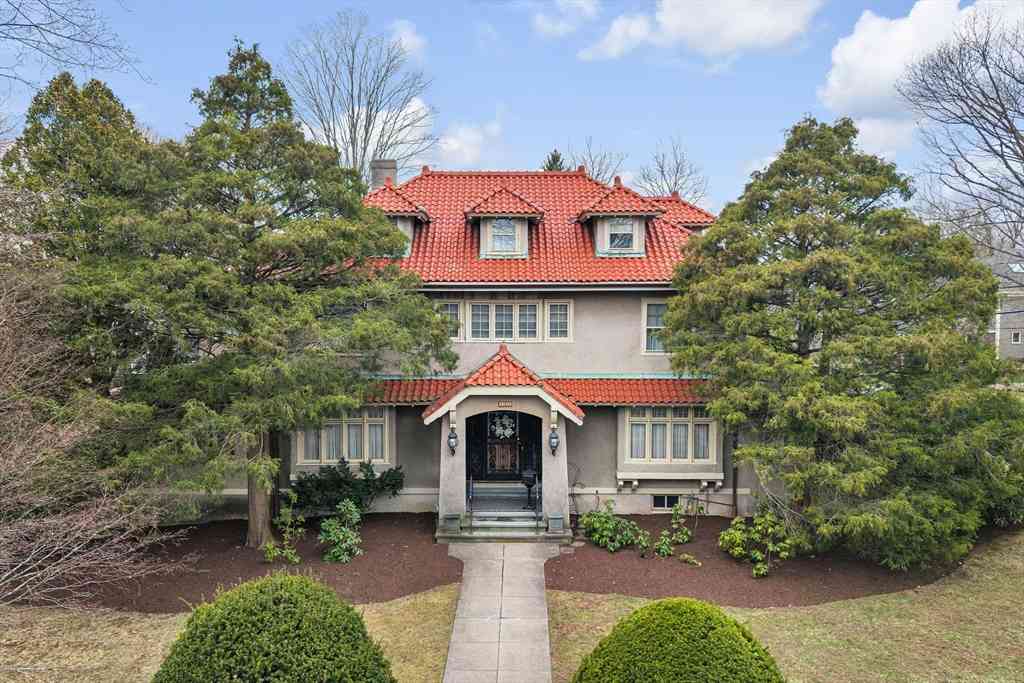
Similar Homes To 211 High Rock St.
Nearby For Sale


Copyright © 2026 by the Multiple Listing Service of the MLS Property Information Network, Inc. This information is believed to be accurate but is not guaranteed. Subject to verification by all parties. This data is copyrighted and may not be transmitted, retransmitted, copied, framed, repurposed, or altered in any way for any other site, individual and/or purpose without the express written permission of the Multiple Listing Service of the MLS Property Information Network, Inc. Information Deemed Reliable But Not Guaranteed. Any use of search facilities of data on this site, other than by a consumer looking to purchase real estate, is prohibited.
ByOwner last updated this listing 07/06/2026 @ 21:51
More Cities with for Sale by Owner Homes
- Needham Homes For Sale By Owner
- Wellesley Homes For Sale By Owner
- Dover Homes For Sale By Owner
- Dedham Homes For Sale By Owner
- Westwood Homes For Sale By Owner
- Natick Homes For Sale By Owner
- Newton Homes For Sale By Owner
- Norwood Homes For Sale By Owner
- Weston Homes For Sale By Owner
- Brookline Homes For Sale By Owner
- Watertown Homes For Sale By Owner
- Medfield Homes For Sale By Owner
- Sherborn Homes For Sale By Owner
- Mattapan Homes For Sale By Owner
- Wayland Homes For Sale By Owner
- Waltham Homes For Sale By Owner
- Belmont Homes For Sale By Owner
- Milton Homes For Sale By Owner
- Dorchester Center Homes For Sale By Owner
- Cambridge Homes For Sale By Owner
Homes around $3,199,000




Verify Your Email
Please enter the 6-digit verification code
sent to your email address.