
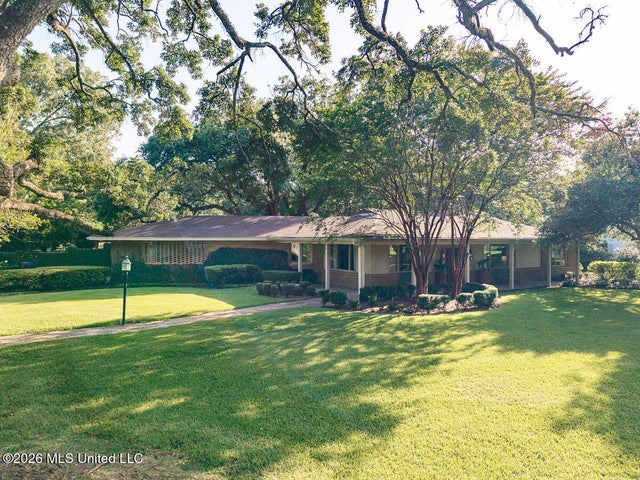
3 Bingaman Lane
Natchez, MS 39120

 3
3
Bed
 5
5
Bath
 1.83
1.83Acres(Lot)
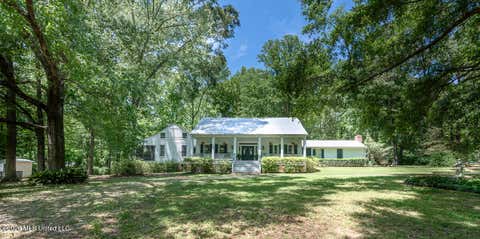
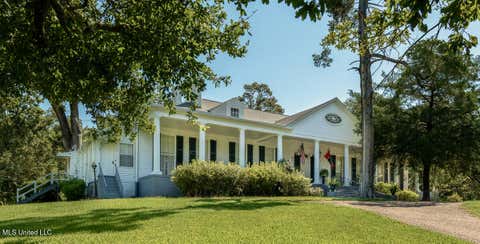
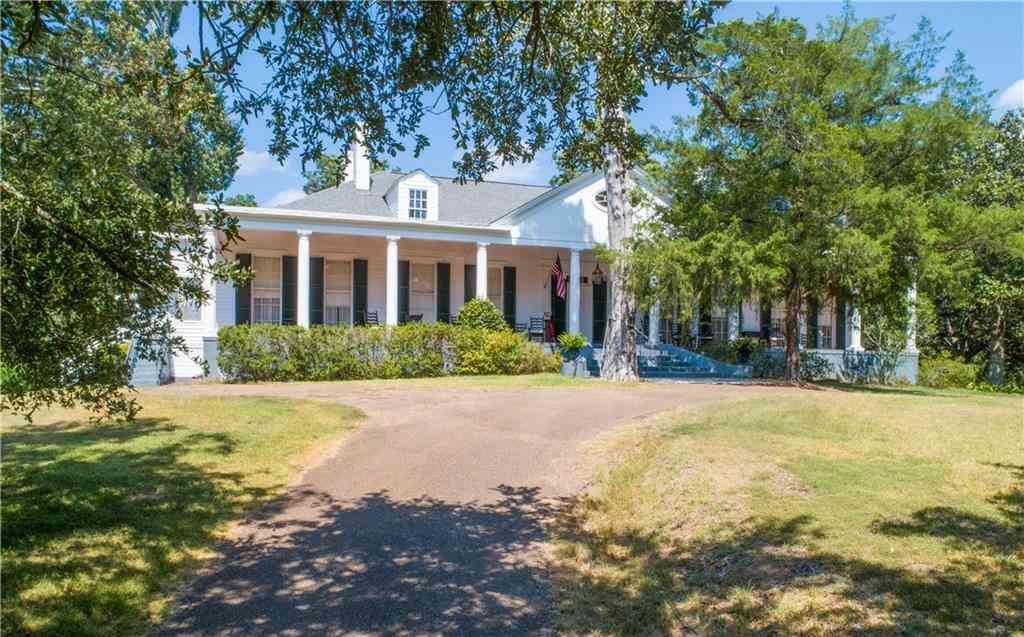
Discover Timeless Mid-Century Modern Elegance in the Heart of the City. Step into this SOPHISTICATED MAGAZINE-WORTHY INTERIOR DESIGNED FOR BOTH EVERYDAY LIVING AND ENTERTAINING. ONE-LEVEL mid-century modern gem, perfectly situated on a quiet cul-de-sac within city limits and next to the hospital, grocery and restaurants. With its clean lines, abundant natural light, and seamless blend of form and function, this home masterfully captures the essence of MCM design while offering effortless modern living on a private approximate 2 - acre park-like oasis. The expansive open-concept floor plan flows beautifully beneath soaring high ceilings and striking vaulted ceilings accented by warm cypress wood beams in the family and breakfast areas. Sun-drenched wall-to-wall windows frame breathtaking v

 Property Details
 Map
Map
 Map
Map
What's Nearby
Nearby Areas
 Features
-
Bedroom Information
Total beds: 3Bathroom Information
Total Baths: 5 Full Baths: 3 Half Baths: 2 -
Flooring Information
Hardwood, Marble, Vinyl -
Roofing Information
Shingle -
Interior Features
Bookcases, Built-in Features, Crown Molding, Eat-in Kitchen, Entrance Foyer, High Ceilings, Open Floorplan, Pantry, Recessed Lighting, Storage, Vaulted Ceiling(s), Walk-In Closet(s) Roof: Shingle Appliances: Built-In Refrigerator, Dishwasher, Disposal, Double Oven, Gas Cooktop, Instant Hot Water, Range Hood Laundry Features: Inside, Laundry Room Window Features: Skylight(s) -
Heating & Cooling
Has Heating: Yes Heating: Central Has Cooling: Yes Cooling: Central Air
-
Building Information
Year Built: 1956 Building Area Total: 3670 Construction Materials: Brick Stories: 1 Patio And Porch Features: Deck, Front Porch, Patio Pool Features: In Ground, See Remarks, Private Private Pool: Yes -
Exterior Features
Exterior Features: Lighting, Rain Gutters
-
Lot Information
Lot Dimensions: 232.4 x 410.4 Main Square Feet: 1.83 Acres Lot Size Acres: 1.83 Lot Size Square Feet: 79714.8 Lot Description: Cul-De-Sac, ViewsProperty Information
Subdivision: Fatherland Source Property Type: Residential Zoning Description: Single Family Residence Property SubType: Single Family Residence Levels: One Property Age: 70
-
Listing Price Information
Listing Price: $849000 1031 Exchange, Cash, Conventional
-
Tax Information
Parcel Number: 0072-0001-0018 Tax Year: 2025 Annual Tax: $4604 Tax Legal Desc: H&PT L#3 S PT L#1 FATHERLAND 45-116A-7 L#C PT L#2 FATHERLAND 45-116A-6
-
Parking Information
Attached Carport, Storage, Concrete
-
School Information
Elementary School: McLaurinJunior High School: McLaurinSenior High School: McLaurin -
Utility Information
Natural Gas Available, Electricity Connected, Natural Gas Connected, Water Connected -
Location Information
Direction: Head north on 61 North and just passed John R Junkin Drive intersection turn right on Bingaman Lane. WaterSource: Public
How much is this property worth?
Curious about this home's true market value? Use our free Home Evaluation Tool to instantly get a personalized Comparative Market Analysis (CMA) report. Make smarter, data-driven decisions before you buy.

Nearby Home Value
| Address | Estimate | Bed | Bath | Sq. Ft | Lot Size |
|---|---|---|---|---|---|
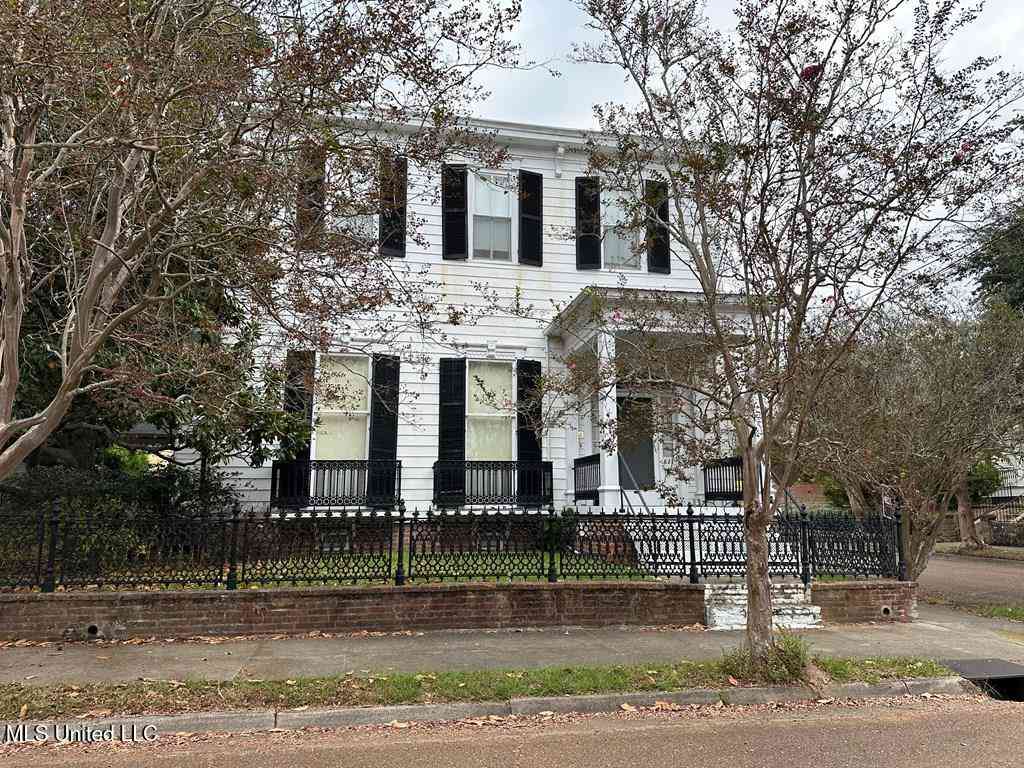
| 307 Oak Street, Natchez, MS, 39120 | $1,785,000 | 4 | 4 | 6,360 | 0.88 Acre |
| 701 N Union Street, Natchez, MS, 39120 | $1,285,000 | 6 | 6 | 6,850 | 1.10 Acres |
| 3 BINGAMAN LN Bingaman .., Natchez, MS, 39120 | $849,000 | 3 | 5 | 3,670 | 2 Acres |
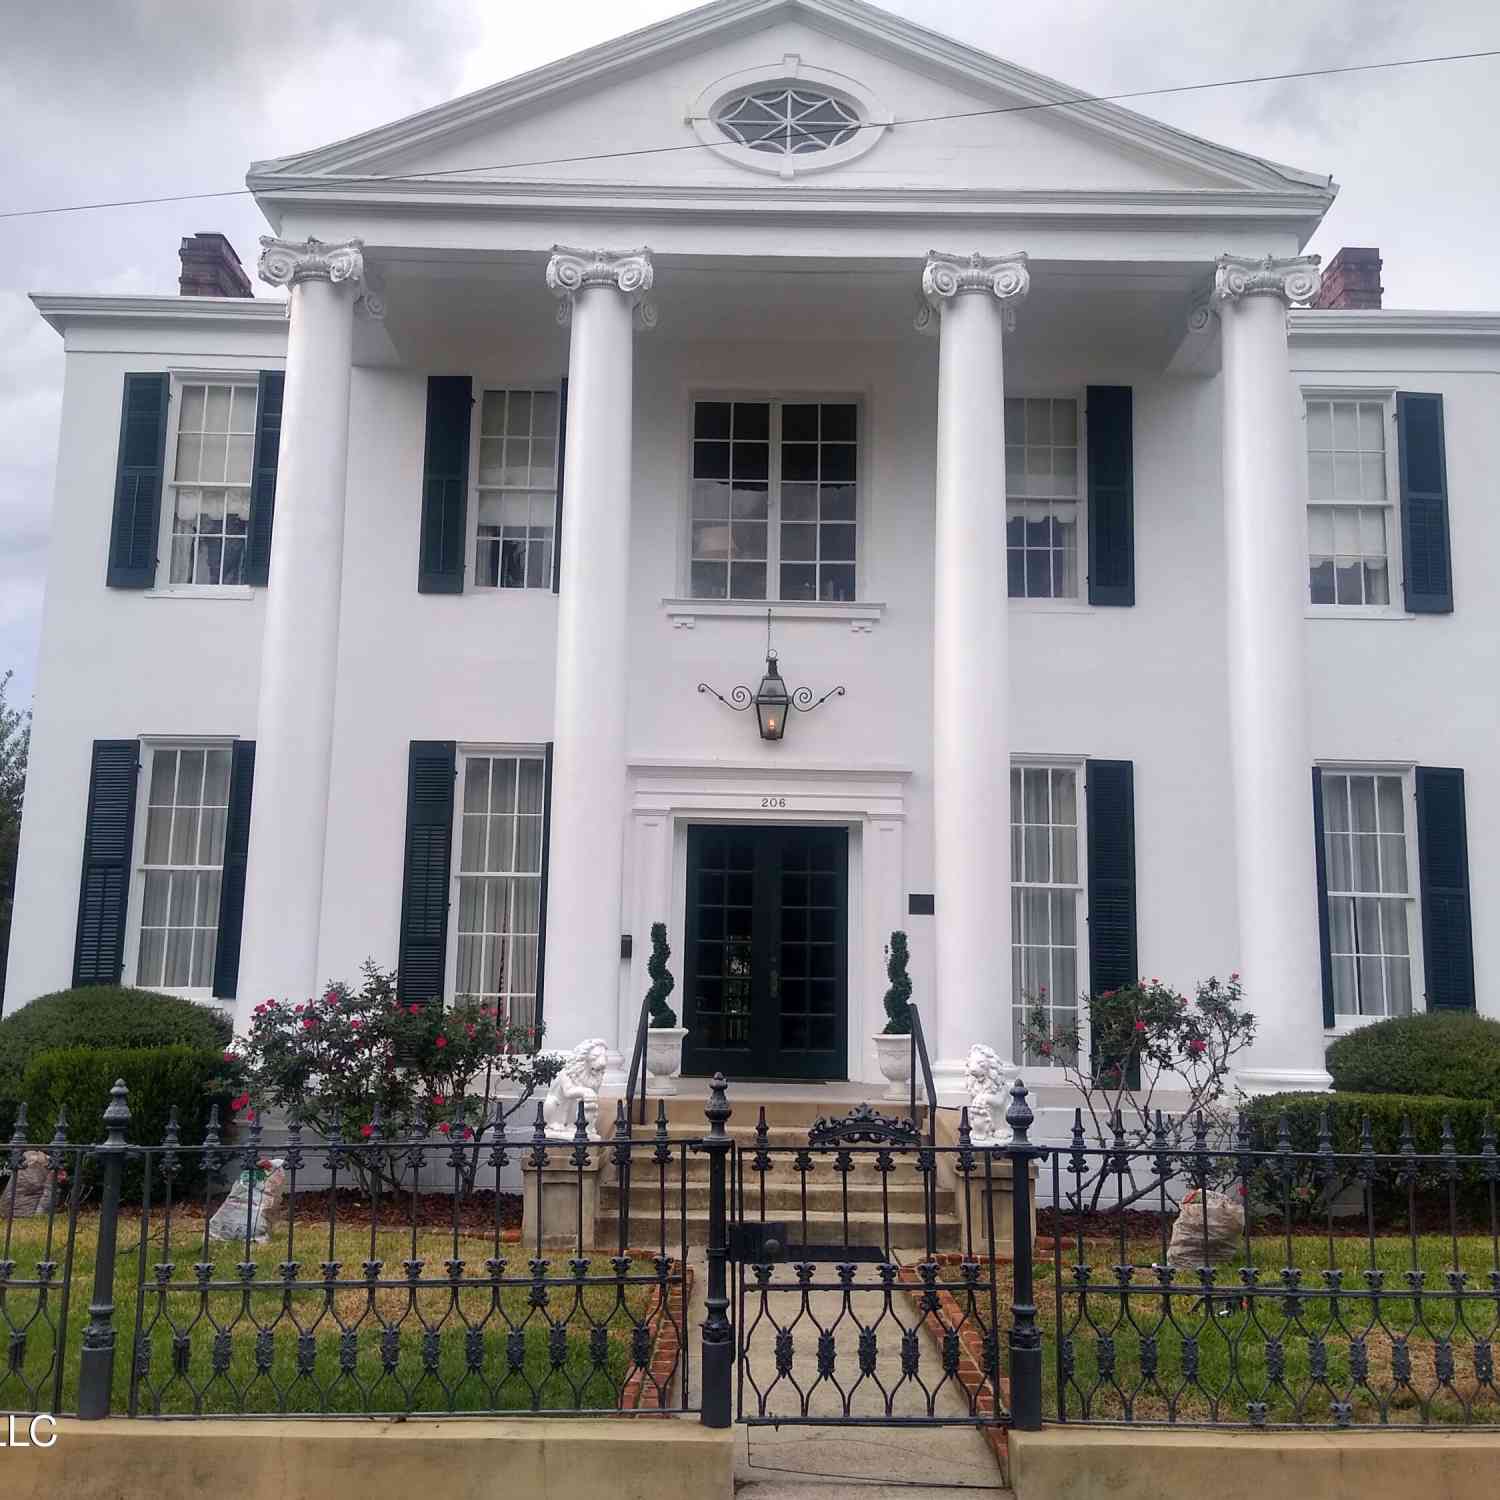
| 206 S Dr Ml King St Str.., Natchez, MS, 39120 | $637,500 | 5 | 6 | 6,820 | 0.27 Acre |
| 980 Tenner Road, Natchez, MS, 39120 | $60,000 | 3 | 3 | -- | 1 Acre |
| 46 Mullins Road, Natchez, MS, 39120 | $210,000 | 3 | 2 | -- | 16 Acres |
| 118 Turkey Creek Rd, Natchez, MS, 39120 | $399,000 | 2 | 1 | 780 | 50 Acres |
| 118 Turkey Creek Road, Natchez, MS, 39120 | $399,000 | 2 | 1 | -- | 50 Acres |
| 7 Jordan Road, Natchez, MS, 39120 | $325,000 | 3 | 2 | -- | 8.40 Acres |
| 56 Kaiser Lake Road, Natchez, MS, 39120 | $675,000 | 4 | 4 | -- | 2.60 Acres |
Similar Homes To 3 Bingaman Lane
Nearby For Sale


Information is deemed to be reliable but not guaranteed. Copyright © 2026 MLS United, LLC.
ByOwner last updated this listing 09/03/2026 @ 01:37
More Cities with for Sale by Owner Homes
- Natchez Homes For Sale By Owner
- Vidalia Homes For Sale By Owner
- Ferriday Homes For Sale By Owner
- Roxie Homes For Sale By Owner
- Clayton Homes For Sale By Owner
- Monterey Homes For Sale By Owner
- Woodville Homes For Sale By Owner
- Lorman Homes For Sale By Owner
- Crosby Homes For Sale By Owner
- Gloster Homes For Sale By Owner
- Meadville Homes For Sale By Owner
- Jonesville Homes For Sale By Owner
- Sicily Island Homes For Sale By Owner
- Centreville Homes For Sale By Owner
- Wisner Homes For Sale By Owner
- Gilbert Homes For Sale By Owner
- Harrisonburg Homes For Sale By Owner
- Port Gibson Homes For Sale By Owner
- Liberty Homes For Sale By Owner
- Wilson Homes For Sale By Owner
Homes around $849,000











Verify Your Email
Please enter the 6-digit verification code
sent to your email address.
Verify Your Phone Number
Please enter the 6-digit verification code
sent to your mobile phone.