

18 Ashburn Woods Avenue
Natchez, MS 39120

 3
3
Bed
 2
2
Bath
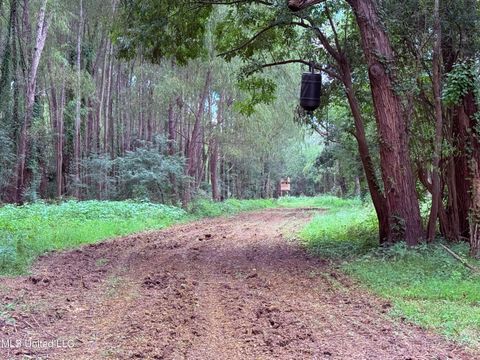
BRAND NEW CONSTRUCTION IN BEAUTIFUL ASHBURN WOODS SUBDIVISION! Be the very first owner of this stunning new home that is presently under construction in one of Natchez's newest and most desirable developments! Completetion is just weeks away. Conveniently located within the city limits, this exceptional property is just minutes from downtown downtown Natchez, the Mississippi River, shopping, the hospital, and within walking distance of Duncan Park Golf Course. Designed with modern living in mind, this home offers approximately 1,941 heated and cooled square feet with an open, inviting floor plan featuring 3 bedrooms and 2 baths. You'll love the high ceilings, crown molding, and recessed lighting that create a bright and elegant atmosphere throughout. The spacious den is the heart of the ho

 Property Details
 Map
Map
 Map
Map
What's Nearby
Nearby Areas
 Features
-
Bedroom Information
Total beds: 3Bathroom Information
Total Baths: 2 Full Baths: 2 -
Flooring Information
Other -
Roofing Information
Shingle -
Interior Features
Breakfast Bar, Ceiling Fan(s), Crown Molding, Double Vanity, Eat-in Kitchen, Granite Counters, High Ceilings, Kitchen Island, Open Floorplan, Pantry, Recessed Lighting, Soaking Tub, Walk-In Closet(s) Roof: Shingle Appliances: Dishwasher, Disposal, Gas Cooktop, Oven Laundry Features: Laundry Room Window Features: Double Pane Windows -
Heating & Cooling
Has Heating: Yes Heating: Central, Fireplace(s), Natural Gas Has Cooling: Yes Cooling: Ceiling Fan(s), Central Air
-
Building Information
Year Built: 2026 Building Area Total: 1941 Construction Materials: Brick Veneer Stories: 1 Private Pool: No Association Fee Frequency: Monthly
-
Lot Information
Lot Dimensions: 55 x 125.64 x 53.80 x 125.72 Lot Description: Rectangular LotProperty Information
Subdivision: Ashburn Woods Source Property Type: Residential Property SubType: Single Family Residence Levels: One Property Age: 0
-
Listing Price Information
Listing Price: $380900 Cash, Conventional, FHA, USDA Loan, VA Loan
-
Tax Information
Parcel Number: Unassigned Tax Year: 2025 Annual Tax: $235 Tax Legal Desc: H & L #36 Ashburn Woods Subdivision
-
Parking Information
Garage Door Opener, ConcreteGarage Information
Has Garage: Yes Garage Space: 2Homeowners Association InformationHas Association: Yes HOA: $80.00
-
Utility Information
Electricity Available, Natural Gas Available, Water Available -
Location Information
WaterSource: Public
How much is this property worth?
Curious about this home's true market value? Use our free Home Evaluation Tool to instantly get a personalized Comparative Market Analysis (CMA) report. Make smarter, data-driven decisions before you buy.

Nearby Home Value
| Address | Estimate | Bed | Bath | Sq. Ft | Lot Size |
|---|---|---|---|---|---|
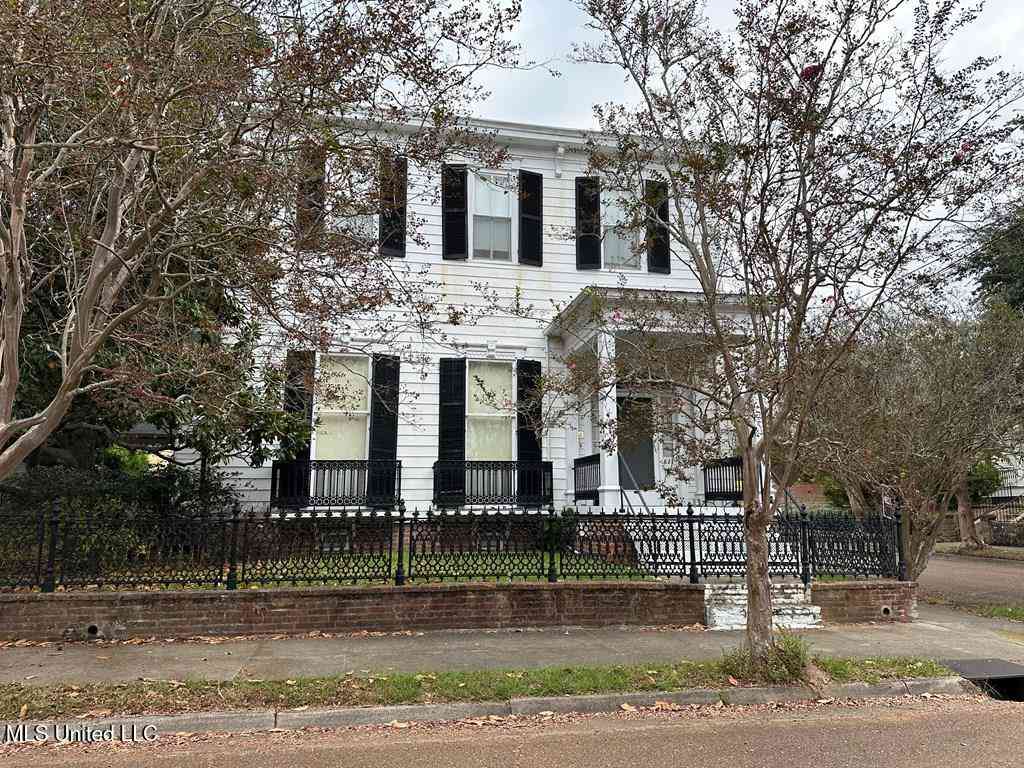
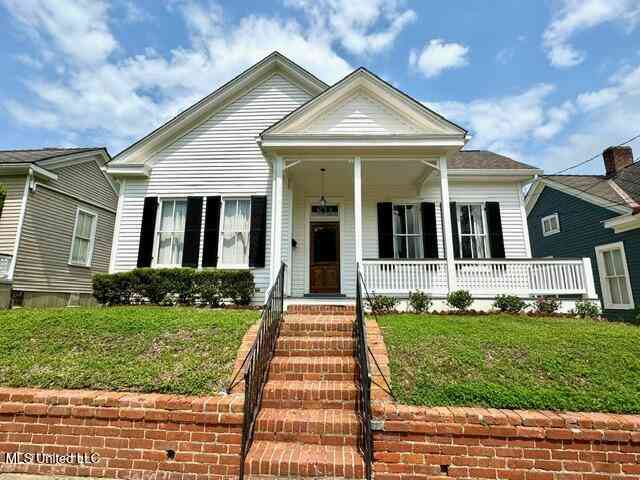
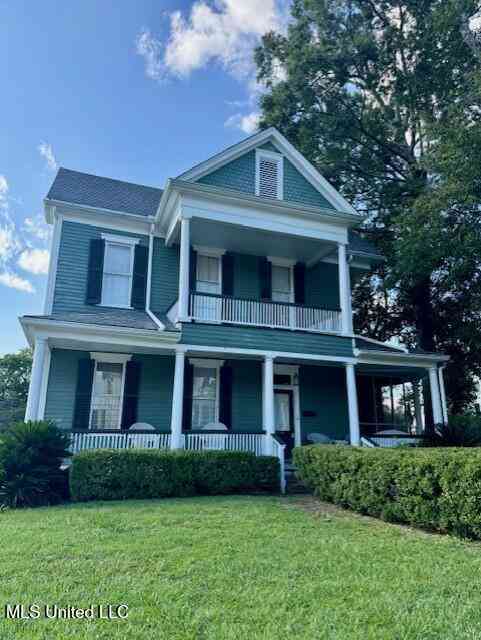
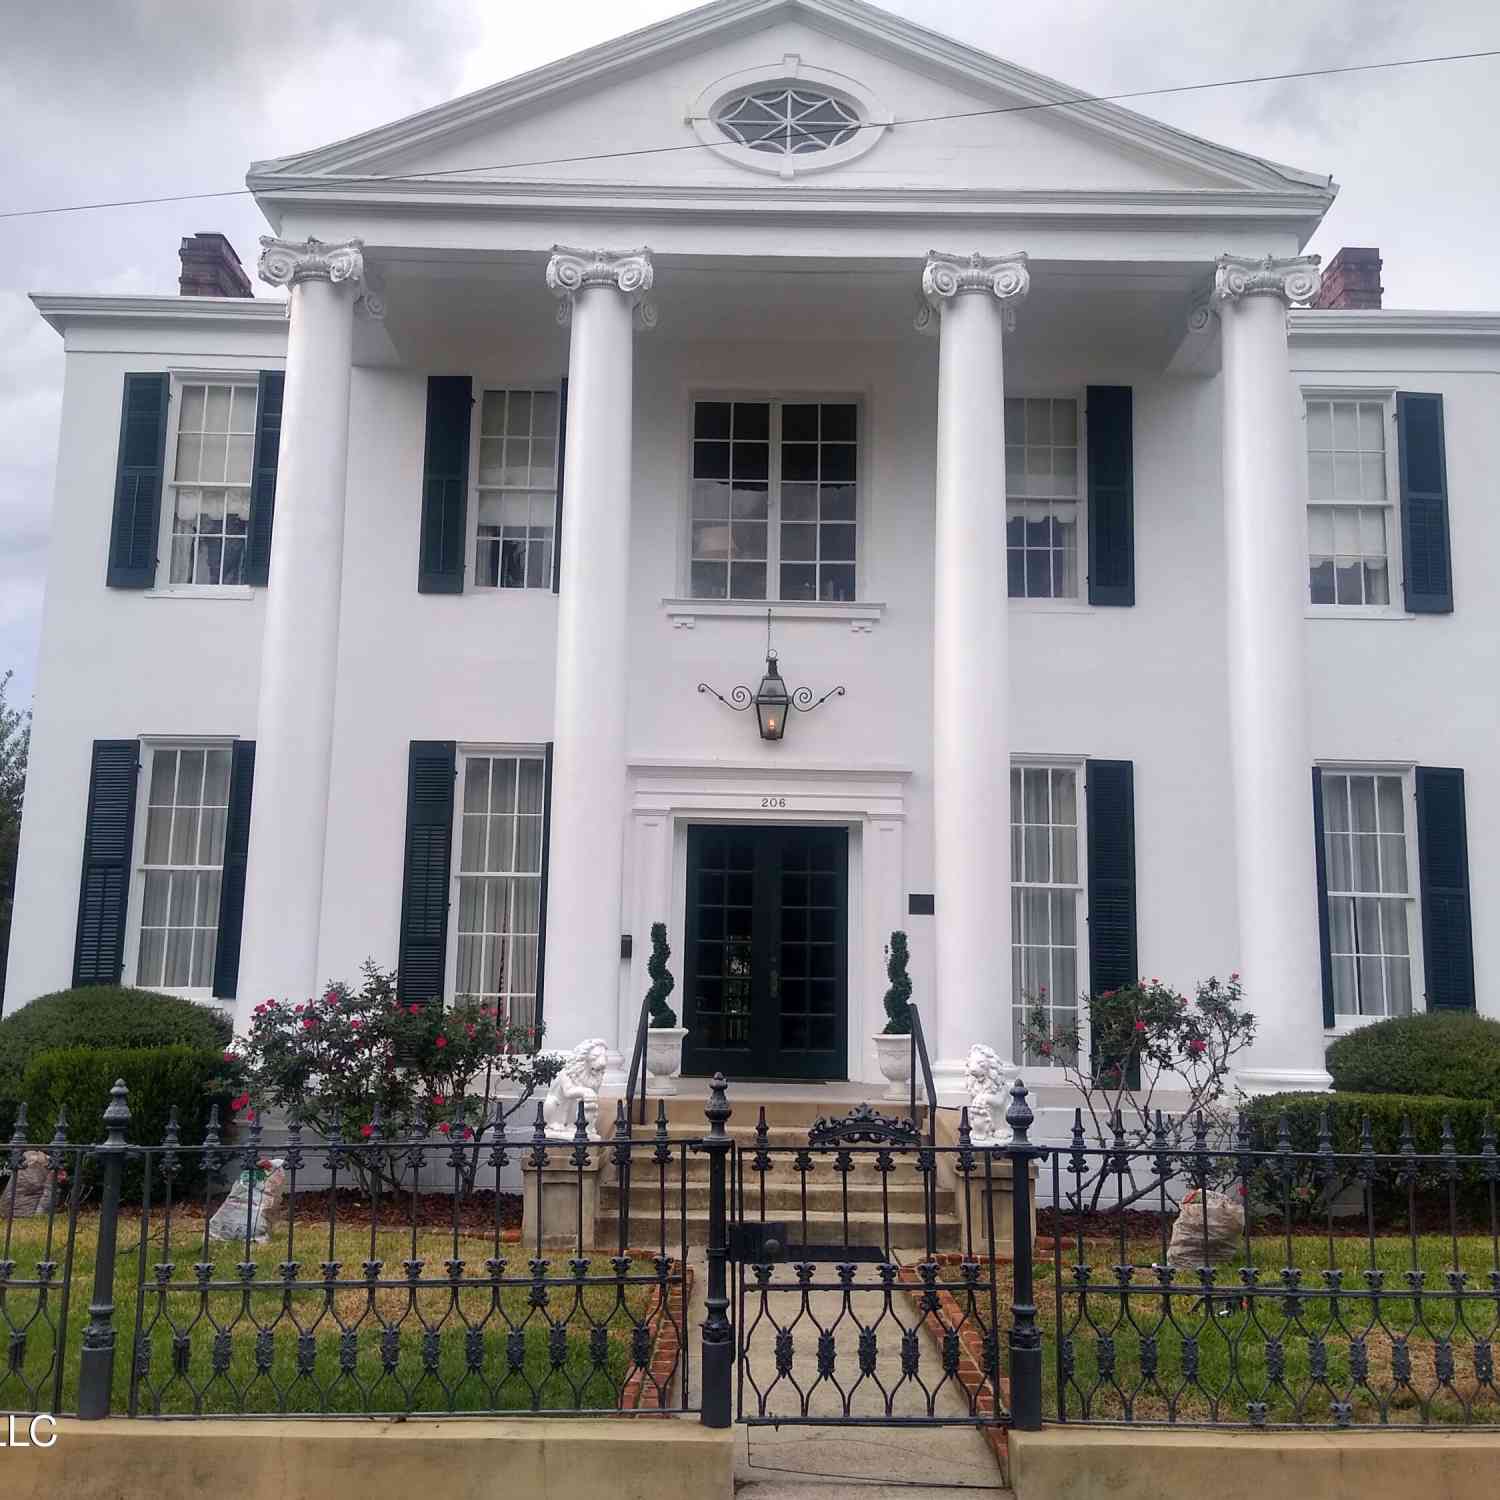
| 307 Oak Street, Natchez, MS, 39120 | $1,785,000 | 4 | 4 | 6,360 | 0.88 Acre |
| 701 N Union Street, Natchez, MS, 39120 | $1,285,000 | 6 | 6 | 6,850 | 1.10 Acres |
| 3 BINGAMAN LN Bingaman .., Natchez, MS, 39120 | $849,000 | 3 | 5 | 3,670 | 2 Acres |
| 206 S Dr Ml King St Str.., Natchez, MS, 39120 | $637,500 | 5 | 6 | 6,820 | 0.27 Acre |
| 980 Tenner Road, Natchez, MS, 39120 | $60,000 | 3 | 3 | -- | 1 Acre |
| 46 Mullins Road, Natchez, MS, 39120 | $210,000 | 3 | 2 | -- | 16 Acres |
| 118 Turkey Creek Rd, Natchez, MS, 39120 | $399,000 | 2 | 1 | 780 | 50 Acres |
| 118 Turkey Creek Road, Natchez, MS, 39120 | $399,000 | 2 | 1 | -- | 50 Acres |
| 7 Jordan Road, Natchez, MS, 39120 | $325,000 | 3 | 2 | -- | 8.40 Acres |
| 56 Kaiser Lake Road, Natchez, MS, 39120 | $675,000 | 4 | 4 | -- | 2.60 Acres |
Similar Homes To 18 Ashburn Woods Avenue
Nearby For Sale



Information is deemed to be reliable but not guaranteed. Copyright © 2026 MLS United, LLC.
ByOwner last updated this listing 09/02/2026 @ 10:57
More Cities with for Sale by Owner Homes
- Natchez Homes For Sale By Owner
- Vidalia Homes For Sale By Owner
- Ferriday Homes For Sale By Owner
- Roxie Homes For Sale By Owner
- Clayton Homes For Sale By Owner
- Monterey Homes For Sale By Owner
- Woodville Homes For Sale By Owner
- Lorman Homes For Sale By Owner
- Crosby Homes For Sale By Owner
- Gloster Homes For Sale By Owner
- Meadville Homes For Sale By Owner
- Jonesville Homes For Sale By Owner
- Sicily Island Homes For Sale By Owner
- Centreville Homes For Sale By Owner
- Wisner Homes For Sale By Owner
- Gilbert Homes For Sale By Owner
- Harrisonburg Homes For Sale By Owner
- Port Gibson Homes For Sale By Owner
- Liberty Homes For Sale By Owner
- Wilson Homes For Sale By Owner
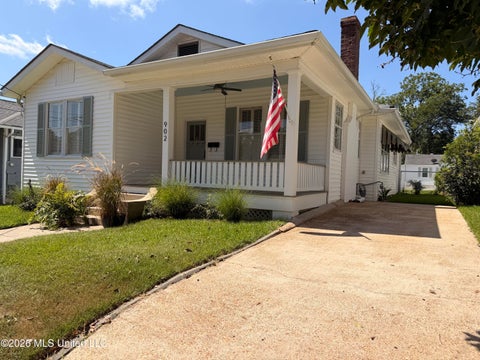
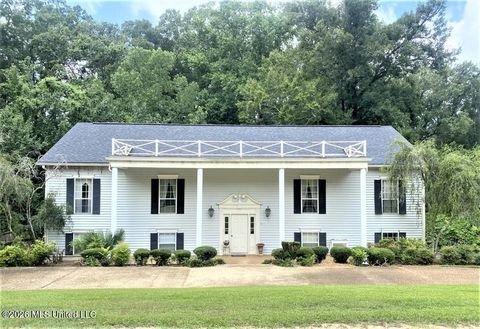
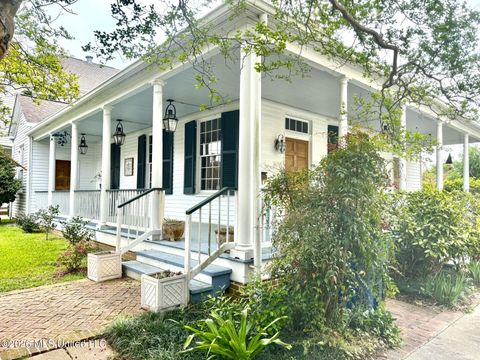
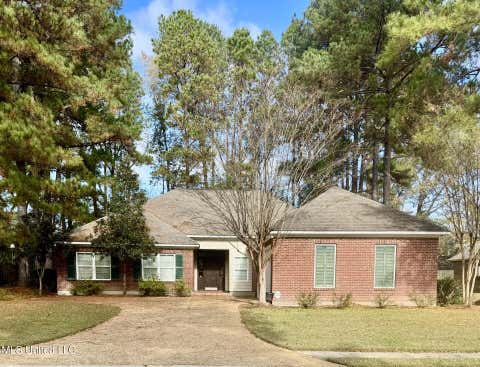
Homes around $380,900








Verify Your Email
Please enter the 6-digit verification code
sent to your email address.
Verify Your Phone Number
Please enter the 6-digit verification code
sent to your mobile phone.