
5842 Chandonnet Drive
Muskegon, Michigan 49444

 4
4
Bed
 3
3
Bath
 1,684
1,684Sqft
 0.34
0.34Acre(Lot)
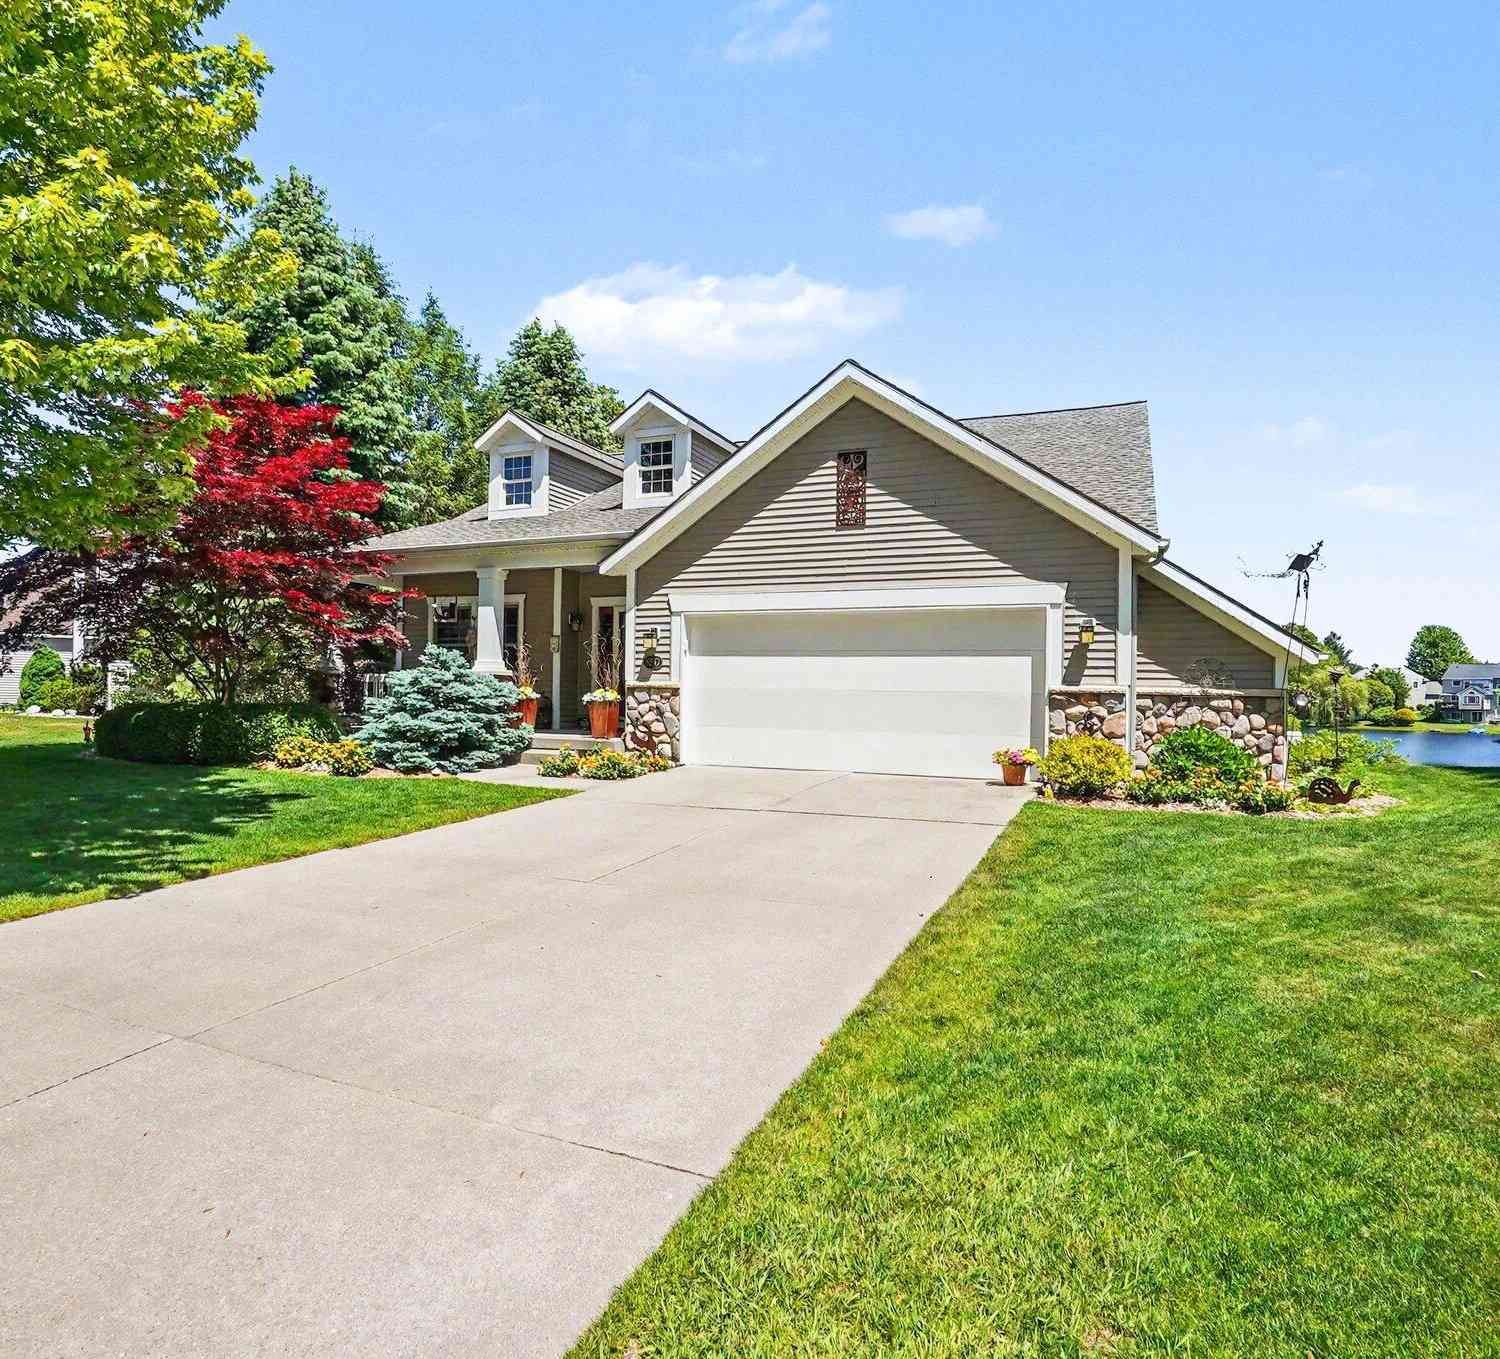
Welcome to this beautiful newer home offering the perfect blend of peaceful country living and everyday convenience. Ideally located in the highly sought-after Fruitport School District, you'll enjoy easy access to shopping, Spring Lake, Lake Michigan's beautiful beaches, and major commuter routes. The thoughtfully designed main floor features a spacious owner's suite with a luxurious private bath complete with a ceramic tile shower and two walk-in closets. Two additional bedrooms and a convenient main-floor laundry room provide comfortable one-level living. The bright, open kitchen flows seamlessly into the breakfast area, where large windows frame picturesque views of the backyard and tranquil pond. The inviting living room is accented with custom built-ins and a cozy fireplace, creati

 Property Details
 Map
Map
 Map
Map
What's Nearby
Nearby Areas
 Features
-
Bedroom Information
Total Bedrooms: 4Bathroom Information
Total Baths: 3 Full Baths: 3 -
Room Information
Total Rooms: 14 Porches: Deck,PatioInterior Features
Roof: Composition Basement Description: Walk-Out Access Fireplace: Yes Appliances: Dishwasher,Disposal,Microwave,Oven -
Heating & Cooling
Cooling: Ceiling Fan(s),Central Air Heating: Forced Air Heating Fuel: Natural GasFireplace
Living RoomWater Heater
Natural Gas
-
Building Information
Year Built: 2007 Building Stories: 1 Story Fireplace: Living Room Roof: Composition Architecture: Ranch -
Exterior Features
Construction: Vinyl -
Utility Features
Sewer: Sewer (Sewer-Sanitary) -
Water
Public (Municipal) Water Heat: Natural Gas
-
Lot Information
Lot Size: 0.34 Lot Dimensions: 100x150 Frontage Feet: 100 -
Property Information
SQ ft: 1684 Subdivision: Chandy Acres Financing: Cash,Conventional,FHA,VA
-
Listing Price Information
Original List Price: $479,000 -
Listing Information
Possession: At Close Legal Description: CHANDY ACRES SITE CONDOMINIUM UNIT 21 SEC 27 (LL in office)
-
Tax Information
Annual Tax: $6,638 Parcel Number: 15265000002100Terms/Deposits/Fees
Assoc Fee Freq: $Annually -
Possession
At Close -
Legal Information
Legal Description: Section: CHANDY ACRES SITE CONDOMINIUM UNIT 21 SEC 27 (LL in office)
-
Parking Information
Has Garage: Yes Garage Description: Door Opener,Attached -
Multi-Unit Information
Road Frontage: Paved
-
School Information
School District: Fruitport -
Fire Place Information
Fire Place: Yes Fire Place Location: Living Room Fire Place Type: Gas -
Utility Information
Water: Public (Municipal) Sewer: Sewer (Sewer-Sanitary)
How much is this property worth?
Curious about this home's true market value? Use our free Home Evaluation Tool to instantly get a personalized Comparative Market Analysis (CMA) report. Make smarter, data-driven decisions before you buy.

Nearby Home Value
| Address | Estimate | Bed | Bath | Sq. Ft | Lot Size |
|---|---|---|---|---|---|
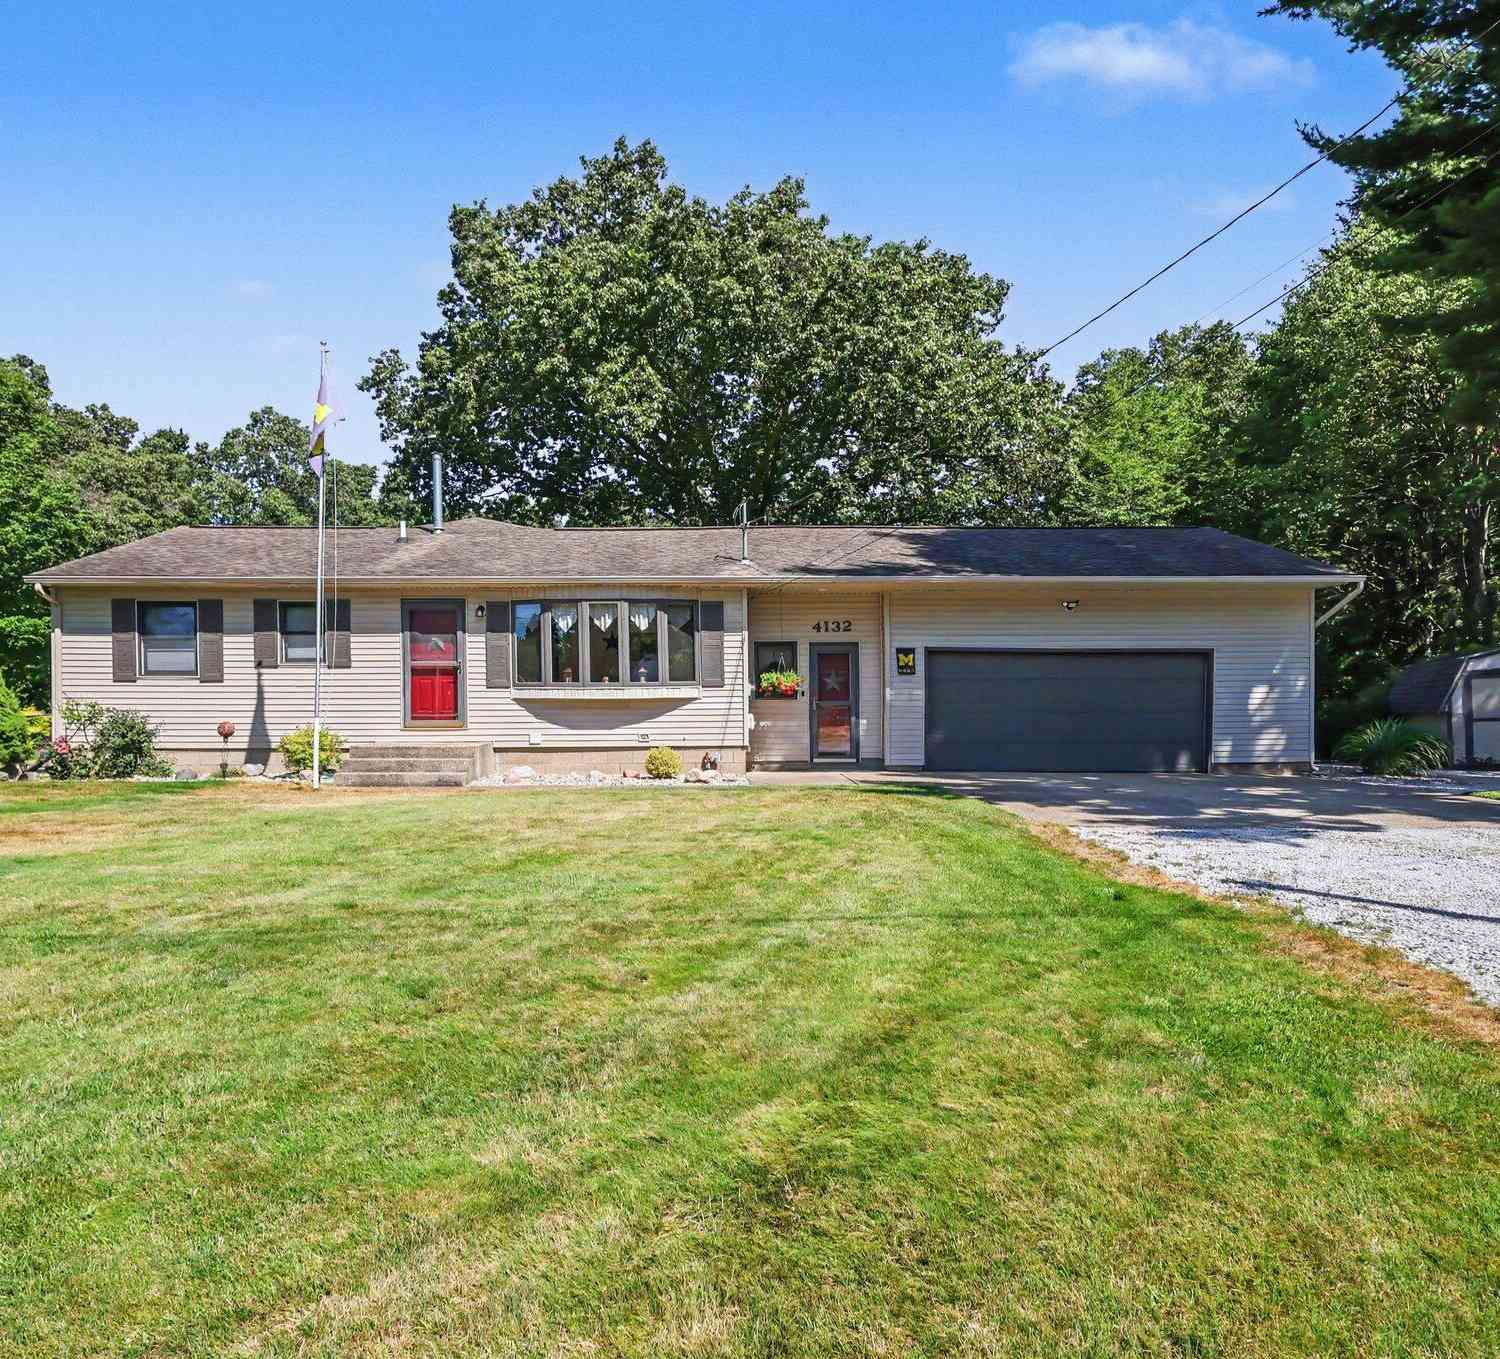
| 4132 Tean-mar Avenue, Muskegon, MI, 49444 | $359,000 | 3 | 2 | 2,328 | 2,328 SqFt |
| 3566 S Brooks Road, Muskegon, MI, 49444 | $524,900 | 3 | 3 | 2,681 | 2,681 SqFt |
| 4147 S Brooks Road, Muskegon, MI, 49444 | $264,900 | 3 | 2 | 1,452 | 1,452 SqFt |
| 3317 Danglwood Court, Muskegon, MI, 49444 | $429,900 | 5 | 4 | 3,432 | 3,432 SqFt |
| 2969 E Broadway Avenue, Muskegon, MI, 49444 | $167,000 | 2 | 1 | 641 | 641 SqFt |
| 6308 Sturgeon Run, Muskegon, MI, 49444 | $559,999 | 4 | 3 | 2,371 | 2,371 SqFt |
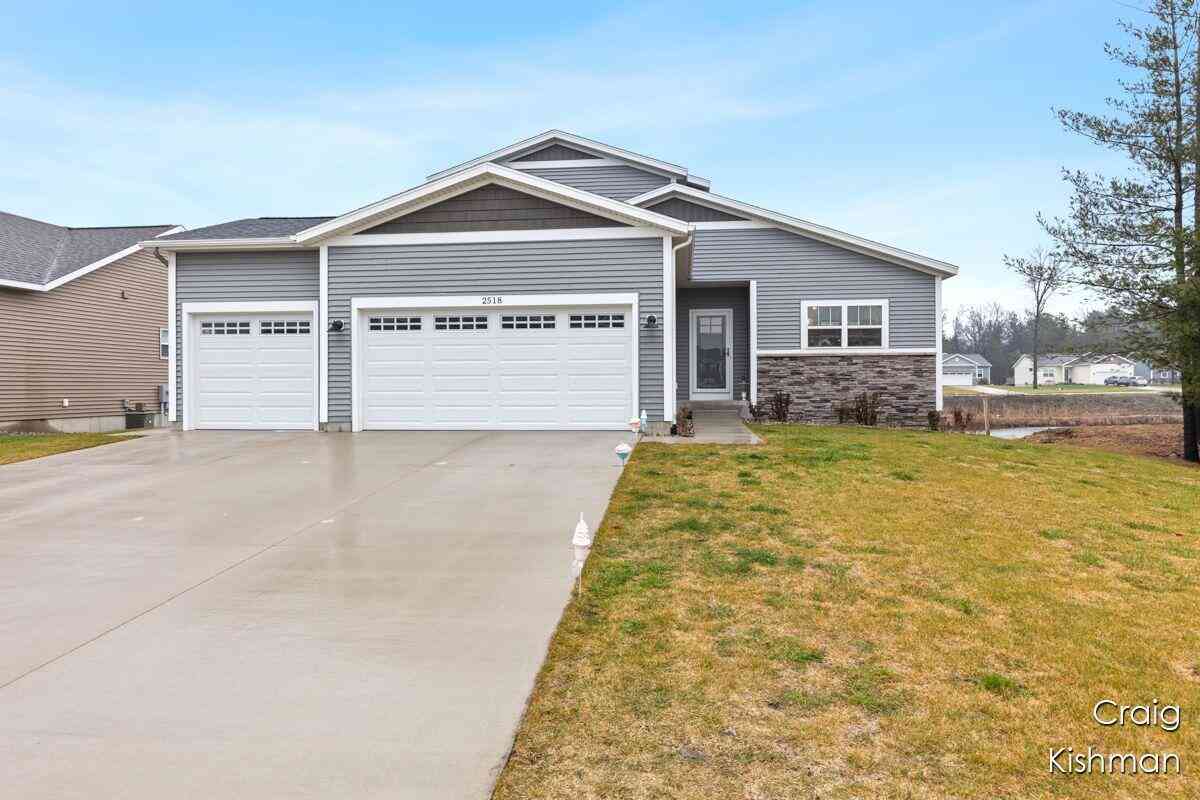
| 2518 Odawa Trail, Muskegon, MI, 49444 | $499,900 | 6 | 4 | 3,540 | 3,540 SqFt |
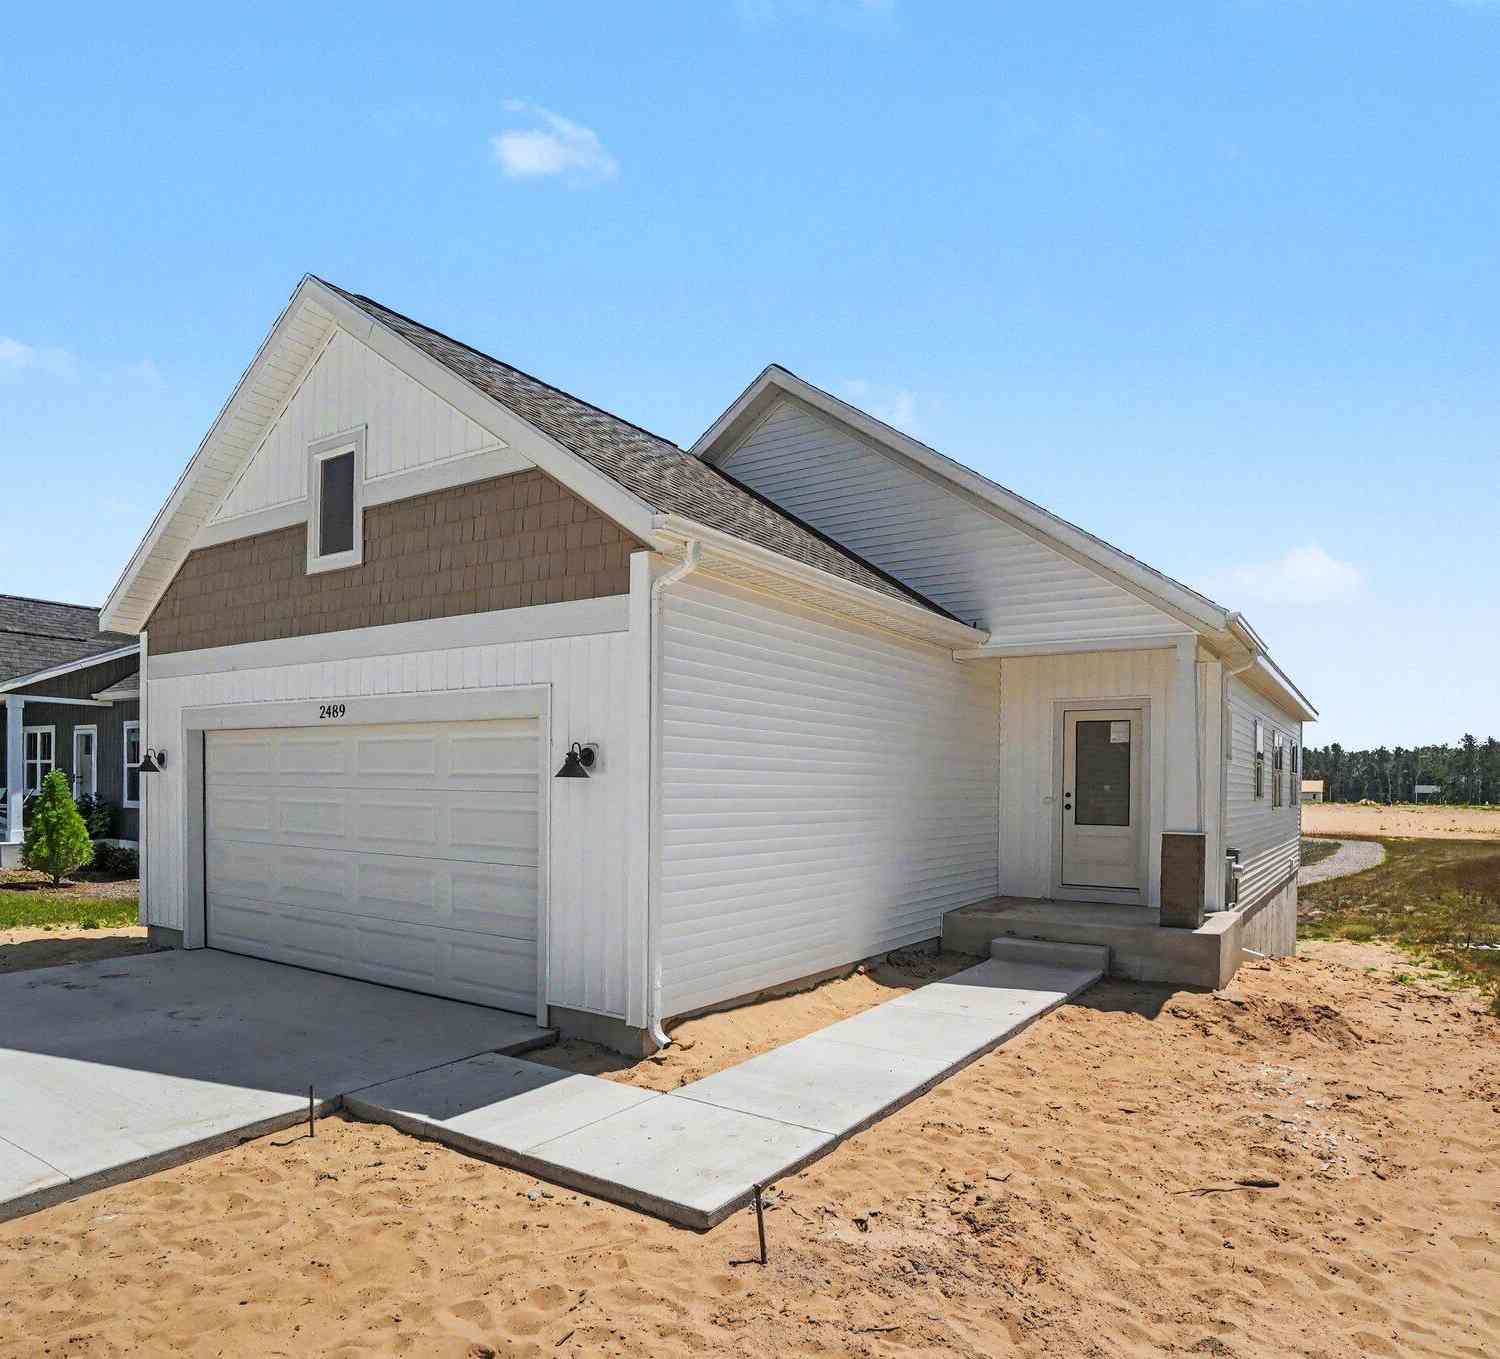
| 2489 Gray Wolf Way, Muskegon, MI, 49444 | $369,999 | 2 | 2 | 1,140 | 1,140 SqFt |
| 3548 Reginald Drive, Muskegon, MI, 49444 | $349,900 | 8 | 3 | 3,372 | 3,372 SqFt |
| 3367 Reginald Drive, Muskegon, MI, 49444 | $189,900 | 3 | 1 | 1,068 | 1,068 SqFt |
Similar Homes To 5842 Chandonnet Drive
Nearby For Sale






Disclosure: The accuracy of all information, regardless of source, is not guaranteed or warranted. All information should be independently verified. Any use of search facilities of data on the site, other than by a consumer looking to purchase real estate, is prohibited. IDX provided courtesy of Realcomp II Ltd., via ByOwner.com and REALCOMP, Copyright 2026 Realcomp II Ltd. Shareholders. REALTOR (R) licensed in the state of Michigan. The listing broker’s offer of compensation is made only to participants of the MLS where the listing is filed and to participants of any data share partner MLS.
ByOwner last updated this listing 08/06/2026 @ 01:52
More Cities with for Sale by Owner Homes
- Muskegon Homes For Sale By Owner
- Muskegon Heights Homes For Sale By Owner
- North Muskegon Homes For Sale By Owner
- Norton Shores Homes For Sale By Owner
- Fruitport Homes For Sale By Owner
- Spring Lake Homes For Sale By Owner
- Twin Lake Homes For Sale By Owner
- Nunica Homes For Sale By Owner
- Grand Haven Homes For Sale By Owner
- Whitehall Homes For Sale By Owner
- Ravenna Homes For Sale By Owner
- Montague Homes For Sale By Owner
- Holton Homes For Sale By Owner
- Coopersville Homes For Sale By Owner
- Conklin Homes For Sale By Owner
- Bailey Homes For Sale By Owner
- West Olive Homes For Sale By Owner
- Casnovia Homes For Sale By Owner
- Rothbury Homes For Sale By Owner
- Grant Homes For Sale By Owner
Homes around $479,000



Verify Your Email
Please enter the 6-digit verification code
sent to your email address.