
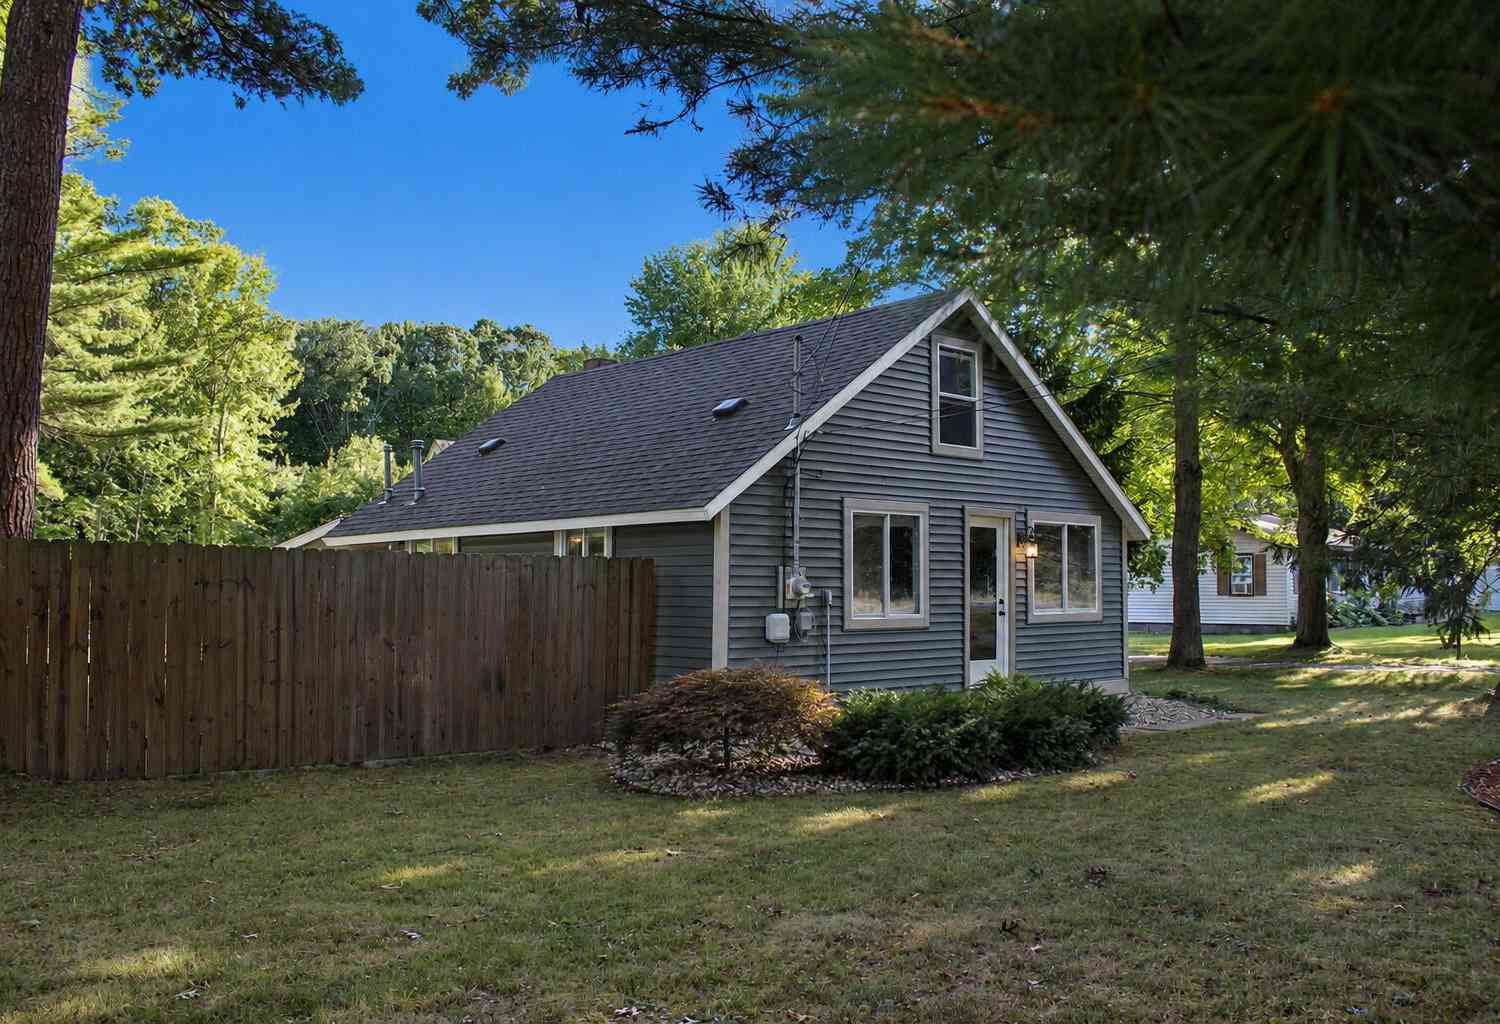
3429 W Giles Road
Muskegon, MI 49445

 2
2
Bed
 1
1
Bath
 996
996Sqft
 2.70
2.70Acres(Lot)
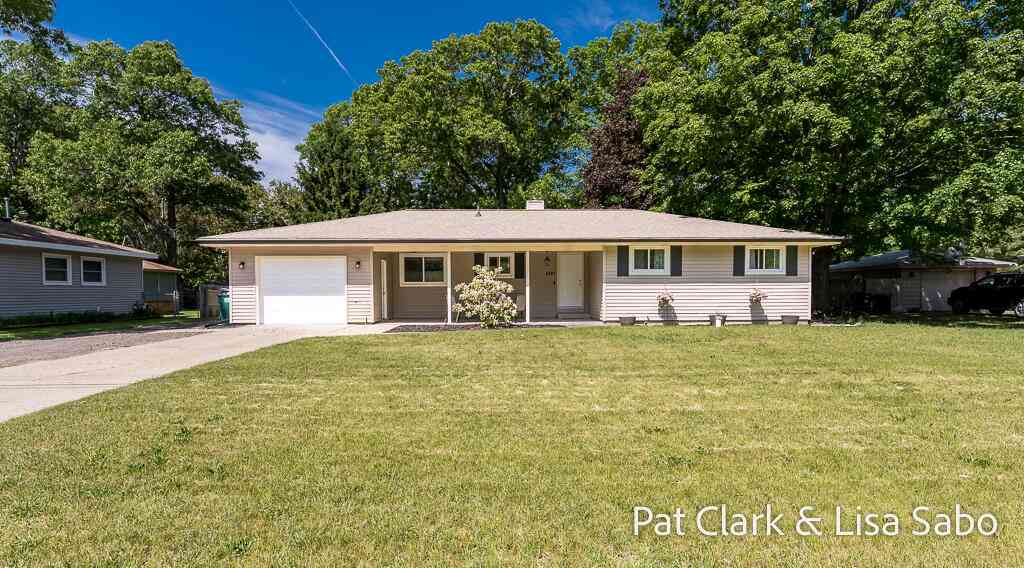
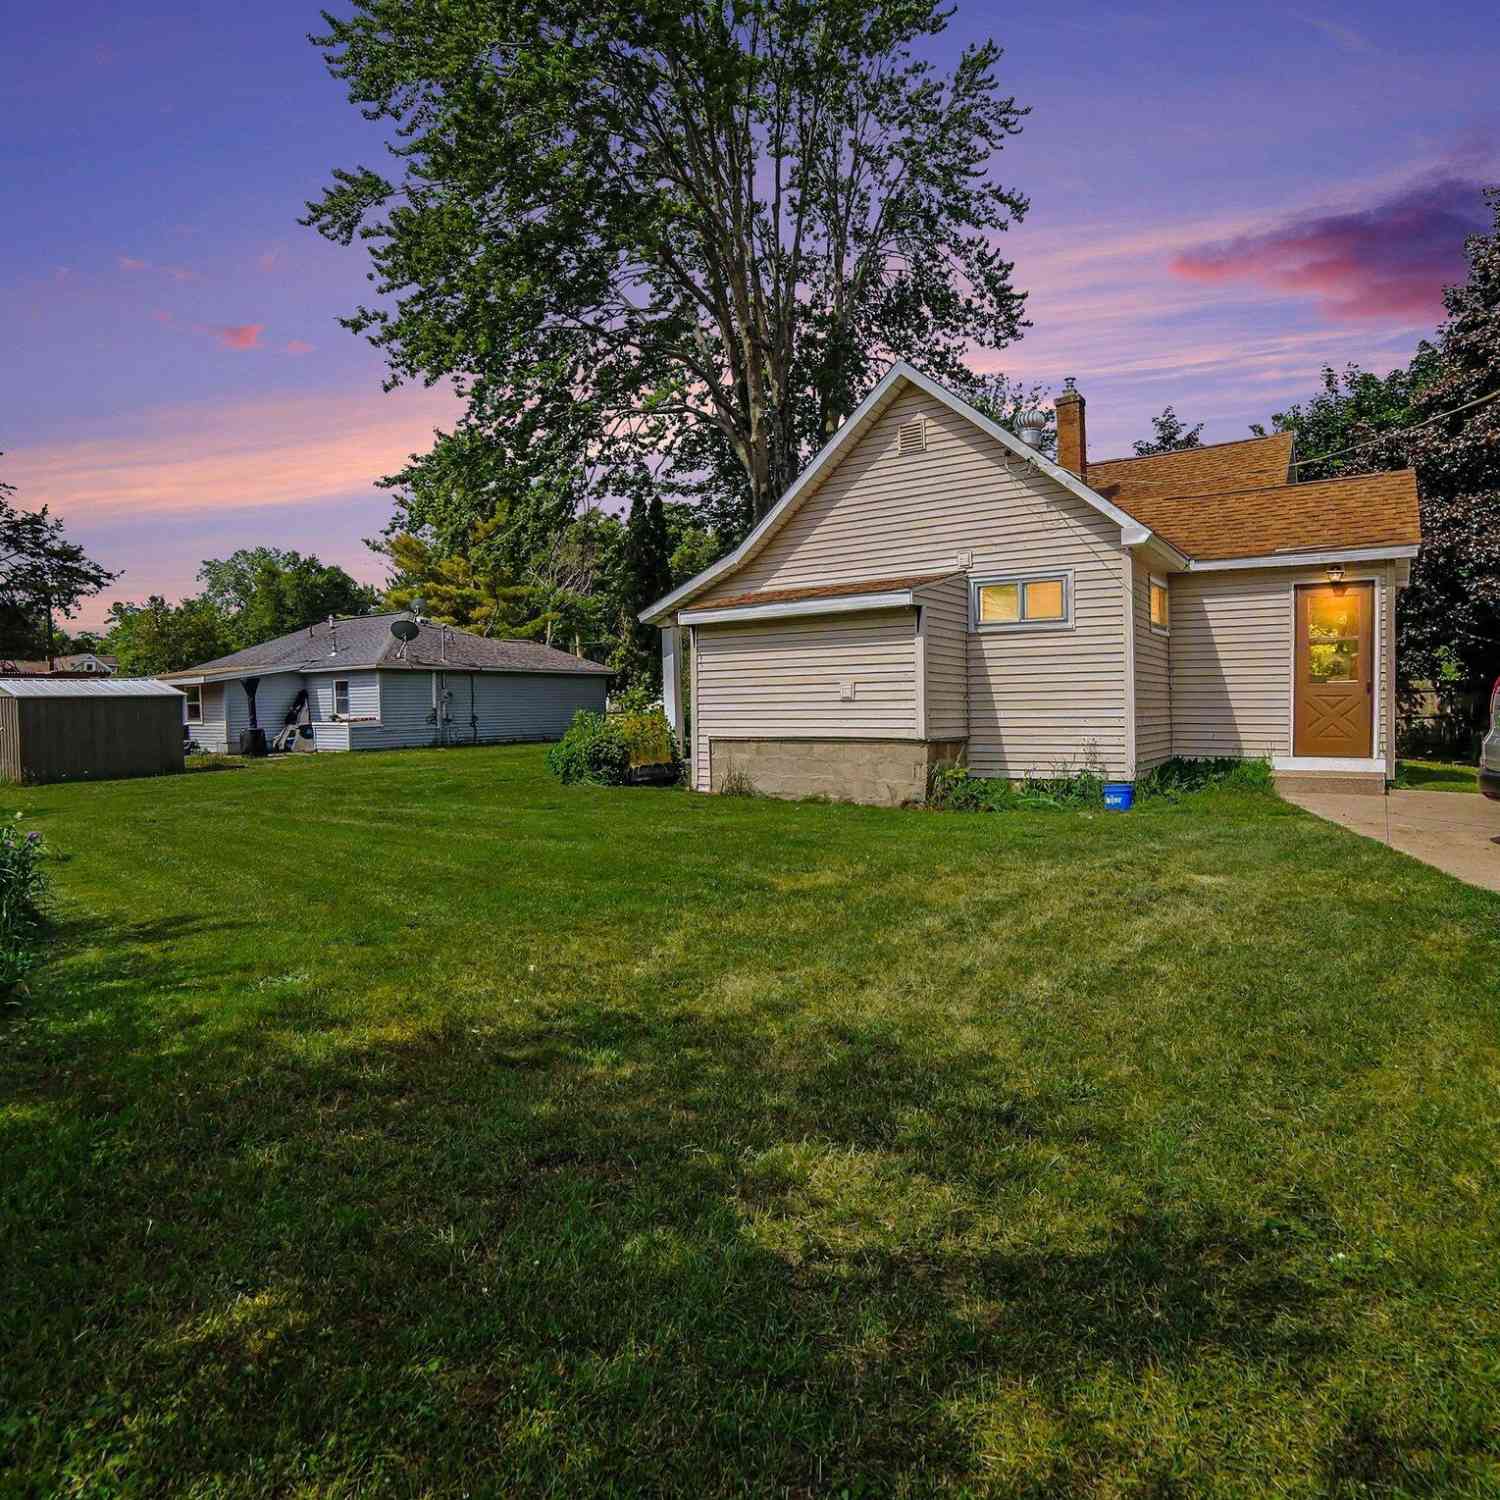
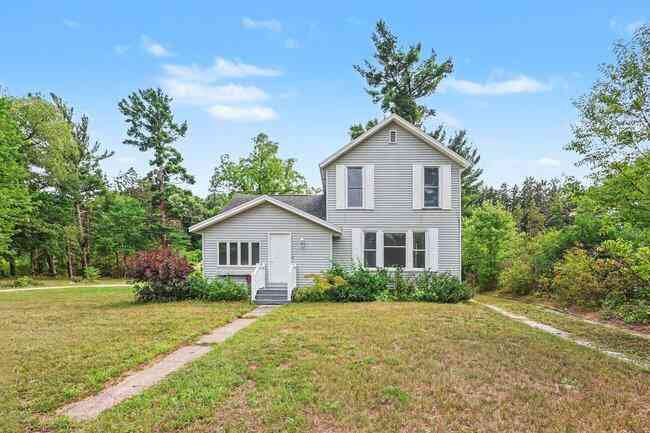
OPEN HOUSE this Sunday between 11AM - 2PM, stop by and take a tour! Welcome to this charming 2-bedroom, 1-bath home, offering 990 square feet of comfortable, easy main-level living. Inside, the home feels warm and thoughtfully finished with tons of updates creating a cozy, inviting feel. The updated kitchen with dark cabinetry, granite countertops, stainless steel appliances, and eating area you are sure to love. The comfortable living spaces flow easily from room to room. Upstairs boasts a cottage feel with an office space and additional bedroom. The convenient main-floor laundry room with utility sink makes everyday living that much easier. Outside, mature trees and established landscaping create a tucked-away feel, with beautiful seasonal blooms and fully fenced yard. The property ext

 Property Details
 Map
Map
 Map
Map
What's Nearby
Nearby Areas
 Features
-
Bedroom Information
Total Bedrooms: 2 Window Feature: Screens, Replacement, Garden Window, Window TreatmentsBathroom Information
Total Baths: 1 Full Baths: 1Water/Sewer
Sewer: Septic TankRoom Information
Other Rooms: 8 -
Flooring Information
Carpet, Tile, Wood -
Roofing Information
Composition -
Interior Features
Broadband, Garage Door Opener, Eat-in Kitchen Roof: Composition Appliances: Dishwasher, Dryer, Oven, Refrigerator, Washer, Water Softener Rented Laundry Features: Laundry Chute, Laundry Room, Main Level, Sink -
Heating & Cooling
Heating: Forced Air Cooling: Central Air WaterSource: Well -
Fireplace
Number of Fireplaces: 0 Fireplace Features: 0
-
Building Information
Year Built: 1939 Construction Materials: Vinyl Siding Security System: Carbon Monoxide Detector(s), Smoke Detector(s), Security System Basement: Crawl Space Roof: Composition -
Road Types
Paved -
Fencing
Fenced Back, Chain Link, Full, Privacy -
Laundry Features
Laundry Chute, Laundry Room, Main Level, SinkFencing
Fenced Back, Chain Link, Full, Privacy
-
Lot Information
Lot Dimensions: 132x198x66x462x198x660 Lot Description: Level, Wooded Lot Size Area: 2.7 Acres Lot Square Feet: 117,612 Stories: 2 Main Square Feet: 996Property Information
Property Type: Residential Sub Type: Single Family Residence SQ ft (Living Area): 996 Construction Materials: Vinyl Siding Property Age: 87
-
Listing Price Information
Listing Id: 26045801 ist Price: $249,990 List Price Tot SqFt: $251 Listing Terms Cash, FHA, VA Loan, MSHDA, Conventional -
Listing Information
Possession: Close Of Escrow
-
Tax Information
Parcel Number: 61-09-009-200-0009-00 Annual Tax: $2,377 Tax Year: 2025 Taxes: LAKETON TOWNSHIP L-248C SEC 9 T10N R17W COM AT A PT 44 RDS E OF NW COR OF NW 1/4 NE 1/4 & RUNNING S 40 RDS TH E 12 RDS TH N 28 RDS TH W 4 RDS TH N 12 RDS TH W 8 RDS TO POB 2.7 A
-
Virtual Tour
Parking Information
# of Garage Spaces: 1 Has Garage: Yes Garage Faces Side, Garage Door Opener, Detached
-
School Information
Senior High School District: Reeths-Puffer -
Utility Information
Phone Available, Natural Gas Available, Electricity Available, Natural Gas Connected, High-Speed Internet -
Location Information
Direction: Take Whitehall Road North, turn left onto W. Giles Road, continue to home on the South side.
How much is this property worth?
Curious about this home's true market value? Use our free Home Evaluation Tool to instantly get a personalized Comparative Market Analysis (CMA) report. Make smarter, data-driven decisions before you buy.

Nearby Home Value
| Address | Estimate | Bed | Bath | Sq. Ft | Lot Size |
|---|---|---|---|---|---|
| 3429 W Giles Road , Muskegon, MI, 49445 | $249,990 | 2 | 1 | 996 | 996 SqFt |
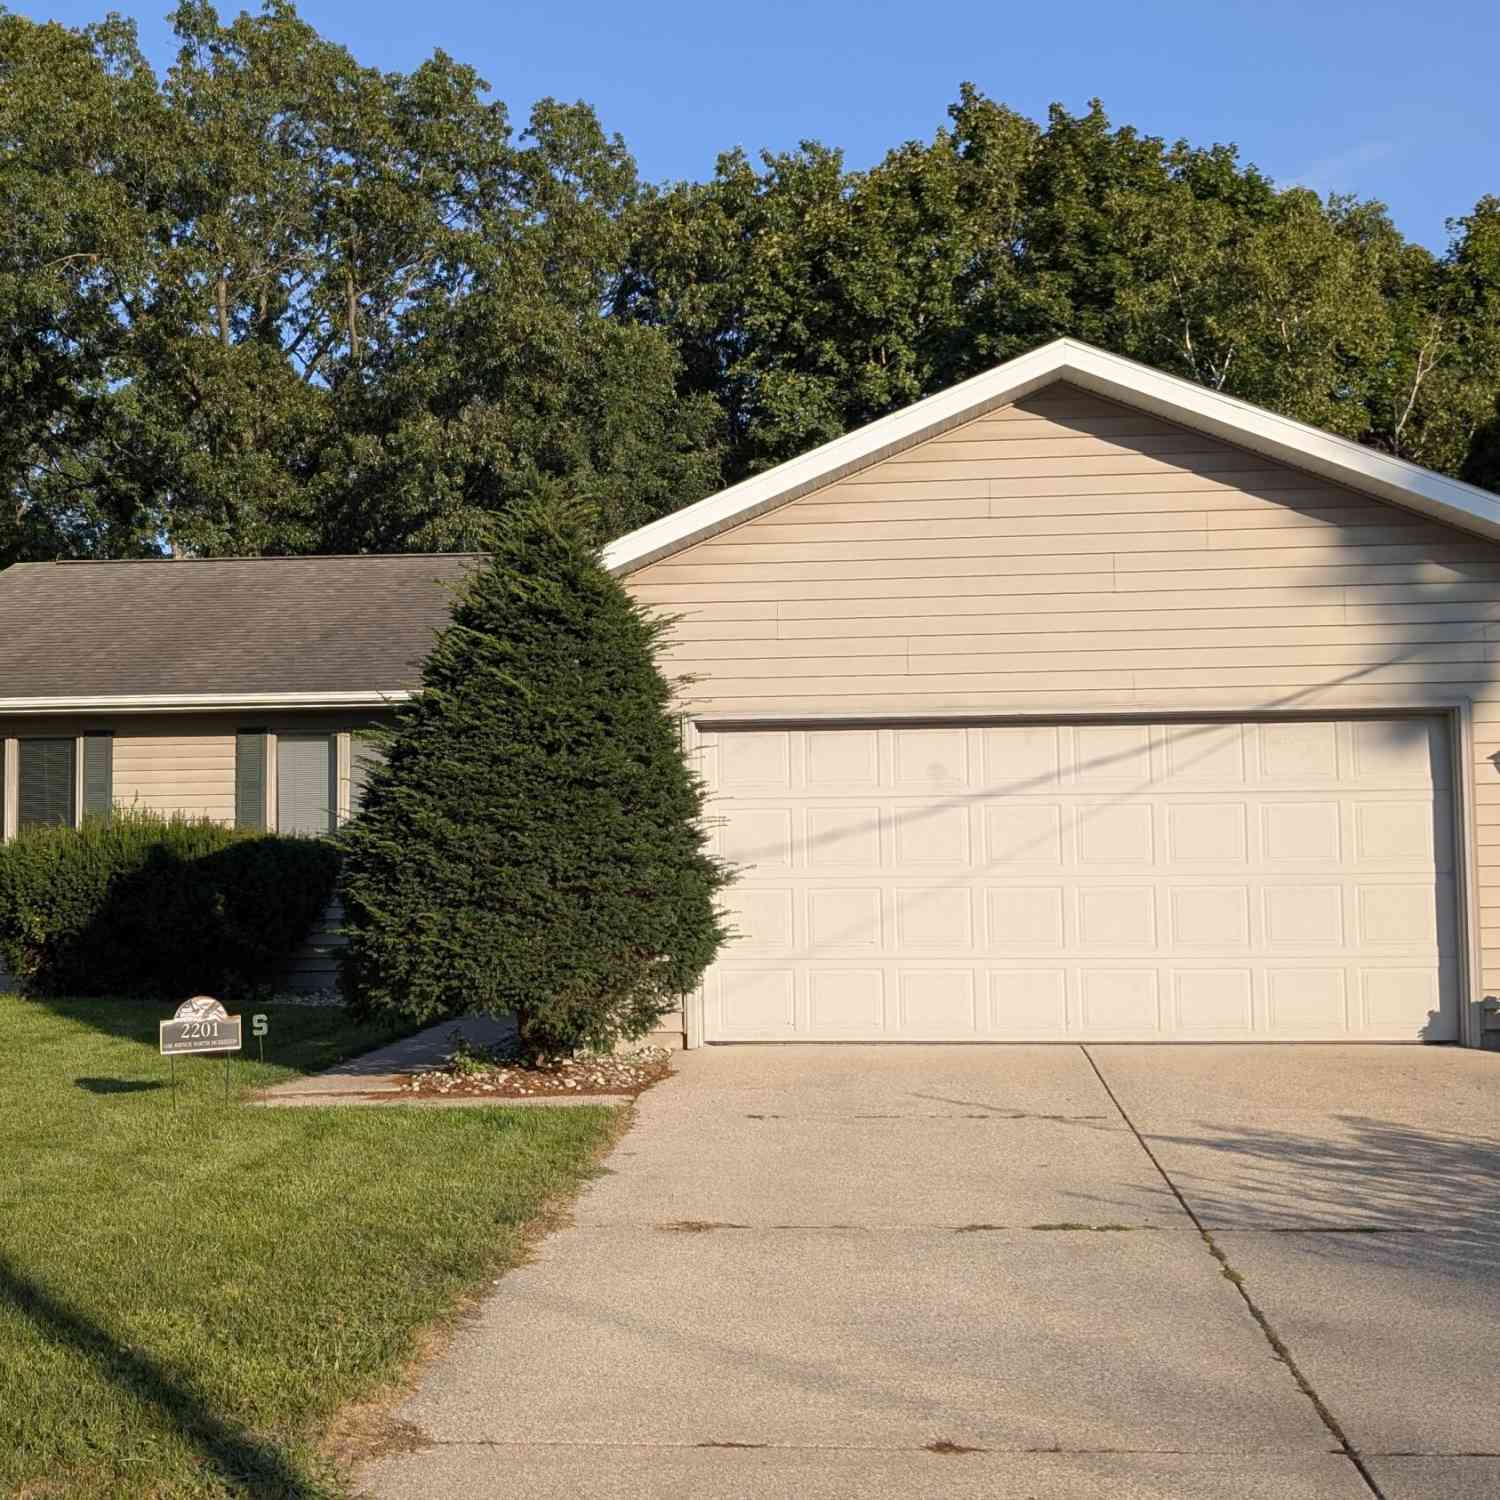
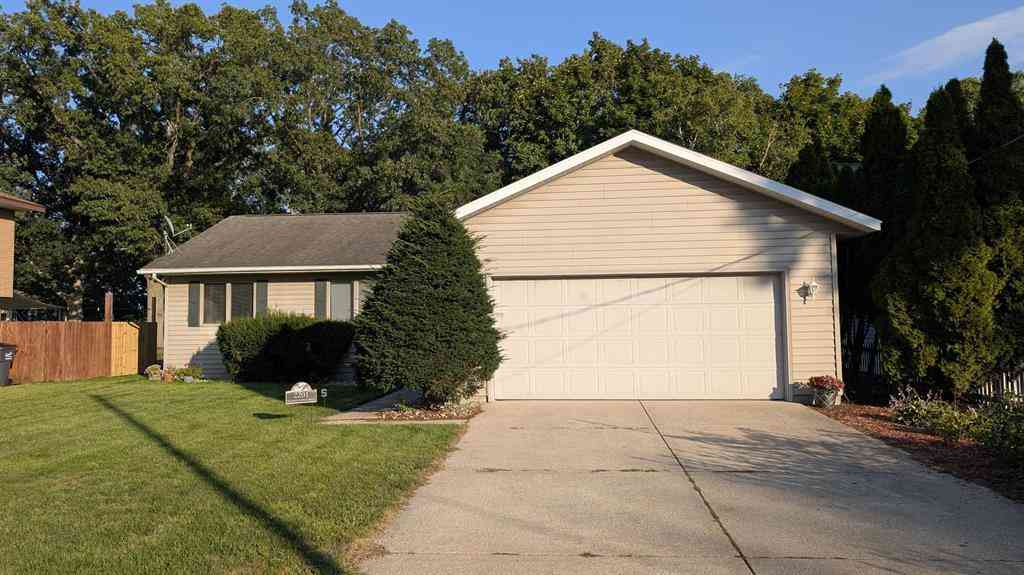
| 2201 Oak Avenue , Muskegon, MI, 49445 | $279,900 | 3 | 2 | 1,482 | 1,482 SqFt |
| 2046 N Roberts Road , Muskegon, MI, 49445 | $312,900 | 4 | 2 | 1,220 | 1,220 SqFt |
| 3233 Becker Road, Muskegon, MI, 49445 | $799,900 | 4 | 2 | 3,274 | 3,274 SqFt |
| 1802 Duchess Court, Muskegon, MI, 49445 | $399,900 | 4 | 2 | 1,990 | 1,990 SqFt |
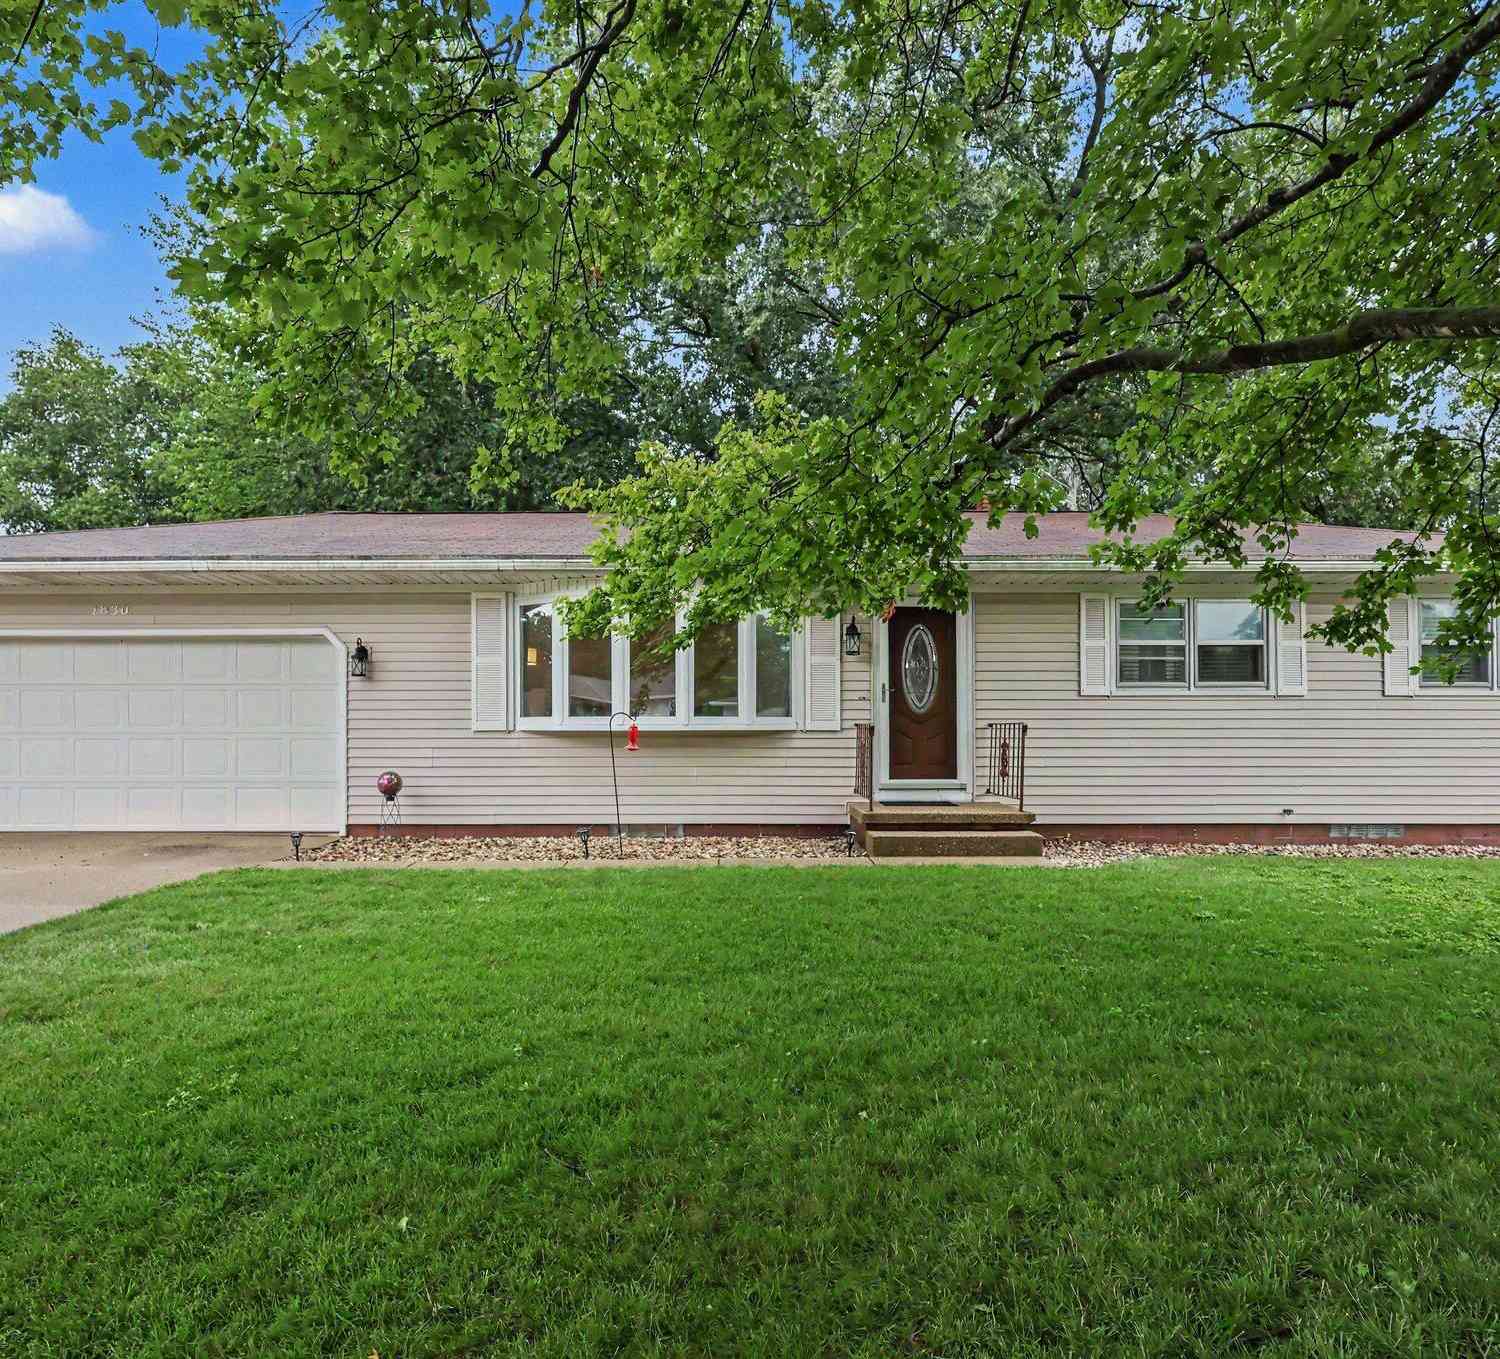
| 1830 Kings Court, Muskegon, MI, 49445 | $290,000 | 4 | 2 | 1,287 | 1,287 SqFt |
| 1560 E Mcmillan Road, Muskegon, MI, 49445 | $189,900 | 3 | 1 | 1,276 | 1,276 SqFt |
| 1360 Logan Road, Muskegon, MI, 49445 | $309,000 | 4 | 2 | 1,862 | 1,862 SqFt |
| 2046 N Roberts Road, Muskegon, MI, 49445 | $312,900 | 4 | 2 | 1,870 | 1,870 SqFt |
| 1095 Becker Road, Muskegon, MI, 49445 | $300,000 | 3 | 2 | 1,526 | 1,526 SqFt |
Similar Homes To 3429 W Giles Road
Nearby For Sale





ByOwner last updated this listing 08/30/2026 @ 15:38
More Cities with for Sale by Owner Homes
- Muskegon Homes For Sale By Owner
- Muskegon Heights Homes For Sale By Owner
- North Muskegon Homes For Sale By Owner
- Norton Shores Homes For Sale By Owner
- Fruitport Homes For Sale By Owner
- Spring Lake Homes For Sale By Owner
- Ferrysburg Homes For Sale By Owner
- Twin Lake Homes For Sale By Owner
- Nunica Homes For Sale By Owner
- Grand Haven Homes For Sale By Owner
- Whitehall Homes For Sale By Owner
- Ravenna Homes For Sale By Owner
- Montague Homes For Sale By Owner
- Holton Homes For Sale By Owner
- Coopersville Homes For Sale By Owner
- Conklin Homes For Sale By Owner
- Bailey Homes For Sale By Owner
- West Olive Homes For Sale By Owner
- Casnovia Homes For Sale By Owner
- Rothbury Homes For Sale By Owner
Homes around $249,990



Verify Your Email
Please enter the 6-digit verification code
sent to your email address.
Verify Your Phone Number
Please enter the 6-digit verification code
sent to your mobile phone.