
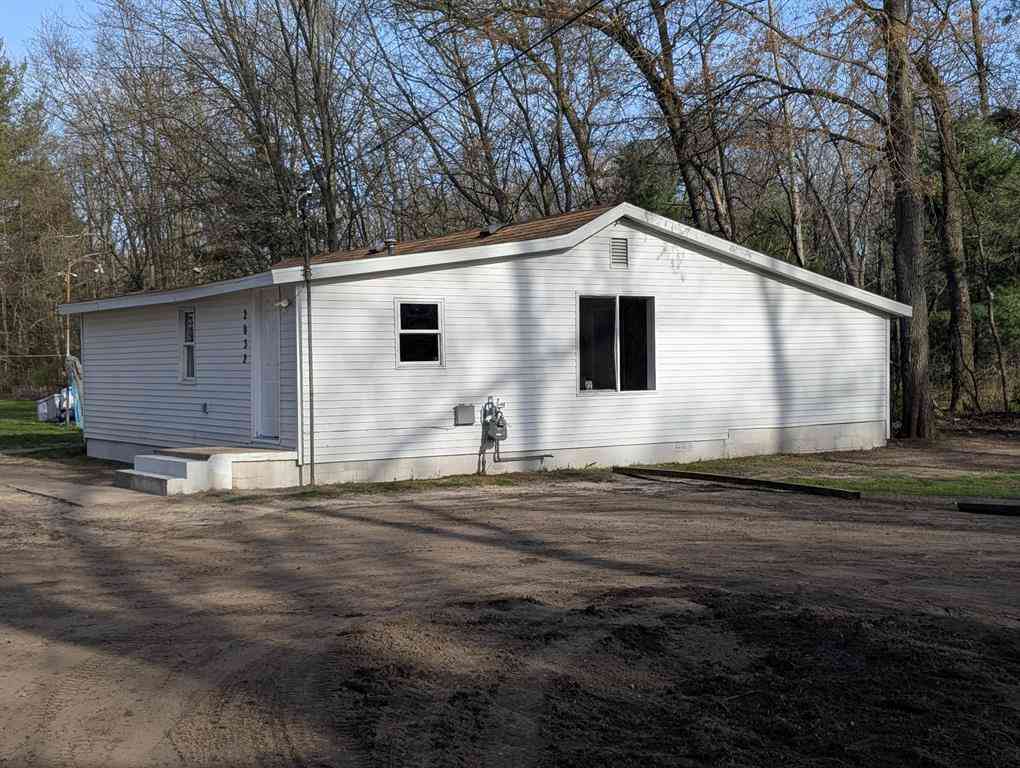
2032 S Mill Iron Road
Muskegon, Michigan 49442

 4
4
Bed
 1
1
Bath
 1,288
1,288Sqft
 1.25
1.25Acres(Lot)
Way off the road is this secluded 4 bedroom home with a large yard that goes deep in the woods. Main floor laundry. Sellers did most of the renovations so that you can move right in. Everything works and is ready for your improvements. Garage needs work. Includes a camper storage carport. EXTRA WELL for garden needs pump.
 Property Details
 Map
Map
 Map
Map
What's Nearby
Nearby Areas
 Features
-
Bedroom Information
Total Bedrooms: 4Bathroom Information
Total Baths: 1 Full Baths: 1 -
Room Information
Total Rooms: 1 Porches: DeckInterior Features
Roof: Shingle -
Heating & Cooling
Heating: Wall Furnace Heating Fuel: Natural GasWater Heater
Electric
-
Building Information
Year Built: 1945 Building Stories: 1 Story Roof: Shingle Foundation/Basement: Crawl Architecture: Ranch -
Exterior Features
Construction: Vinyl -
Utility Features
Sewer: Septic Tank (Existing) -
Water
Well (Existing) Water Heat: Electric
-
Lot Information
Lot Size: 1.25 Lot Dimensions: 75 x 726 Lot Features: Wooded Frontage Feet: 75 -
Property Information
SQ ft: 1288 Financing: Cash,Conventional
-
Listing Price Information
Original List Price: $174,900 -
Listing Information
Possession: At Close Legal Description: MUSKEGON CHARTER TOWNSHIP SEC 36 T10N R16W E 1/2, N 1/2, S 1/2, N 1/2, N 1/2, SW 1/4 NE 1/4, SEC 36 ALSO PERPETUAL DRIVEWAY DESC AS & RECD L105M P208: THE NLY 10 FT OF W 1/2 N 1/2 S 1/2 N 1/2 N 1/2 SW 1/4 NE 1/4
-
Tax Information
Annual Tax: $740 Parcel Number: 10036200002400 -
Possession
At Close -
Legal Information
Legal Description: Section: MUSKEGON CHARTER TOWNSHIP SEC 36 T10N R16W E 1/2, N 1/2, S 1/2, N 1/2, N 1/2, SW 1/4 NE 1/4, SEC 36 ALSO PERPETUAL DRIVEWAY DESC AS & RECD L105M P208: THE NLY 10 FT OF W 1/2 N 1/2 S 1/2 N 1/2 N 1/2 SW 1/4 NE 1/4
-
Virtual Tour
Parking Information
Has Garage: Yes Garage Description: Detached -
Multi-Unit Information
Road Frontage: Paved
-
School Information
School District: Orchard View -
Utility Information
Water: Well (Existing) Sewer: Septic Tank (Existing)
How much is this property worth?
Curious about this home's true market value? Use our free Home Evaluation Tool to instantly get a personalized Comparative Market Analysis (CMA) report. Make smarter, data-driven decisions before you buy.

Nearby Home Value
| Address | Estimate | Bed | Bath | Sq. Ft | Lot Size |
|---|---|---|---|---|---|
| 6792 E Evanston Avenue, Muskegon, MI, 49442 | $434,900 | 3 | 2 | 1,490 | 1,490 SqFt |
| 351 N Hilton Park Road, Muskegon, MI, 49442 | $379,900 | 4 | 3 | 2,393 | 2,393 SqFt |
| 412 Sabine Drive, Muskegon, MI, 49442 | $549,000 | 5 | 3 | 3,200 | 3,200 SqFt |
| 400 Sabine Drive #8, Muskegon, MI, 49442 | $890,000 | 5 | 4 | 3,655 | 3,655 SqFt |
| 6009 Savannah Way #33, Muskegon, MI, 49442 | $497,000 | 5 | 4 | 2,709 | 2,709 SqFt |
| 6007 Savannah Way #34, Muskegon, MI, 49442 | $470,000 | 4 | 3 | 2,458 | 2,458 SqFt |
| 360 Chatterson Road, Muskegon, MI, 49442 | $550,000 | 3 | 3 | 2,496 | 2,496 SqFt |
| 1267 Chatterson Road, Muskegon, MI, 49442 | $137,500 | 2 | 1 | 720 | 720 SqFt |
| 5832 Evanston Avenue, Muskegon, MI, 49442 | $260,000 | 3 | 2 | 1,200 | 1,200 SqFt |
| 5893 White Road, Muskegon, MI, 49442 | $549,000 | 5 | 2 | 2,080 | 2,080 SqFt |
Similar Homes To 2032 S Mill Iron Road
Nearby For Sale






Disclosure: The accuracy of all information, regardless of source, is not guaranteed or warranted. All information should be independently verified. Any use of search facilities of data on the site, other than by a consumer looking to purchase real estate, is prohibited. IDX provided courtesy of Realcomp II Ltd., via ByOwner.com and REALCOMP, Copyright 2026 Realcomp II Ltd. Shareholders. REALTOR (R) licensed in the state of Michigan. The listing broker’s offer of compensation is made only to participants of the MLS where the listing is filed and to participants of any data share partner MLS.
ByOwner last updated this listing 07/16/2026 @ 17:25
More Cities with for Sale by Owner Homes
- Muskegon Homes For Sale By Owner
- Muskegon Heights Homes For Sale By Owner
- North Muskegon Homes For Sale By Owner
- Norton Shores Homes For Sale By Owner
- Fruitport Homes For Sale By Owner
- Spring Lake Homes For Sale By Owner
- Twin Lake Homes For Sale By Owner
- Nunica Homes For Sale By Owner
- Grand Haven Homes For Sale By Owner
- Whitehall Homes For Sale By Owner
- Ravenna Homes For Sale By Owner
- Montague Homes For Sale By Owner
- Holton Homes For Sale By Owner
- Coopersville Homes For Sale By Owner
- Conklin Homes For Sale By Owner
- Bailey Homes For Sale By Owner
- West Olive Homes For Sale By Owner
- Casnovia Homes For Sale By Owner
- Rothbury Homes For Sale By Owner
- Grant Homes For Sale By Owner
Homes around $195,000



Verify Your Email
Please enter the 6-digit verification code
sent to your email address.