
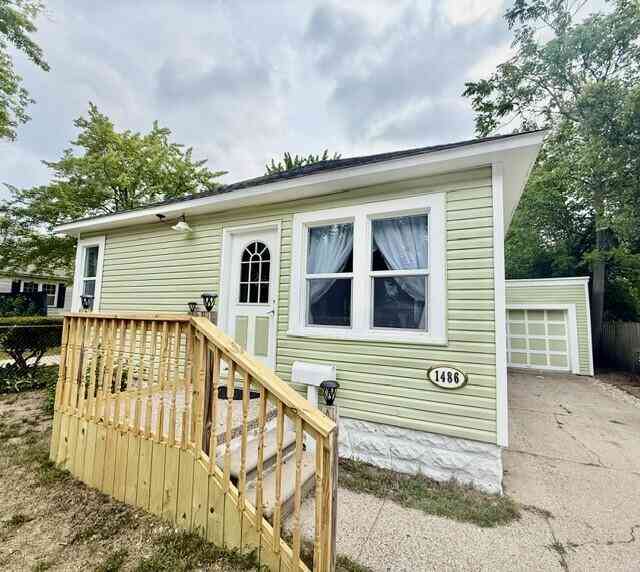
1486 Winters Street
Muskegon, MI 49442

 2
2
Bed
 1
1
Bath
 900
900Sqft
 0.10
0.10Acre(Lot)
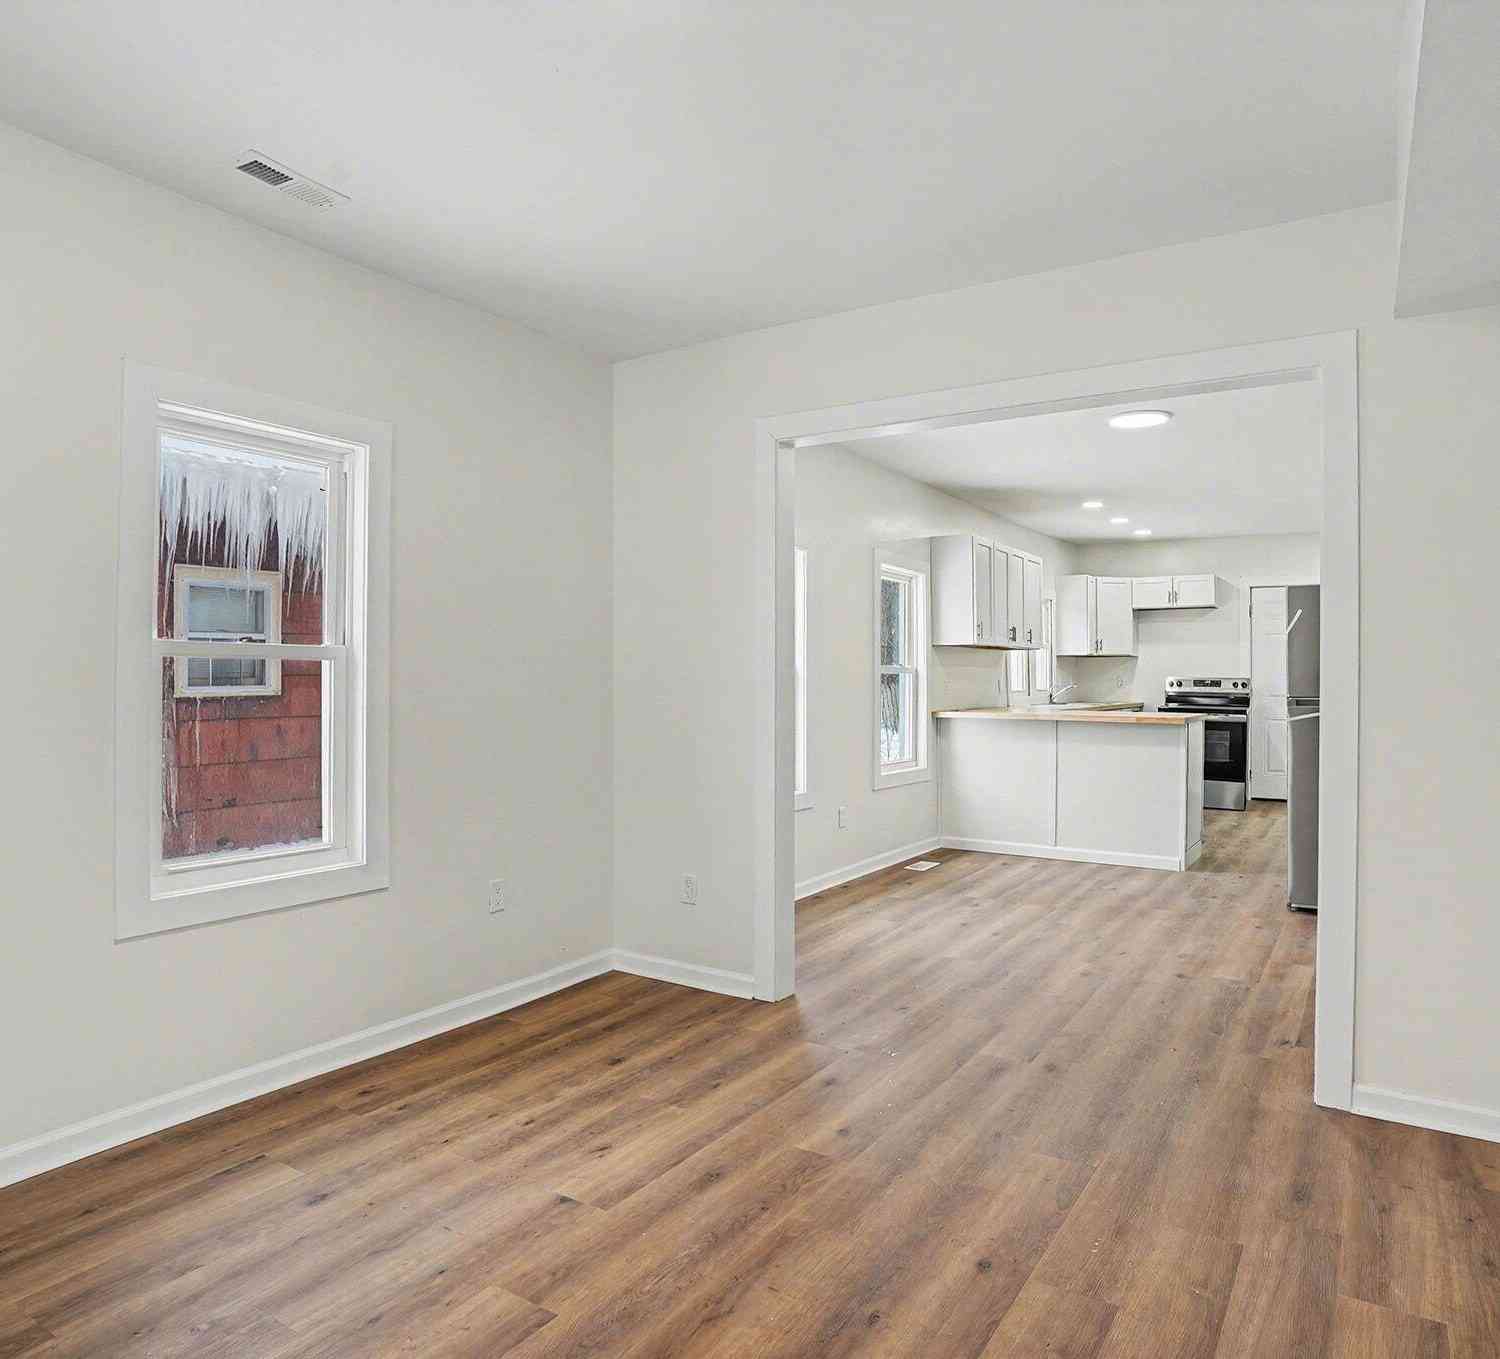

Charming 2-bedroom, 1-bath bungalow featuring a versatile main-floor flex room—perfect for a home office, playroom, or additional living space. This home has been totally refreshed with replacement windows throughout and a recently updated bathroom. The finished attached 1-car garage includes electric baseboard heat, offering the option of a heated workspace or parking area year-round. Additional features include a partial basement, privacy-fenced backyard, and all appliances are included: stove, refrigerator, dishwasher, washer, and dryer. Move-in ready with thoughtful updates and flexible living spaces! Buyer and buyer's agent to verify all information.
 Property Details
 Map
Map
 Map
Map
What's Nearby
Nearby Areas
 Features
-
Bedroom Information
Total Bedrooms: 2 Window Feature: Replacement, Insulated WindowsBathroom Information
Total Baths: 1 Full Baths: 1Water/Sewer
Sewer: PublicRoom Information
Other Rooms: 6 -
Roofing Information
Composition -
Interior Features
Broadband Roof: Composition Appliances: Dishwasher, Dryer, Range, Refrigerator, Washer Laundry Features: In Basement -
Heating & Cooling
Heating: Forced Air WaterSource: Public -
Fireplace
Number of Fireplaces: 0 Fireplace Features: 0
-
Building Information
Year Built: 1910 Construction Materials: Vinyl Siding Basement: Partial Roof: Composition -
Road Types
Paved -
Fencing
Fenced Back -
Laundry Features
In BasementFencing
Fenced Back
-
Lot Information
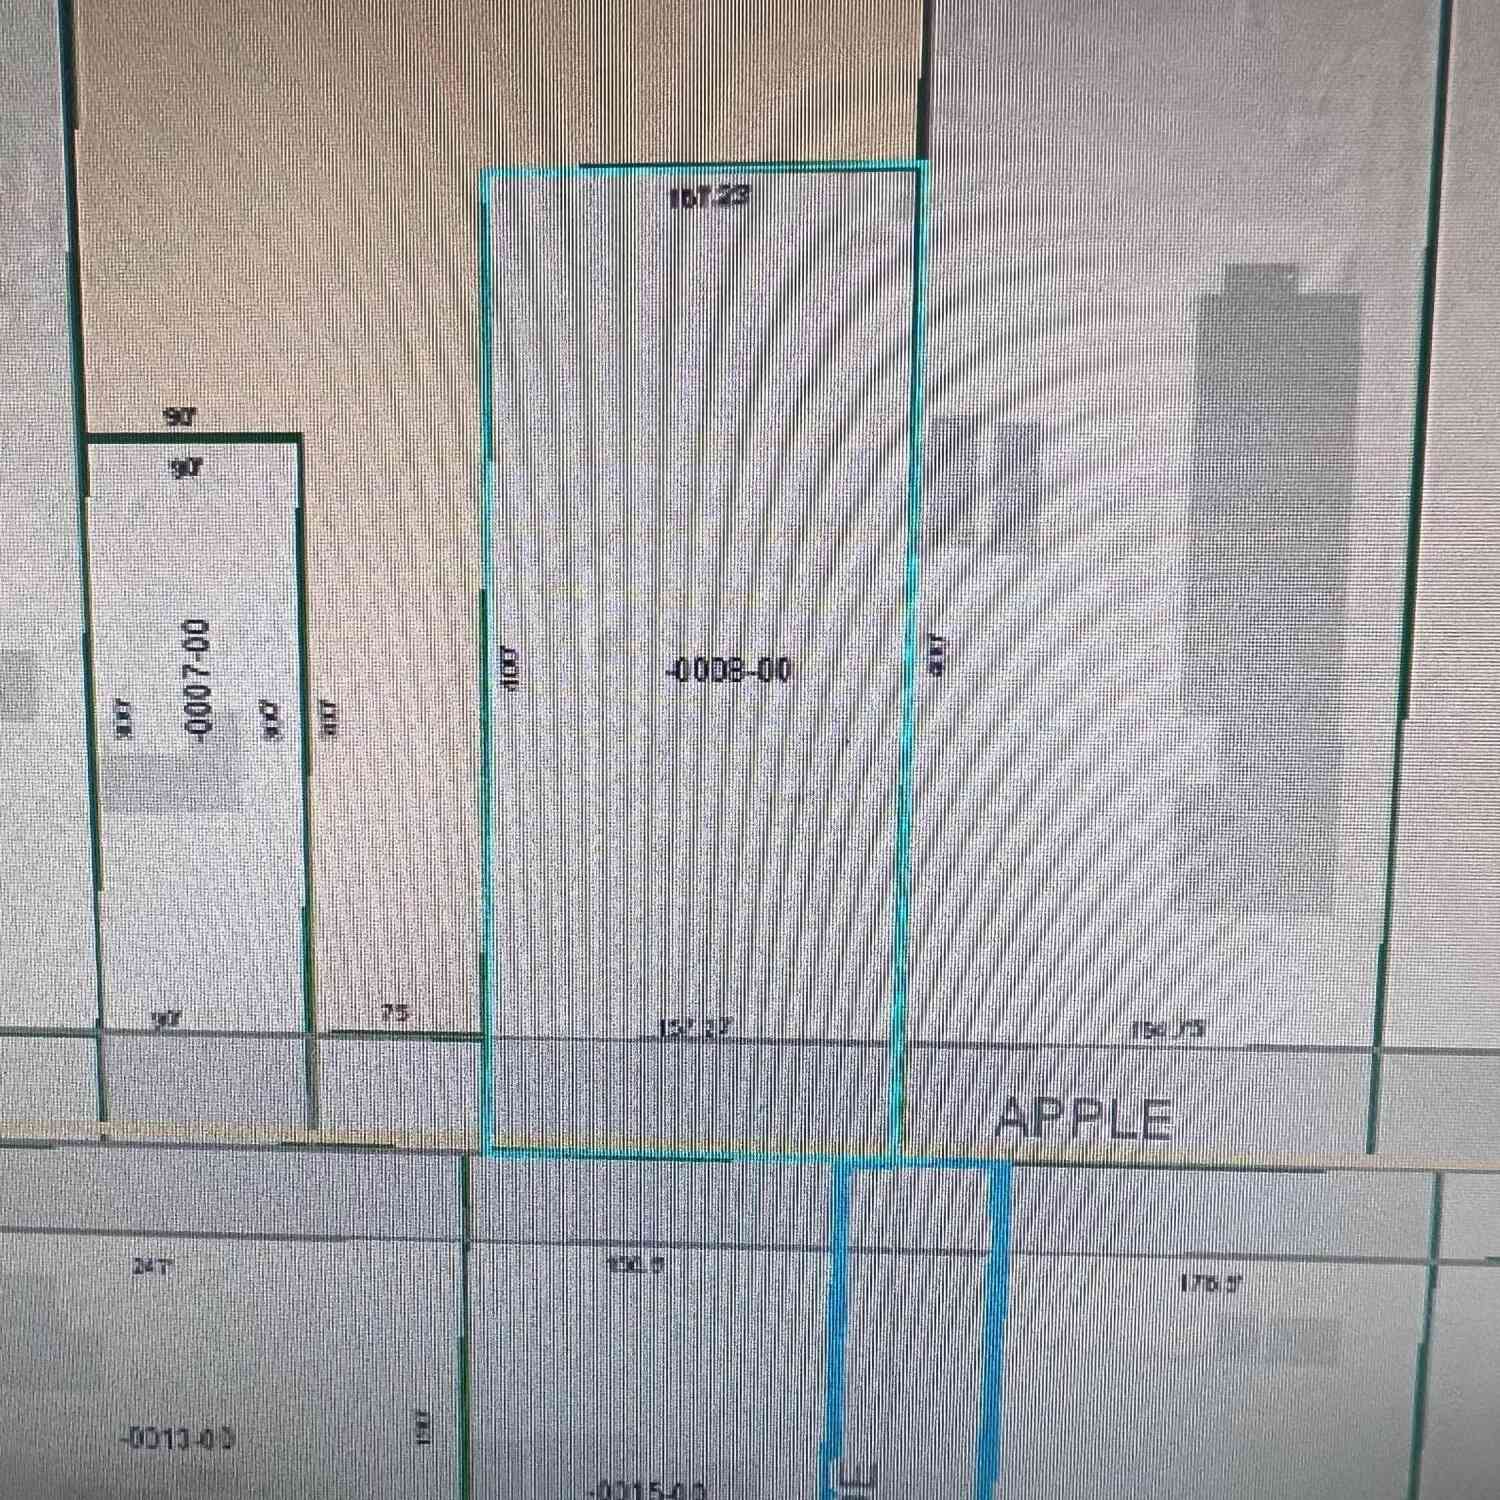
Lot Dimensions: 41 x 119 x 42 x 141 Lot Description: Sidewalk Lot Size Area: 0.1 Acres Lot Square Feet: 4,269 Stories: 1 Main Square Feet: 900Property Information
Property Type: Residential Sub Type: Single Family Residence SQ ft (Living Area): 900 Construction Materials: Vinyl Siding Property Age: 116
-
Listing Price Information
Listing Id: 26037741 ist Price: $149,900 List Price Tot SqFt: $167 Listing Terms Cash, FHA, VA Loan, MSHDA, Conventional -
Listing Information
Possession: Close Of Escrow
-
Tax Information
Parcel Number: 24-350-000-0034-00 Annual Tax: $1,016 Tax Year: 2025 Taxes: CITY OF MUSKEGON FOREST AVENUE ADDITION LOT 34
-
Virtual Tour
Parking Information
# of Garage Spaces: 1 Has Garage: Yes Attached Garage: Yes Attached
-
School Information
Senior High School District: Muskegon -
Utility Information
Phone Available, Natural Gas Available, Electricity Available, Cable Available
How much is this property worth?
Curious about this home's true market value? Use our free Home Evaluation Tool to instantly get a personalized Comparative Market Analysis (CMA) report. Make smarter, data-driven decisions before you buy.

Nearby Home Value
| Address | Estimate | Bed | Bath | Sq. Ft | Lot Size |
|---|---|---|---|---|---|
| 6792 E Evanston Avenue, Muskegon, MI, 49442 | $434,900 | 3 | 2 | 1,490 | 1,490 SqFt |
| 351 N Hilton Park Road, Muskegon, MI, 49442 | $369,900 | 4 | 3 | 2,393 | 2,393 SqFt |
| 412 Sabine Drive, Muskegon, MI, 49442 | $549,000 | 5 | 3 | 3,200 | 3,200 SqFt |
| 400 Sabine Drive, Muskegon, MI, 49442 | $890,000 | 5 | 4 | 3,655 | 3,655 SqFt |
| 6009 Savannah Way #33, Muskegon, MI, 49442 | $497,000 | 5 | 4 | 2,709 | 2,709 SqFt |
| 6007 Savannah Way #34, Muskegon, MI, 49442 | $470,000 | 4 | 3 | 2,458 | 2,458 SqFt |
| 360 Chatterson Road, Muskegon, MI, 49442 | $539,900 | 3 | 3 | 2,496 | 2,496 SqFt |
| 5832 Evanston Avenue, Muskegon, MI, 49442 | $260,000 | 3 | 2 | 1,200 | 1,200 SqFt |
| 5893 White Road, Muskegon, MI, 49442 | $549,000 | 5 | 2 | 2,080 | 2,080 SqFt |
| 575 S Wolf Lake Road, Muskegon, MI, 49442 | $239,000 | 3 | 1 | 858 | 858 SqFt |
Similar Homes To 1486 Winters Street
Nearby For Sale





ByOwner last updated this listing 07/24/2026 @ 17:24
More Cities with for Sale by Owner Homes
- Muskegon Homes For Sale By Owner
- Muskegon Heights Homes For Sale By Owner
- North Muskegon Homes For Sale By Owner
- Norton Shores Homes For Sale By Owner
- Fruitport Homes For Sale By Owner
- Spring Lake Homes For Sale By Owner
- Twin Lake Homes For Sale By Owner
- Nunica Homes For Sale By Owner
- Grand Haven Homes For Sale By Owner
- Whitehall Homes For Sale By Owner
- Ravenna Homes For Sale By Owner
- Montague Homes For Sale By Owner
- Holton Homes For Sale By Owner
- Coopersville Homes For Sale By Owner
- Conklin Homes For Sale By Owner
- Bailey Homes For Sale By Owner
- West Olive Homes For Sale By Owner
- Casnovia Homes For Sale By Owner
- Rothbury Homes For Sale By Owner
- Grant Homes For Sale By Owner
Homes around $149,900




Verify Your Email
Please enter the 6-digit verification code
sent to your email address.