
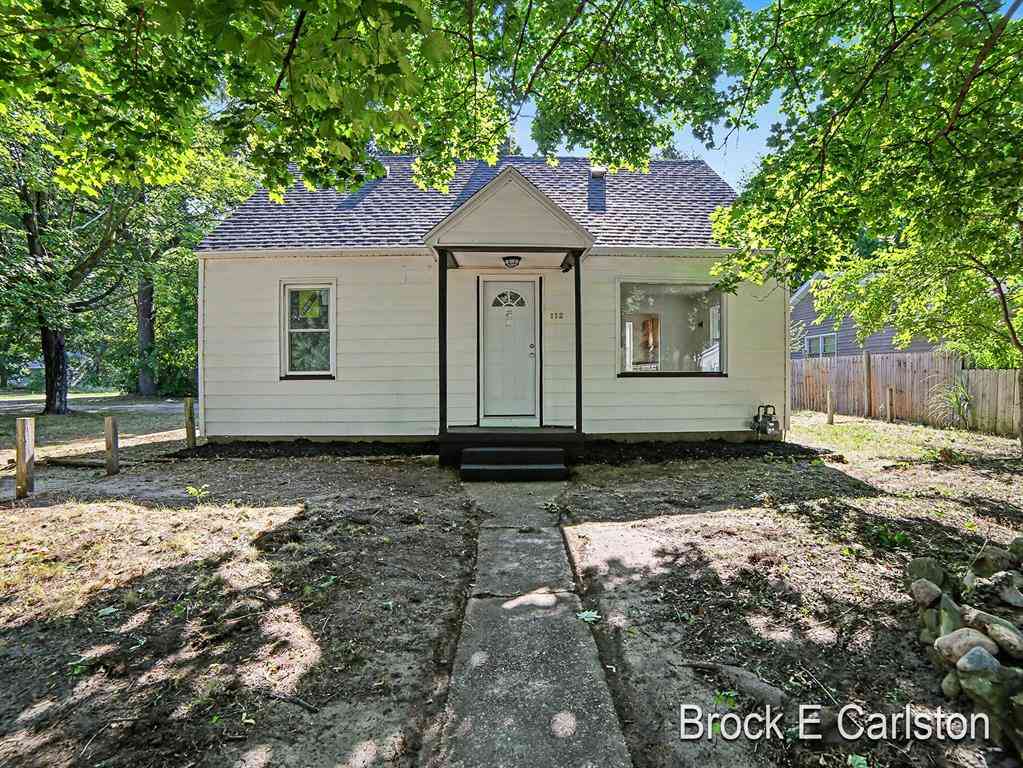
112 S Kenwood Street
Muskegon, Michigan 00000

 4
4
Bed
 1
1
Bath
 1,031
1,031Sqft
 0.32
0.32Acre(Lot)
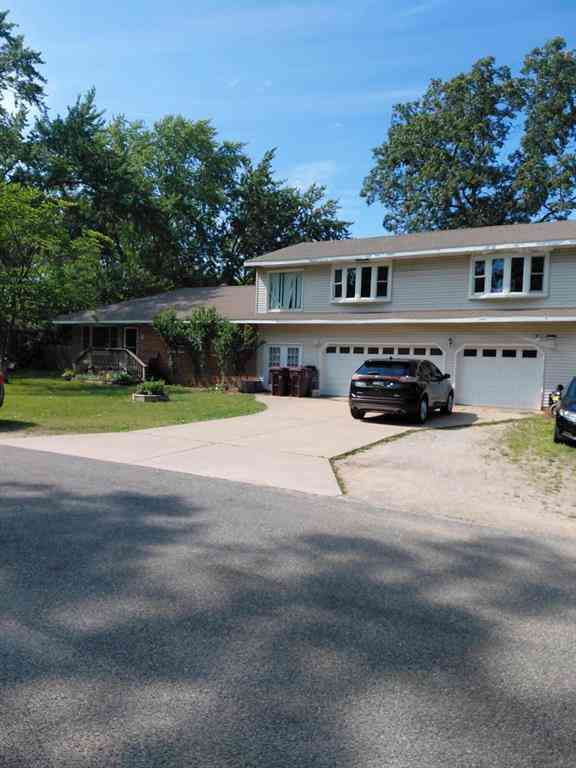
Completely refreshed inside and out, this charming cape cod is move-in ready and packed with updates! Featuring 4 bedrooms and a spacious full bathroom, this home offers a flexible layout with two bedrooms conveniently located on the main floor and two additional bedrooms upstairs. Situated in the desirable Oakridge School District, this home also includes a full basement that offers excellent potential for future finished living space. The freshly painted breezeway provides a seamless transition to the attached two-stall garage. Enjoy peace of mind with an extensive list of brand-new 2026 updates, including a new furnace, central A/C, water heater, PEX water supply lines, roof, windows, flooring, fresh interior paint throughout, and a completely remodeled kitchen and bathroom. With all th

 Property Details
 Map
Map
 Map
Map
What's Nearby
Nearby Areas
 Features
-
Bedroom Information
Total Bedrooms: 4Bathroom Information
Total Baths: 1 Full Baths: 1 -
Room Information
Total Rooms: 1Interior Features
Roof: Composition -
Heating & Cooling
Cooling: Central Air Heating: Forced Air Heating Fuel: Natural Gas
-
Building Information
Year Built: 1950 Building Stories: 2 Story Roof: Composition Foundation/Basement: Basement Architecture: Cape Cod -
Exterior Features
Construction: Vinyl -
Utility Features
Sewer: Sewer (Sewer-Sanitary) -
Water
Well (Existing)
-
Lot Information
Lot Size: 0.32 Lot Dimensions: 98 x 140 Lot Features: Corner Lot Frontage Feet: 98 -
Property Information
SQ ft: 1031 Financing: Cash,Conventional,FHA,VA,Other
-
Listing Price Information
Original List Price: $199,900 -
Listing Information
Legal Description: E-LVP-73 EGELSTON TOWNSHIP LOTS 24 & 25 BLK 3 LAKE VIEW PARK.
-
Tax Information
Annual Tax: $2,045 Parcel Number: 11360003002400 -
Legal Information
Legal Description: Section: E-LVP-73 EGELSTON TOWNSHIP LOTS 24 & 25 BLK 3 LAKE VIEW PARK.
-
Virtual Tour
Parking Information
Has Garage: Yes Garage Description: Attached
-
School Information
School District: Oakridge -
Utility Information
Water: Well (Existing) Sewer: Sewer (Sewer-Sanitary)
How much is this property worth?
Curious about this home's true market value? Use our free Home Evaluation Tool to instantly get a personalized Comparative Market Analysis (CMA) report. Make smarter, data-driven decisions before you buy.

Nearby Home Value
| Address | Estimate | Bed | Bath | Sq. Ft | Lot Size |
|---|---|---|---|---|---|
| 689 E Larch Avenue , Muskegon, MI, 00000 | $109,900 | 3 | 1 | 956 | 956 SqFt |
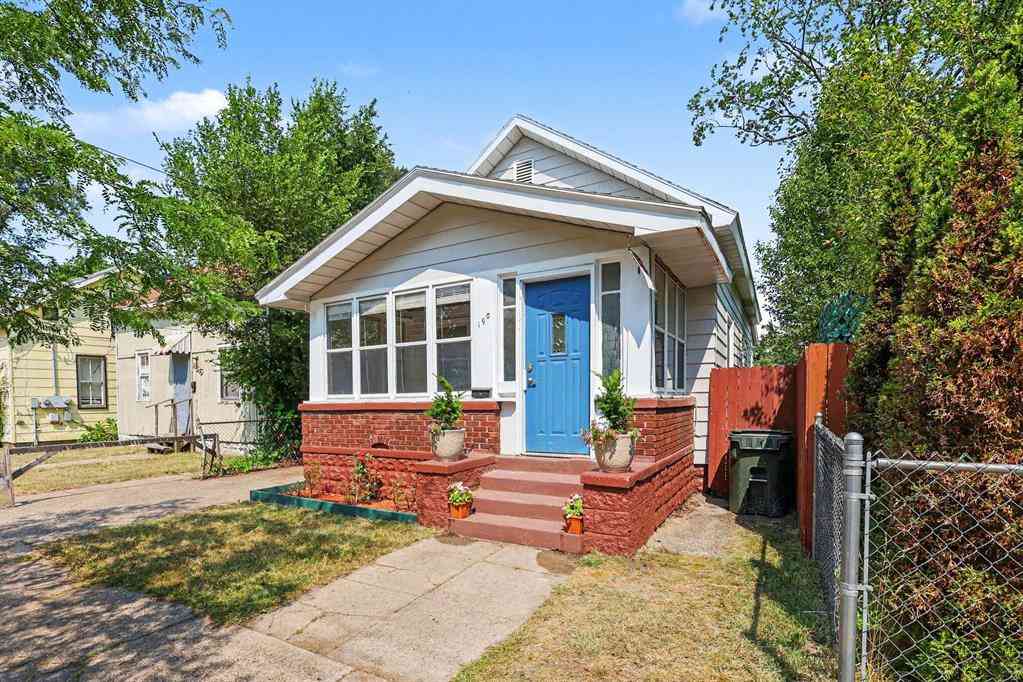
| 190 E Isabella Avenue , Muskegon, MI, 00000 | $137,000 | 2 | 1 | 861 | 861 SqFt |
| 1670 Vine Avenue , Muskegon, MI, 00000 | $320,000 | 5 | 3 | 2,614 | 2,614 SqFt |
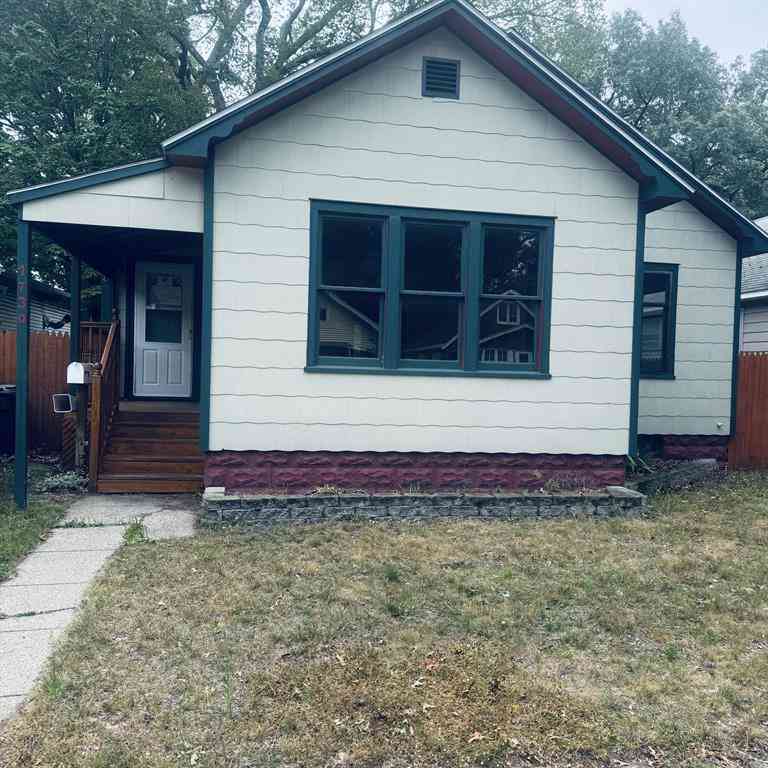
| 1730 Elwood Street , Muskegon, MI, 00000 | $115,000 | 2 | 1 | 1,107 | 1,107 SqFt |
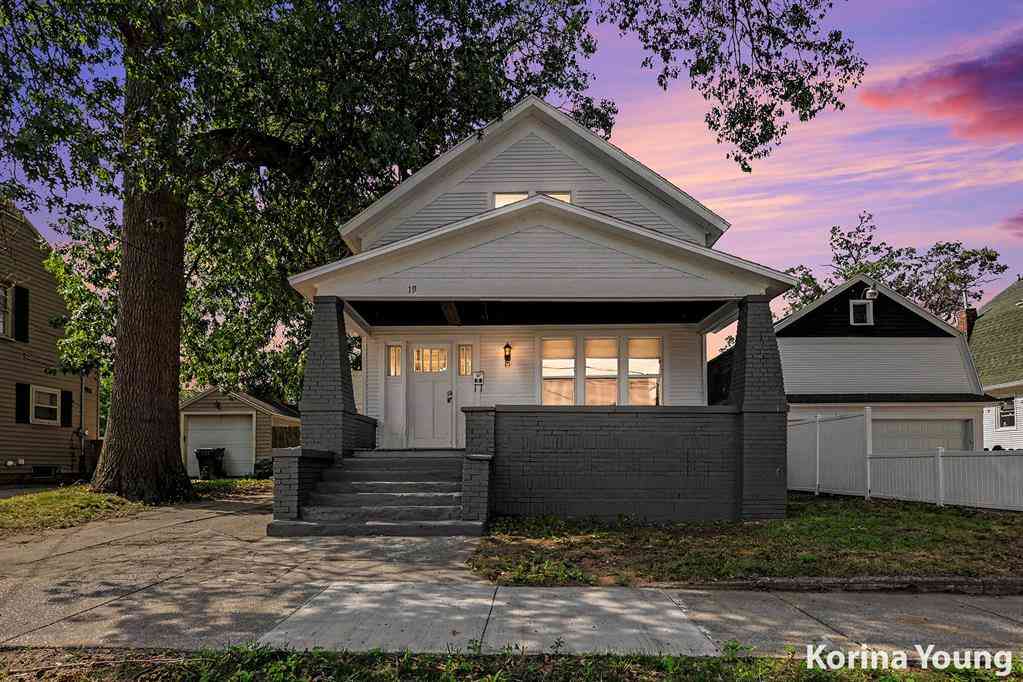
| 19 Irwin Avenue , Muskegon, MI, 00000 | $209,900 | 3 | 2 | 1,408 | 1,408 SqFt |
| 1541 6th Street , Muskegon, MI, 00000 | $132,900 | 2 | 1 | 868 | 868 SqFt |
| 1430 N Scenic Drive , Muskegon, MI, 00000 | $299,999 | 3 | 1 | 1,796 | 1,796 SqFt |
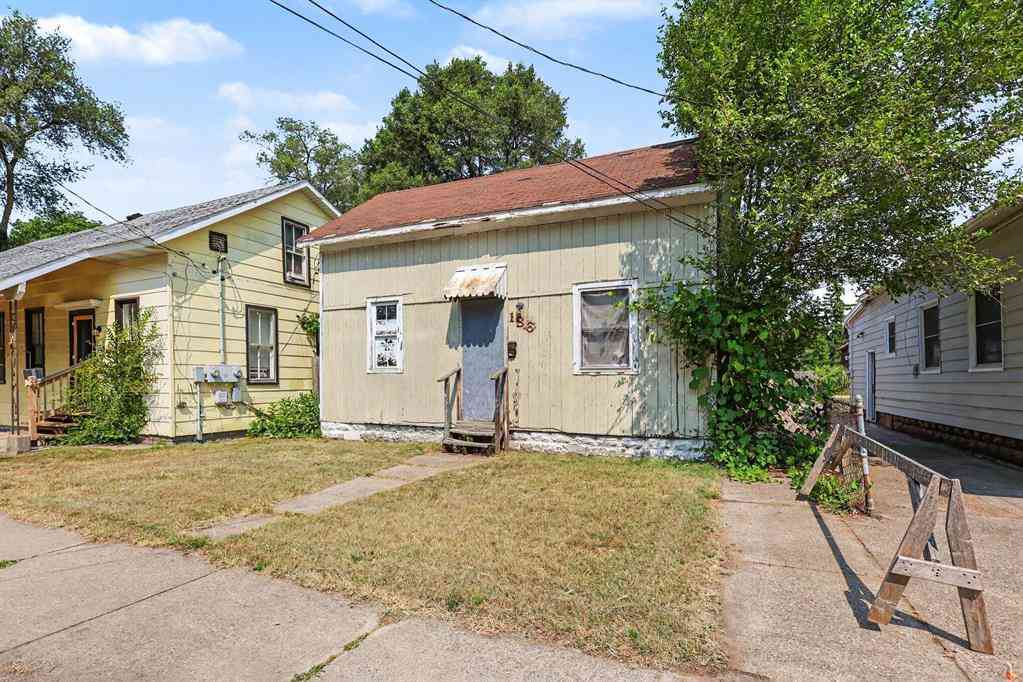
| 186 E Isabella Avenue , Muskegon, MI, 00000 | $5,000 | 3 | 2 | 1,352 | 1,352 SqFt |
Similar Homes To 112 S Kenwood Street
Nearby For Sale






Disclosure: The accuracy of all information, regardless of source, is not guaranteed or warranted. All information should be independently verified. Any use of search facilities of data on the site, other than by a consumer looking to purchase real estate, is prohibited. IDX provided courtesy of Realcomp II Ltd., via ByOwner.com and REALCOMP, Copyright 2026 Realcomp II Ltd. Shareholders. REALTOR (R) licensed in the state of Michigan. The listing broker’s offer of compensation is made only to participants of the MLS where the listing is filed and to participants of any data share partner MLS.
ByOwner last updated this listing 07/28/2026 @ 05:33
More Cities with for Sale by Owner Homes
- Muskegon Homes For Sale By Owner
- Muskegon Heights Homes For Sale By Owner
- North Muskegon Homes For Sale By Owner
- Norton Shores Homes For Sale By Owner
- Fruitport Homes For Sale By Owner
- Spring Lake Homes For Sale By Owner
- Twin Lake Homes For Sale By Owner
- Nunica Homes For Sale By Owner
- Grand Haven Homes For Sale By Owner
- Whitehall Homes For Sale By Owner
- Ravenna Homes For Sale By Owner
- Montague Homes For Sale By Owner
- Holton Homes For Sale By Owner
- Coopersville Homes For Sale By Owner
- Conklin Homes For Sale By Owner
- Bailey Homes For Sale By Owner
- West Olive Homes For Sale By Owner
- Casnovia Homes For Sale By Owner
- Rothbury Homes For Sale By Owner
- Grant Homes For Sale By Owner
Homes around $199,900



Verify Your Email
Please enter the 6-digit verification code
sent to your email address.