

35815 Red Bluff
Murrieta, CA 92562

 4
4
Bed
 3
3
Bath
 3,338
3,338Sqft
10,454Sqft(Lot)
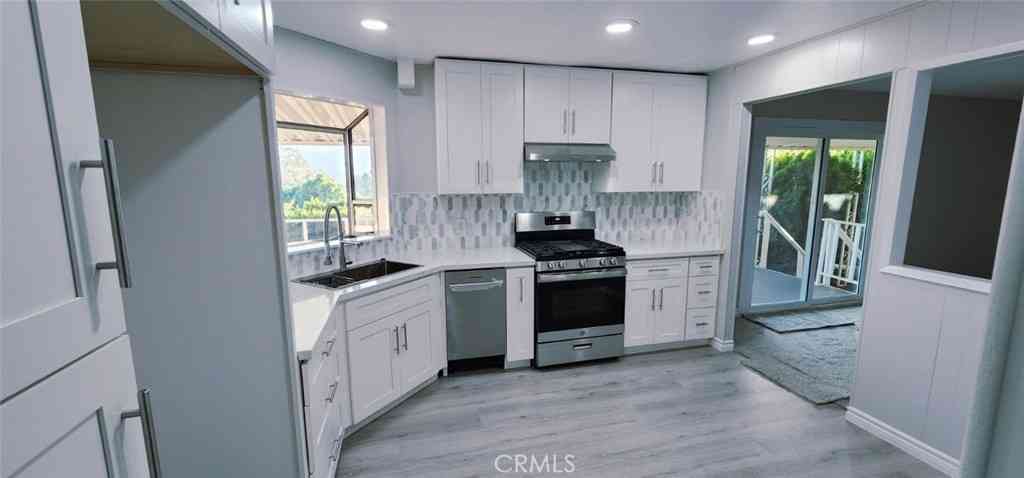
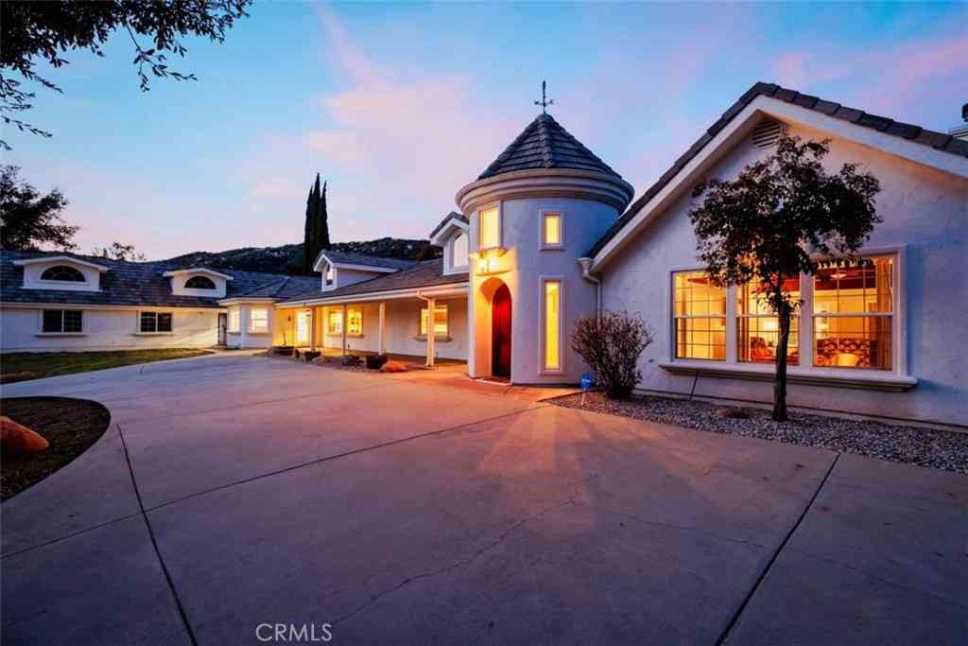
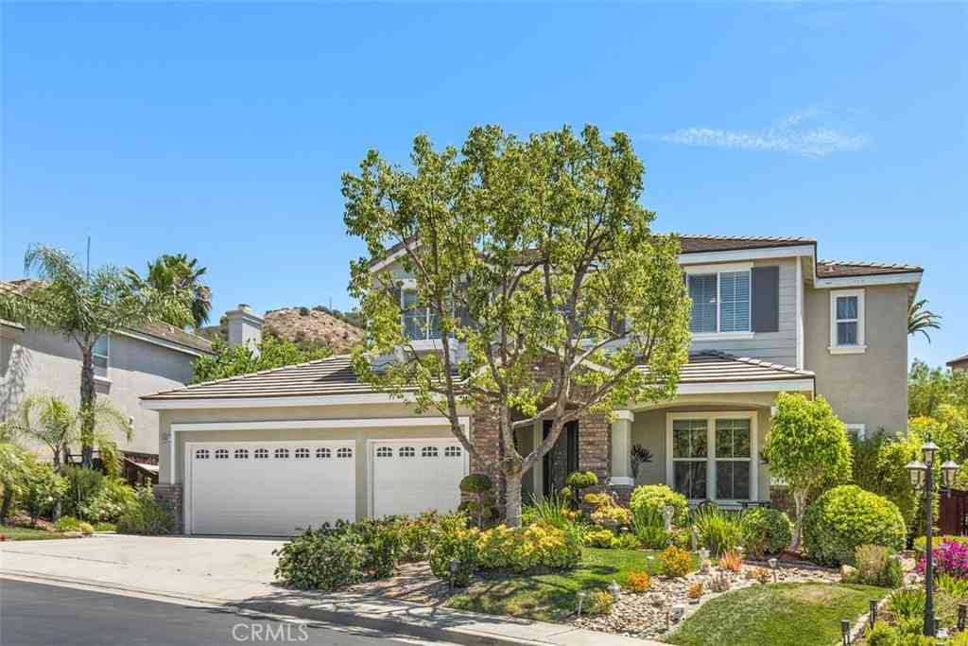
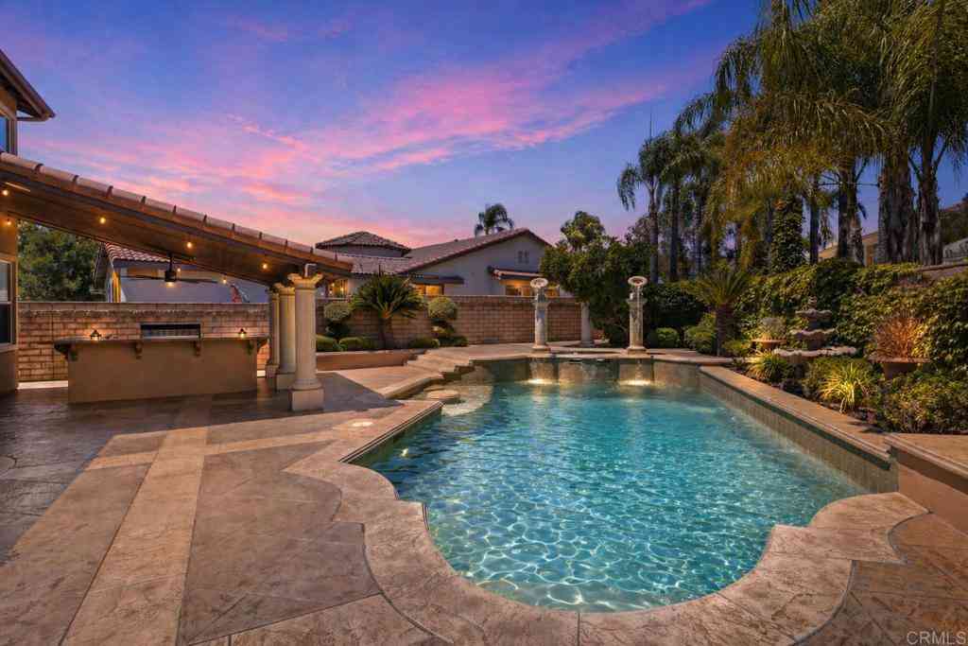
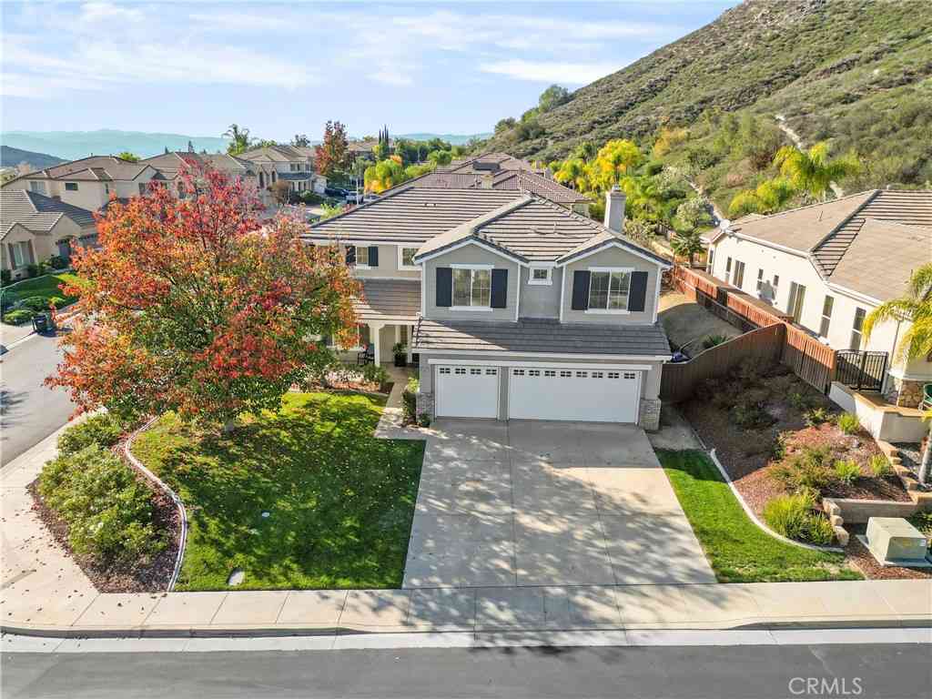
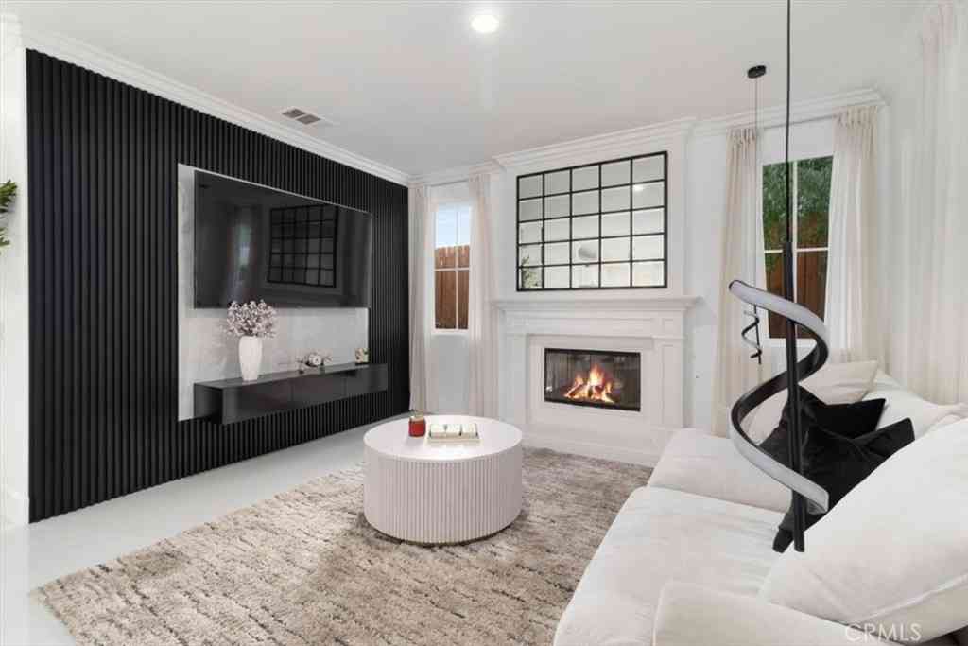
Come explore this gorgeous CUL-DE-SAC POOL HOME with STUNNING VIEWS! Designed for convenience and comfort, this exceptional home lives like a single story with a private upstairs loft and bathroom. Inside, imported porcelain tile flooring, crown molding, custom built-ins, ultra-high-end fixtures, designer lighting, a water softener, reverse-osmosis system and central vacuum are just the beginning of the extensive upgrades. The open-concept floor plan showcases beautiful architectural details throughout. At the heart of the home, the fully outfitted chef’s kitchen features professional-grade appliances, abundant cabinetry, a wine refrigerator, breakfast nook and an oversized island with a striking glass bar. The kitchen flows seamlessly into the spacious great room, highlighted by a custo

 Property Details
 Map
Map
 Map
Map
What's Nearby
Nearby Areas
 Features
-
Bedroom Information
Total beds: 4Bathroom Information
Total Baths: 3 Full Baths: 3Roofing Information
TileFlooring Information
Carpet, Tile -
Interior Features
BreakfastBar, BuiltInFeatures, Balcony, BreakfastArea, CeilingFans, CrownMolding, CentralVacuum, SeparateFormalDiningRoom, EatInKitchen, HighCeilings, OpenFloorplan, RecessedLighting, Storage, AllBedroomsDown, BedroomOnMainLevel, DressingArea, InstantHotWater, Loft, MainLevelPrimary, PrimarySuite, WalkInClosetsRoof: TileAppliances: SixBurnerStove, Barbecue, Dishwasher, ElectricOven, Disposal, Microwave, Refrigerator, RangeHood, VentedExhaustFan, WaterToRefrigerator, WaterHeater, WarmingDrawerLaundry Features: LaundryRoomWindow Features: Blinds, DoublePaneWindows, EnergyStarQualifiedWindows, PlantationShutters, Screens, Shutters, TintedWindows -
Heating & Cooling
Has Heating: Yes Heating: Central Has Cooling: Yes Cooling: CentralAir
-
Building Information
Year Built: 2004Stories: 1Patio And Porch Features: Concrete, Covered, Deck, Patio, TerracePool Features: InGround, Pebble, Private, SaltWater, WaterfallPrivate Pool: YesView: CityLights, Hills, Mountains, Neighborhood, Pool -
Exterior Features
Exterior Features: Barbecue, Lighting, RainGutters, FirePit
-
Lot Information
Main Square Feet: 10454 Lot Size Acres: 0.24 Lot Size Source: Assessor Lot Size Square Feet: 10,454 Lot Description: BackYard,CulDeSac,FrontYard
-
Listing Price Information
Listing Price: $999900Cash, Conventional, Exchange1031, VaLoan
-
Tax Information
Parcel Number: 392040001 Tax Lot: 11
-
Virtual Tour
Parking Information
Parking Total: 3 DirectAccess, DoorSingle, Driveway, GarageFacesFront, GarageGarage Information
Has Garage: Yes Has Attached Garage: Yes Garage Space: 3
-
Utility Information
CableAvailable, ElectricityConnected, NaturalGasConnected, PhoneAvailable, SewerConnected, WaterConnected -
Location Information
Direction: From Clinton Keith North on Nutmeg R on Greer Ranch L on Red Bluff WaterSource: Public Security Features: CarbonMonoxideDetectors,SmokeDetectors
How much is this property worth?
Curious about this home's true market value? Use our free Home Evaluation Tool to instantly get a personalized Comparative Market Analysis (CMA) report. Make smarter, data-driven decisions before you buy.

Nearby Home Value
| Address | Estimate | Bed | Bath | Sq. Ft | Lot Size |
|---|---|---|---|---|---|
| 38012 Calle Quedo, Murrieta, CA, 92562 | $489,000 | 3 | 2 | 2,223 | 2,223 SqFt |
| 27741 Elderberry Street, Murrieta, CA, 92562 | $759,000 | 4 | 3 | 2,945 | 2,945 SqFt |
| 27617 Bottle Brush Way, Murrieta, CA, 92562 | $799,999 | 4 | 3 | 2,809 | 2,809 SqFt |
| 27569 Bottle Brush, Murrieta, CA, 92562 | $1,050,000 | 4 | 2 | 2,720 | 2,720 SqFt |
| 27558 Fern Pine Way, Murrieta, CA, 92562 | $849,900 | 4 | 3 | 3,362 | 3,362 SqFt |
| 27708 Carlton Oaks Street, Murrieta, CA, 92562 | $810,000 | 5 | 3 | 3,065 | 3,065 SqFt |
| 35679 Bowervine Place, Murrieta, CA, 92562 | $740,000 | 5 | 3 | 2,905 | 2,905 SqFt |
| 27452 Pinyon St, Murrieta, CA, 92562 | $960,000 | 5 | 3 | 3,676 | 3,676 SqFt |
| 27488 Murrieta Oaks Ave.., Murrieta, CA, 92562 | $800,000 | 5 | 3 | 3,371 | 3,371 SqFt |
| 35780 Greer, Murrieta, CA, 92562 | $994,900 | 3 | 2 | 2,653 | 2,653 SqFt |
Similar Homes To 35815 Red Bluff
Nearby For Sale



The information being provided by Miami Association of REALTORS® is for the consumer's personal, non-commercial use. Any information relating to real estate for sale referenced on this web site comes from the Internet Data Exchange (IDX) program of the Miami Association of REALTORS®. The accuracy of all information is deemed reliable but not guaranteed and should be personally verified through personal inspection by and/or with the appropriate professionals. The data contained herein is copyrighted by Miami Association of REALTORS® and is protected by all applicable copyright laws. Any unauthorized dissemination of this information is in violation of copyright laws and is strictly prohibited. Copyright 2026 Miami Association of REALTORS®. All rights reserved.
ByOwner last updated this listing 07/24/2026 @ 07:56
More Cities with for Sale by Owner Homes
- Murrieta Homes For Sale By Owner
- Wildomar Homes For Sale By Owner
- Temecula Homes For Sale By Owner
- Lake Elsinore Homes For Sale By Owner
- Canyon Lake Homes For Sale By Owner
- Menifee Homes For Sale By Owner
- Fallbrook Homes For Sale By Owner
- Winchester Homes For Sale By Owner
- Sun City Homes For Sale By Owner
- Pala Homes For Sale By Owner
- Perris Homes For Sale By Owner
- Homeland Homes For Sale By Owner
- Bonsall Homes For Sale By Owner
- Rancho Santa Margarita Homes For Sale By Owner
- Trabuco Canyon Homes For Sale By Owner
- San Clemente Homes For Sale By Owner
- Hemet Homes For Sale By Owner
- Rancho Mission Viejo Homes For Sale By Owner
- San Juan Capistrano Homes For Sale By Owner
- Ladera Ranch Homes For Sale By Owner
Homes around $999,900











Verify Your Email
Please enter the 6-digit verification code
sent to your email address.