

7165 Triad Way
Murfreesboro, TN 37128

 3
3
Bed
 2
2
Bath
 1,618
1,618Sqft
 0.18
0.18Acre(Lot)
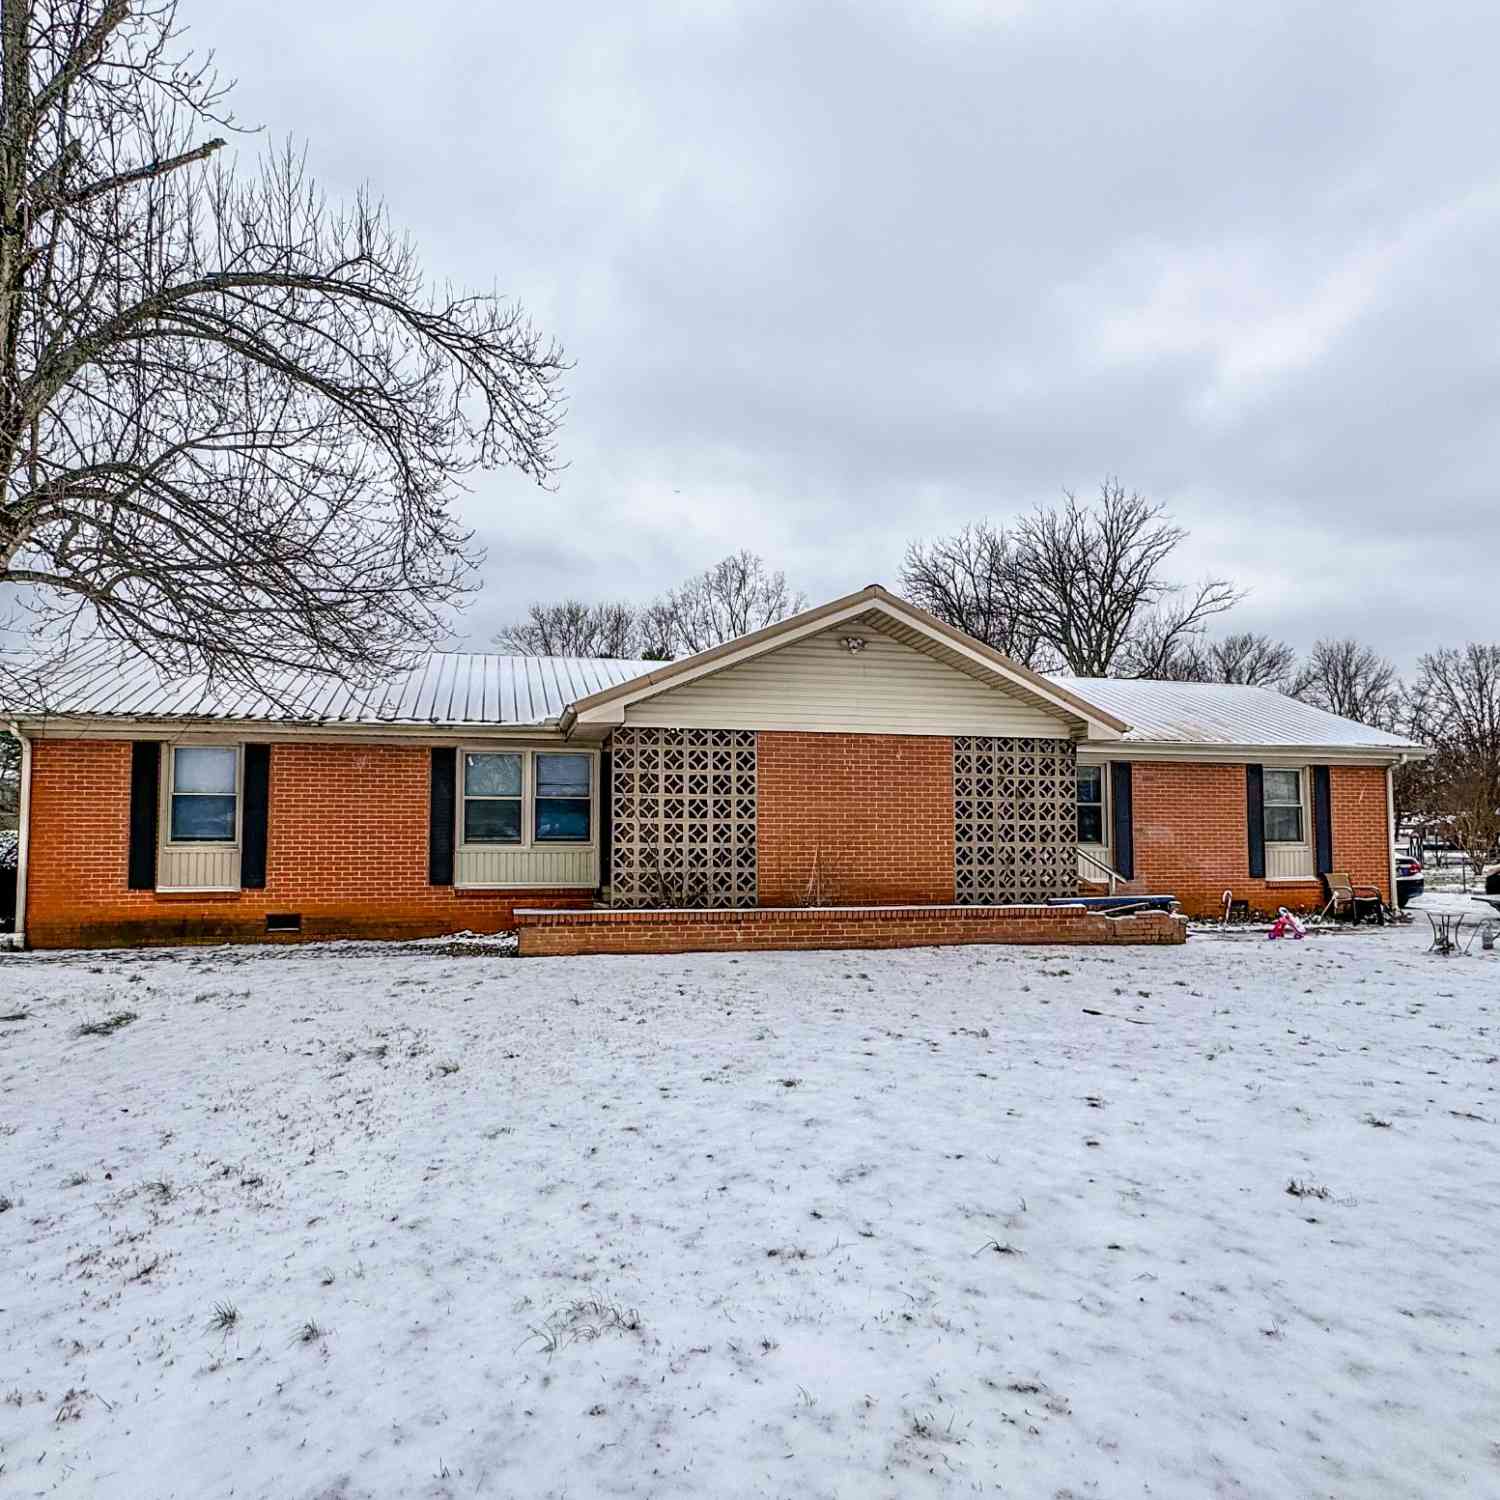
Welcome to Del Webb Southern Harmony, an active 55+ community in Murfreesboro, TN. Enjoy low-maintenance, single-level homes, resort-style amenities, and the ideal mix of quiet country living & city conveniences! This beautifully appointed 2025 Pulte Homes Hallmark plan offers 3 bedrooms, 2 baths, and exceptional style, comfort, and modern convenience. With 9-foot ceilings throughout, LVP flooring in the main living areas, carpeted bedrooms, tile in baths, and an extended covered patio, this home is truly move-in ready. The gourmet kitchen features a large island, quartz countertops, stainless-steel Whirlpool appliances, gas range, microwave, dishwasher, direct-vent hood, large pantry, crown molding on the upper cabinets, hidden trash can and convenient pull-out drawers in the lower cabine

 Property Details
 Map
Map
 Map
Map
What's Nearby
Nearby Areas
 Features
-
Bedroom Information
Total Bedroom: 3Bathroom Information
Total Baths: 2 Full Baths: 2Interior Features
Air Filter, Open Floorplan, Pantry, Smart Thermostat, High Speed Internet, Kitchen Island Roof: Asphalt Appliances: Built-In Electric Oven, Built-In Gas Range, Cooktop, Dishwasher, Disposal, Dryer, ENERGY STAR Qualified Appliances, Microwave, Refrigerator, Stainless Steel Appliance(s), Washer Laundry Features: Electric Dryer Hookup, Washer HookupRoofing Information
Asphalt -
Flooring Information
Flooring: Carpet, Luxury Vinyl, Tile Construction Materials: Fiber Cement, Brick -
Heating & Cooling
Heating: Natural Gas Has Heating: Yes Cooling: Central Air Has Cooling: Yes WaterSource: Private
-
Building Information
Year Built: 2025
-
Lot Information
Lot Description: Level Lot Size Area: 0.18 Lot Acres: 0.18Property Information
Property Type: Residential Sub Type: Single Family Residence Style: Ranch
-
Tax Information
Annual Tax: $574 Parcel Number: 099D C 06400 R0140275
-
Parking Information
Open Parking Spaces: 4 Total Parking: 6 Garage Faces FrontGarage Information
Has Garage: Yes Garage Space: 2Homeowners Association Information
Included Fees: Maintenance Grounds, Internet, Recreation Facilities, Trash Included Amenities: Fifty Five and Up Community, Clubhouse, Fitness Center, Park, Pickleball Court(s), Pool, Sidewalks, Trail(s) HOA: $389.00 Monthly
-
School Information
Elementary School: Rockvale Elementary Junior High School: Rockvale Middle School Senior High School: Rockvale High School -
Utility Information
Natural Gas Available, Water Available Sewer: STEP System Water Source: Private -
Location Information
Subdivision: Southern Harmony Sec 1 Ph 2B City: Murfreesboro Direction: I-24 to exit 78A toward Franklin. Go 4.8 miles and Del Webb is on your left. From 840 - Exit Veterans Parkway go 2 miles then right on Franklin Road (96) 1 mile to Del Webb Southern Harmony on the left.
How much is this property worth?
Curious about this home's true market value? Use our free Home Evaluation Tool to instantly get a personalized Comparative Market Analysis (CMA) report. Make smarter, data-driven decisions before you buy.

Nearby Home Value
| Address | Estimate | Bed | Bath | Sq. Ft | Lot Size |
|---|---|---|---|---|---|
| 3270 Prater Ct, Murfreesboro, TN, 37128 | $330,000 | 3 | 2 | 1,268 | 1,268 SqFt |
| 245 Indian Park Dr, Murfreesboro, TN, 37128 | $265,000 | 2 | 3 | 1,440 | 1,440 SqFt |
| 113 Davenport Dr, Murfreesboro, TN, 37128 | $424,900 | 4 | 3 | 2,282 | 2,282 SqFt |
| 212 Comer Cir, Murfreesboro, TN, 37128 | $507,900 | 4 | 3 | 2,349 | 2,349 SqFt |
| 103 Ruby Cate Way, Murfreesboro, TN, 37128 | $449,990 | 3 | 3 | 2,151 | 2,151 SqFt |
| 2925 Schoolside St, Murfreesboro, TN, 37128 | $549,900 | 5 | 4 | 3,447 | 3,447 SqFt |
| 420 Forest Glen Cir, Murfreesboro, TN, 37128 | $351,000 | 2 | 2 | 1,792 | 1,792 SqFt |
| 2904 Schoolside St, Murfreesboro, TN, 37128 | $455,000 | 4 | 3 | 2,512 | 2,512 SqFt |
| 296 Indian Park Dr, Murfreesboro, TN, 37128 | $300,000 | 3 | 2 | 1,353 | 1,353 SqFt |
| 4408 Bramhall Ln, Murfreesboro, TN, 37128 | $377,500 | 3 | 3 | 1,566 | 1,566 SqFt |
Similar Homes To 7165 Triad Way
Nearby For Sale





Disclaimer: The information being provided courtesy of REALTRAC (RT RealTracs) as distributed by MLS GRID and is for the consumer's personal, non-commercial use and may not be used for any purpose other than to identify prospective properties consumer may be interested in purchasing. Any information relating to real estate for sale referenced on this web site comes from the Internet Data Exchange (IDX) program of the REALTRAC (RT RealTracs). ByOwner.com is not a Multiple Listing Service (MLS), nor does it offer MLS access. ByOwner.com is a broker participant of REALTRAC (RT RealTracs). This web site may reference real estate listing(s) held by a brokerage firm other than the broker and/or agent who owns this web site.
Based on information submitted to the MLS GRID as of 08/28/2026 @ 18:20. All data is obtained from various sources and may not have been verified by the broker or MLS GRID. Supplied Open House Information is subject to change without notice. All information should be independently reviewed and verified for accuracy. Properties may or may not be listed by the office/agent presenting the information.
Properties displayed may be listed or sold by various participants in the MLS.
Click here for Consumer use of IDX Listings Disclaimer
“The DMCA requires that your notice of alleged copyright infringement include the following information:
(1) description of the copyrighted work that is the subject of claimed infringement;
(2) description of the alleged infringing content and information sufficient to permit us to locate the content;
(3) contact information for you, including your address, telephone number and email address;
(4) a statement by you that you have a good faith belief that the content in the manner complained of is not authorized by the copyright owner, or its agent, or by the operation of any law;
(5) a statement by you, signed under penalty of perjury, that the information in the notification is accurate and that you have the authority to enforce the copyrights that are claimed to be infringed; and
(6) a physical or electronic signature of the copyright owner or a person authorized to act on the copyright owner’s behalf. Failure to include all of the above information may result in the delay of the processing of your complaint.
ByOwner last updated this listing 08/28/2026 @ 18:20
More Cities with for Sale by Owner Homes
- Murfreesboro Homes For Sale By Owner
- Christiana Homes For Sale By Owner
- Lascassas Homes For Sale By Owner
- Readyville Homes For Sale By Owner
- Rockvale Homes For Sale By Owner
- Smyrna Homes For Sale By Owner
- Milton Homes For Sale By Owner
- Eagleville Homes For Sale By Owner
- Arrington Homes For Sale By Owner
- La Vergne Homes For Sale By Owner
- Bell Buckle Homes For Sale By Owner
- Nolensville Homes For Sale By Owner
- Unionville Homes For Sale By Owner
- Woodbury Homes For Sale By Owner
- College Grove Homes For Sale By Owner
- Auburntown Homes For Sale By Owner
- Bradyville Homes For Sale By Owner
- Beechgrove Homes For Sale By Owner
- Chapel Hill Homes For Sale By Owner
- Watertown Homes For Sale By Owner
Homes around $585,000



Verify Your Email
Please enter the 6-digit verification code
sent to your email address.
Verify Your Phone Number
Please enter the 6-digit verification code
sent to your mobile phone.