
1145 Cass Avenue Road
Munger, Michigan 48747

 3
3
Bed
 2
2
Bath
 1,664
1,664Sqft
 2
2Acres(Lot)
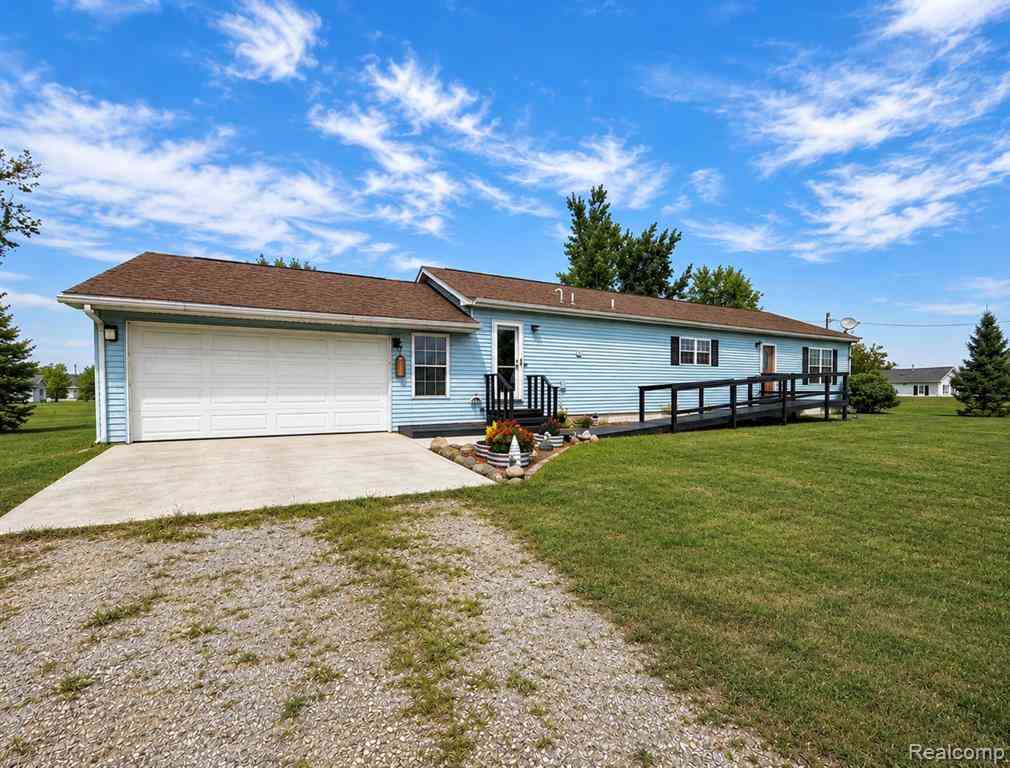
Country living at its best! Situated on nearly 2 acres, this spacious 3-bedroom possibly 6 bedroom, 2-bath ranch offers over 3,000 sq. ft. of living space with plenty of room to spread out both inside and out. The primary bedroom features a private ensuite with a walk-in closet and spacious bathroom complete with a relaxing soaking tub. Enjoy the convenience of first-floor laundry, and all appliances are included. The partially finished basement features an epoxy floor, egress window, and three generously sized flex rooms, perfect for a home office, recreation room, gym, guest space, or hobby area. A brand-new heating and cooling system was installed in 2023, and the home is also wired for a generator for added convenience and peace of mind. Outside, enjoy the space and privacy of country

 Property Details
 Map
Map
 Map
Map
What's Nearby
Nearby Areas
 Features
-
Bedroom Information
Total Bedrooms: 3Bathroom Information
Total Baths: 2 Full Baths: 2 -
Room Information
Total Rooms: 8 Porches: Deck,PorchInterior Features
Basement Description: Partially Finished -
Heating & Cooling
Cooling: Ceiling Fan(s),Central Air Heating: Forced Air Heating Fuel: Propane
-
Building Information
Year Built: 2001 Building Stories: 1 Story Foundation/Basement: Basement Architecture: Modular Home,Ranch -
Exterior Features
Fenced Construction: Vinyl -
Utility Features
Sewer: Septic Tank (Existing) -
Water
Public (Municipal)
-
Lot Information
Lot Size: 2.00 Lot Dimensions: 415x209 Frontage Feet: 208 -
Property Information
SQ ft: 1664 Financing: Cash,Conventional,FHA,USDA Loan (Rural Dev),VA
-
Listing Price Information
Original List Price: $275,000 -
Listing Information
Possession: Negotiable Legal Description: COM 914.51 FT W OF S 1/4 COR OF SEC TH W 208 FT TH N 208 FT TH E 208 FT TH S 208 FT TO BEG. SEC.35,T14N,R6E 10-10-90
-
Tax Information
Annual Tax: $3,746 Parcel Number: 0907006230003501 -
Possession
Negotiable -
Legal Information
Legal Description: Section: COM 914.51 FT W OF S 1/4 COR OF SEC TH W 208 FT TH N 208 FT TH E 208 FT TH S 208 FT TO BEG. SEC.35,T14N,R6E 10-10-90
-
Parking Information
Has Garage: Yes Garage Size: 2 Car Garage Description: Attached -
Multi-Unit Information
Road Frontage: Paved
-
School Information
School District: Bay City -
Utility Information
Water: Public (Municipal) Sewer: Septic Tank (Existing)
How much is this property worth?
Curious about this home's true market value? Use our free Home Evaluation Tool to instantly get a personalized Comparative Market Analysis (CMA) report. Make smarter, data-driven decisions before you buy.


Disclosure: The accuracy of all information, regardless of source, is not guaranteed or warranted. All information should be independently verified. Any use of search facilities of data on the site, other than by a consumer looking to purchase real estate, is prohibited. IDX provided courtesy of Realcomp II Ltd., via ByOwner.com and REALCOMP, Copyright 2026 Realcomp II Ltd. Shareholders. REALTOR (R) licensed in the state of Michigan. The listing broker’s offer of compensation is made only to participants of the MLS where the listing is filed and to participants of any data share partner MLS.
ByOwner last updated this listing 08/24/2026 @ 22:33
More Cities with for Sale by Owner Homes
- Reese Homes For Sale By Owner
- Essexville Homes For Sale By Owner
- Fairgrove Homes For Sale By Owner
- Bay City Homes For Sale By Owner
- Saginaw Homes For Sale By Owner
- Frankenmuth Homes For Sale By Owner
- Bridgeport Homes For Sale By Owner
- Vassar Homes For Sale By Owner
- Kawkawlin Homes For Sale By Owner
- Auburn Homes For Sale By Owner
- Birch Run Homes For Sale By Owner
- Caro Homes For Sale By Owner
- Freeland Homes For Sale By Owner
- Millington Homes For Sale By Owner
- Burt Homes For Sale By Owner
- Linwood Homes For Sale By Owner
- Sebewaing Homes For Sale By Owner
- Mayville Homes For Sale By Owner
- Clio Homes For Sale By Owner
- Hemlock Homes For Sale By Owner



Verify Your Email
Please enter the 6-digit verification code
sent to your email address.