
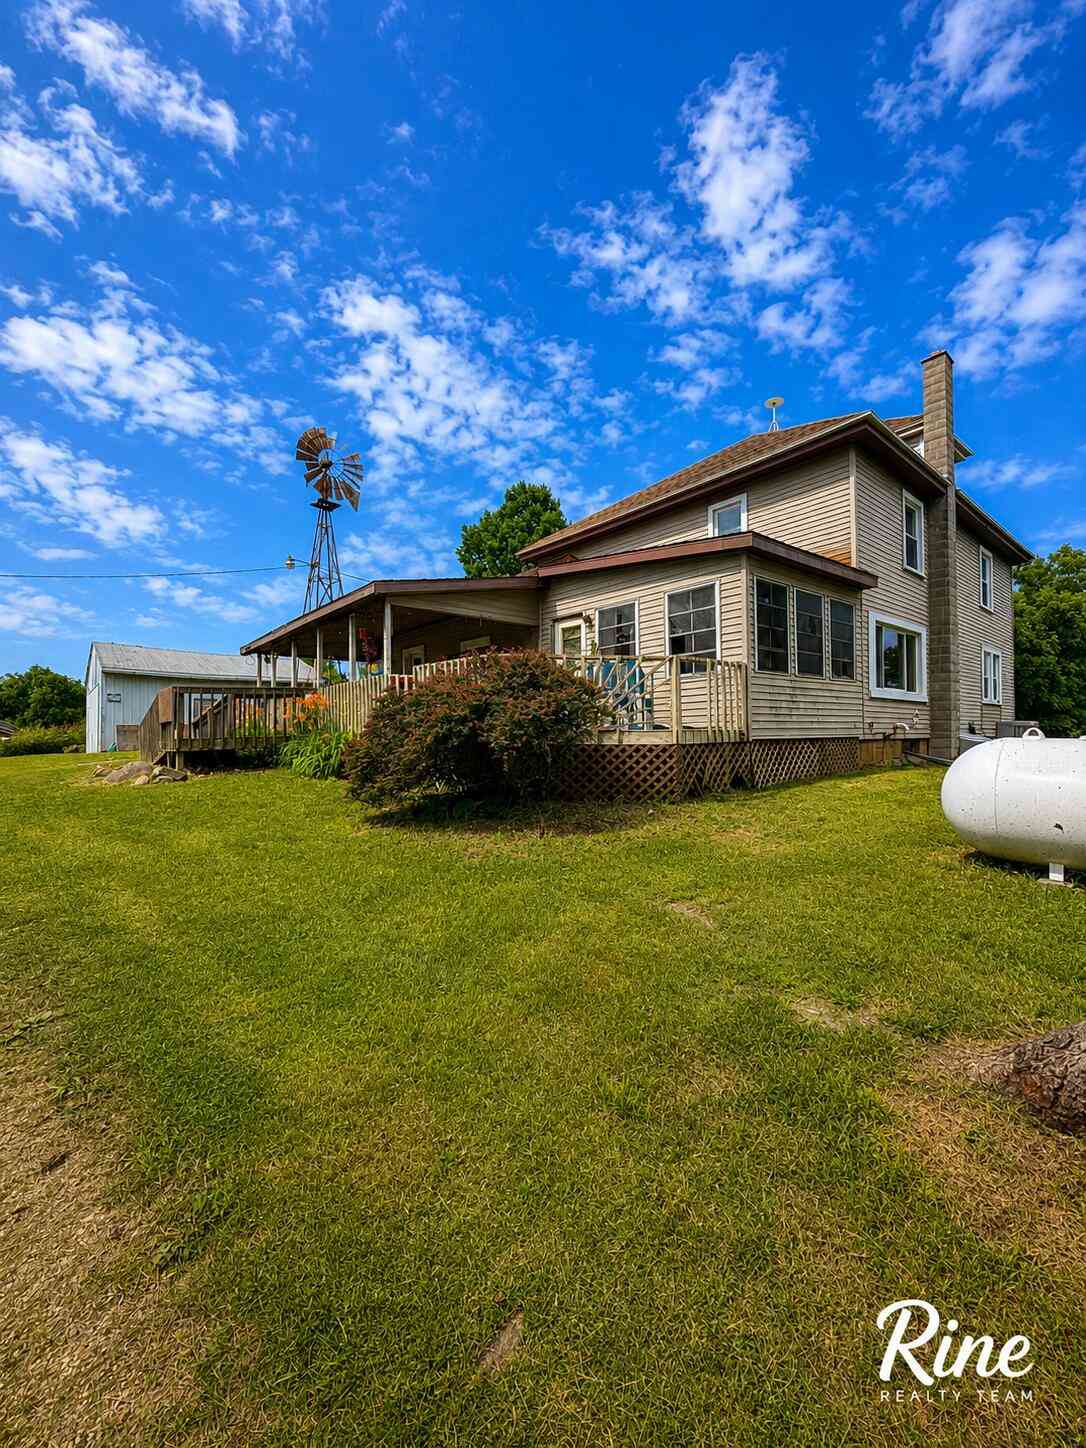
10137 N Shaytown Road
Mulliken, MI 48861

 6
6
Bed
 1
1
Bath
 3,388
3,388Sqft
 5.82
5.82Acres(Lot)
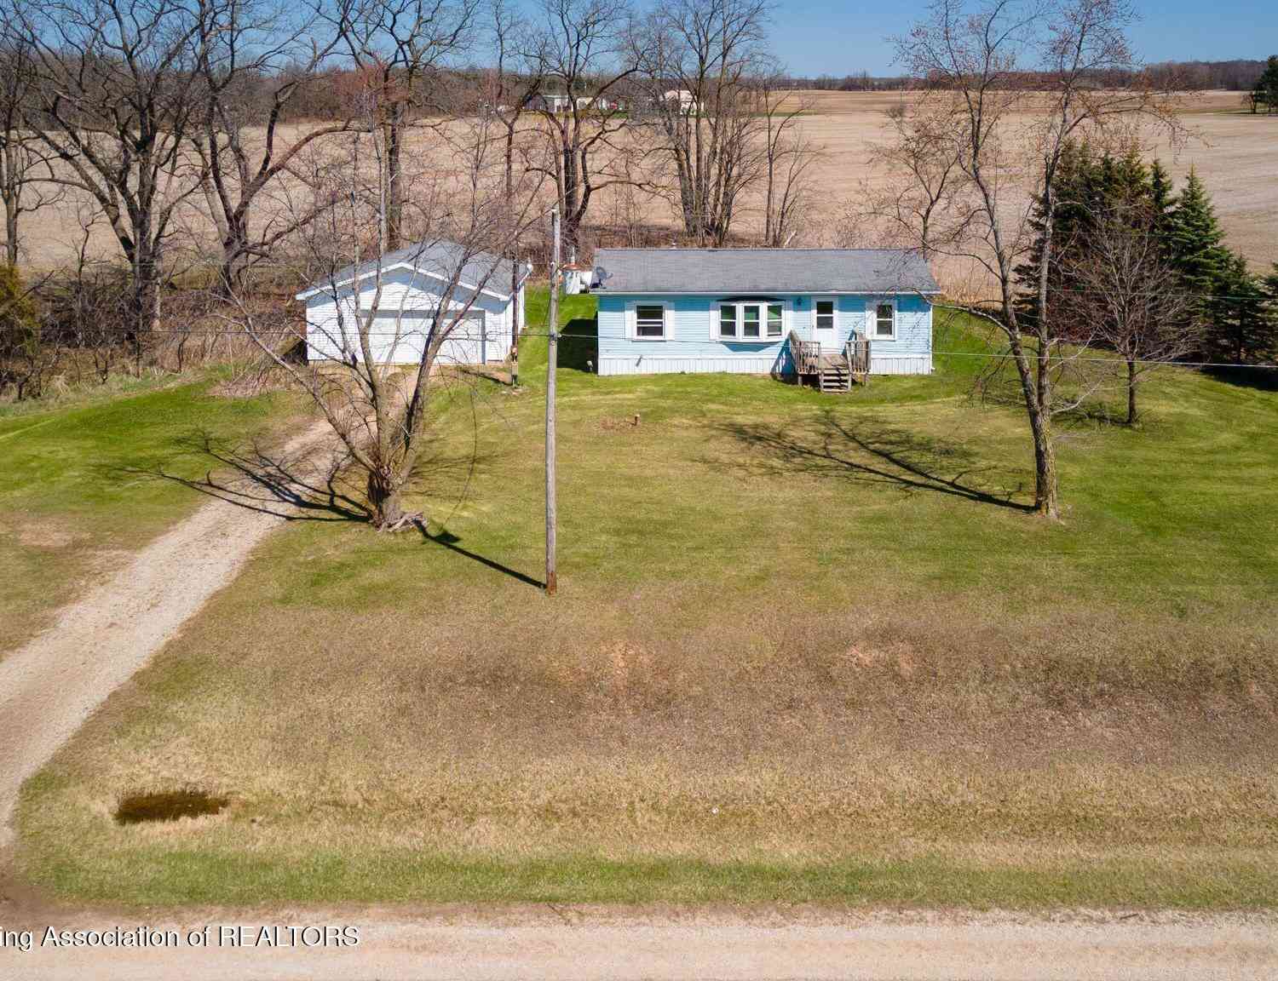

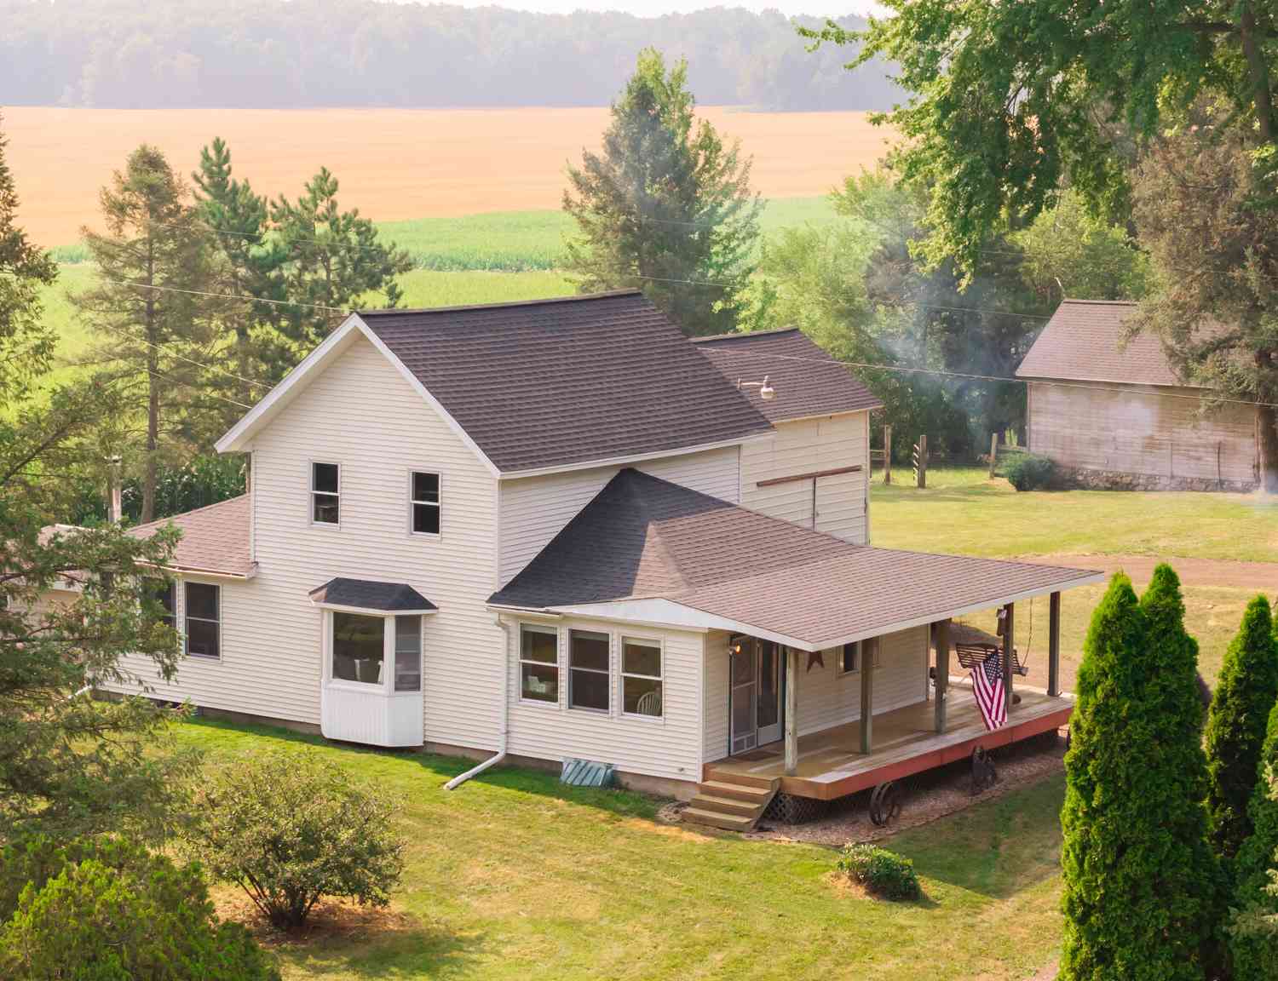
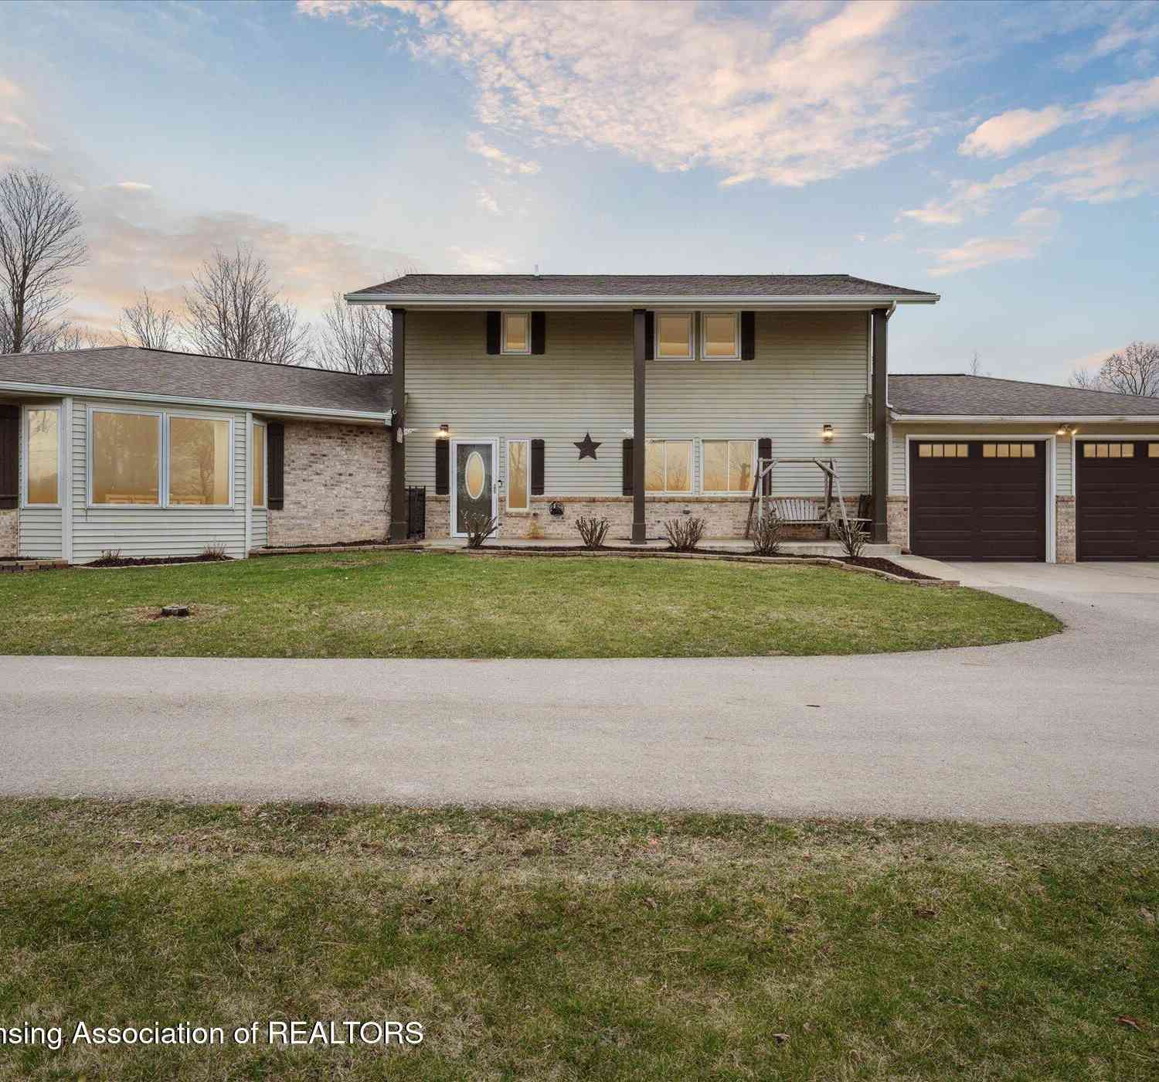
Escape to your own private country retreat! Tucked nearly 100 yards off the road on 5.82 picturesque acres, this spacious 6-bedroom farmhouse offers the privacy, space, and versatility you've been searching for. Thoughtfully updated with newer roofs, windows, doors, remodeled kitchen with new flooring, updated plumbing, new drywall, newer boiler system, and a new sump pump, much of the heavy lifting has already been done. The solid poured-wall basement provides peace of mind, while the unfinished third-floor attic offers exciting potential for additional living space, a home office, or recreation area. Outside, you'll find a 25x45 steel barn, 20x24 red barn, detached 2.5-car garage, and former greenhouse--ideal for hobby farming, animals, equipment, storage, or endless projects. Whether yo

 Property Details
 Map
Map
 Map
Map
What's Nearby
Nearby Areas
 Features
-
Bedroom Information
Total Bedrooms: 6Bathroom Information
Total Baths: 1 Full Baths: 1Water/Sewer
Sewer: Septic TankRoom Information
Other Rooms: 9 -
Roofing Information
Shingle -
Interior Features
Ceiling Fan(s) Roof: Shingle Laundry Features: Laundry Room, Main Level -
Heating & Cooling
Heating: Hot Water WaterSource: Private Water -
Fireplace
Number of Fireplaces: 0 Fireplace Features: 0
-
Building Information
Year Built: 1900 Construction Materials: Concrete, Vinyl Siding Basement: Crawl Space, Michigan Basement, Partial Roof: Shingle -
Exterior Features
Porch: Covered, Porch(es) -
Fencing
Chain Link -
Laundry Features
Laundry Room, Main LevelPatio And Porch
Covered, Porch(es)Fencing
Chain Link
-
Lot Information
Lot Dimensions: 493' x 514.5' x 493'' x 514.5' Lot Description: Level Lot Size Area: 5.82 Acres Lot Square Feet: 253,519 Stories: 2 Main Square Feet: 3388Property Information
Property Type: Residential Sub Type: Single Family Residence Style: Farmhouse SQ ft (Living Area): 3,388 Construction Materials: Concrete, Vinyl Siding Property Age: 126
-
Listing Price Information
Listing Id: 26033018 ist Price: $289,900 List Price Tot SqFt: $86 Listing Terms Cash, Conventional -
Listing Information
Possession: Close Plus 30 Days
-
Tax Information
Parcel Number: 010-023-400-005-08 Annual Tax: $11 Tax Year: 2025 Taxes: COM E 1/4 COR SEC 23; S0 03'11''W 1502.56 FT TO POB; S0 03'11''W 493 FT; S88 46'52''W 514.5 FT; N0 03'11''E 493 FT; N88 46'52''E 514.5 FT TO POB. SEC 23, T4N,R6W, SUNFIELD TWP. D 10-10-11 R 11-14-11 (APPROVED) SPLIT FROM 010-023-400-005-07 FOR 2012.
-
Parking Information
# of Garage Spaces: 2.5 Has Garage: Yes Detached, Converted Garage
-
School Information
Elementary School: Lakewood Elementary SchoolElementary School District:Junior High School: Lakewood Middle SchoolSenior High School: Lakewood High SchoolSenior High School District: Lakewood -
Location Information
Direction: From I-96, take Exit 67 (M-50). Travel west on M-50 (W. Mount Hope Hwy) approximately 9 miles, then turn right (north) onto N. Shaytown Rd. Continue approximately 0.6 miles. The property will be on the right (east) side of the road.
How much is this property worth?
Curious about this home's true market value? Use our free Home Evaluation Tool to instantly get a personalized Comparative Market Analysis (CMA) report. Make smarter, data-driven decisions before you buy.

Nearby Home Value
| Address | Estimate | Bed | Bath | Sq. Ft | Lot Size |
|---|---|---|---|---|---|
| 2695 W Mount Hope Highway, Mulliken, MI, 48861 | $350,000 | 3 | 3 | 1,794 | 1,794 SqFt |
| 7990 E Eaton Highway, Mulliken, MI, 48861 | $409,900 | 4 | 4 | 2,790 | 2,790 SqFt |
| 9750 N Clinton Trail, Mulliken, MI, 48861 | $124,900 | 3 | 2 | 1,120 | 1,120 SqFt |
Similar Homes To 10137 N Shaytown Road
Nearby For Sale
ByOwner last updated this listing 08/20/2026 @ 03:09
More Cities with for Sale by Owner Homes
- Mulliken Homes For Sale By Owner
- Sunfield Homes For Sale By Owner
- Vermontville Homes For Sale By Owner
- Grand Ledge Homes For Sale By Owner
- Portland Homes For Sale By Owner
- Woodland Homes For Sale By Owner
- Potterville Homes For Sale By Owner
- Charlotte Homes For Sale By Owner
- Lake Odessa Homes For Sale By Owner
- Nashville Homes For Sale By Owner
- Dimondale Homes For Sale By Owner
- Lyons Homes For Sale By Owner
- Bellevue Homes For Sale By Owner
- Clarksville Homes For Sale By Owner
- Olivet Homes For Sale By Owner
- Lansing Homes For Sale By Owner
- Dewitt Homes For Sale By Owner
- Ionia Homes For Sale By Owner
- Freeport Homes For Sale By Owner
- Hastings Homes For Sale By Owner
Homes around $289,900



Verify Your Email
Please enter the 6-digit verification code
sent to your email address.