

929 Noah Snyder Road
Mountain City, TN 37683

 3
3
Bed
 2
2
Bath
 1,447
1,447Sqft
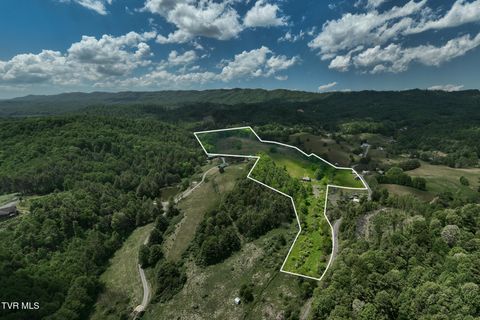
 3.86
3.86Acres(Lot)
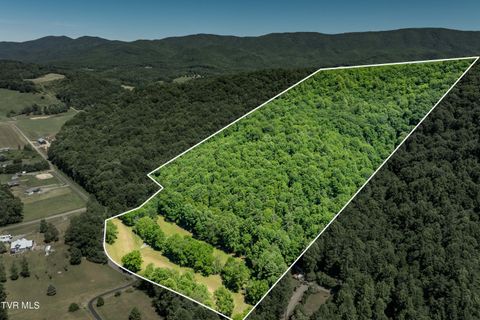
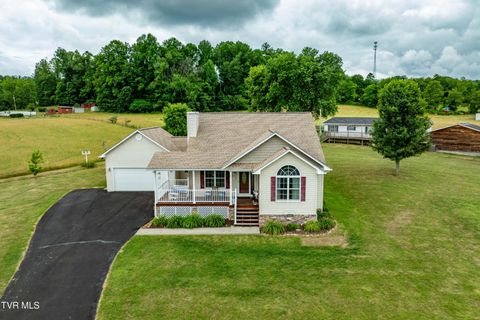
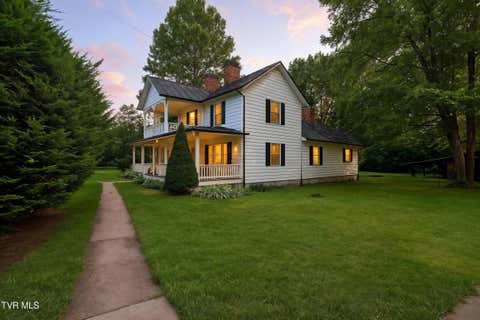
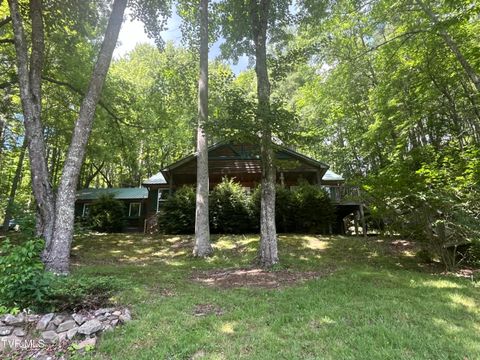
When you arrive at this home, you will think it is a cozy Swiss chalet. You will be impressed with the unique style immediately. This hidden jewel will satisfy all of your wants and needs. Sellers have extensively remodeled the inside & maintained the whole property beautifully. There is carpet, hardwood, & ceramic floors. Primary bedroom is on main level. The new kitchen features convenient slide-out drawers in the pantry, cabinet over fridge is easy to reach, counters are laminate. The custom cabinets feature a retractable pop-up mixer rack beside the kitchen sink, a slide out spice rack, a composite sink, lazy Susan, & glass-top stove and a few hidden extras. They have created a dream kitchen. There is a breakfast bar on the dining room side from the kitchen. The living room has a l

 Property Details
 Map
Map
 Map
Map
What's Nearby
Nearby Areas
 Features
-
Bedroom Information
Total beds: 3Bathroom Information
Total Baths: 2 Full Baths: 2Room Information
Rooms Total: 7 Basement: Crawl Space -
Flooring Information
Carpet, Ceramic Tile, Hardwood -
Roofing Information
Shingle -
Interior Features
Bar, Laminate Counters, Pantry Roof: Shingle Appliances: Dishwasher, Electric Range, Refrigerator Laundry Features: Electric Dryer Hookup, Washer Hookup Window Features: Double Pane Windows -
Heating & Cooling
Has Heating: Yes Heating: Central, Electric, Fireplace(s), Heat Pump, Propane Has Cooling: Yes Cooling: Ceiling Fan(s), Window Unit(s)
-
Building Information
Year Built: 1973 Building Area Total: 1447 Construction Materials: Stone Veneer, Wood Siding Stories: 2 Patio And Porch Features: Front Porch, Rear Porch, Screened Private Pool: No View: Mountain(s) -
Exterior Features
Exterior Features: Balcony
-
Lot Information
Lot Dimensions: 3.86 acres Main Square Feet: 3.86 Acres Lot Size Acres: 3.86 Lot Size Square Feet: 168141.6Property Information
Subdivision: Not In Subdivision Source Property Type: Residential MLS Area Minor: 316 - Mtn. City/Johnson County Property SubType: Single Family Residence Levels: Two Property Age: 53
-
Listing Price Information
Listing Price: $379900 Cash, Conventional
-
Tax Information
Parcel Number: 062 105.00
-
Parking Information
Circular Driveway, GravelHomeowners Association InformationAssociation Amenities: Landscaping Community Features: Golf, Lake
-
School Information
Elementary School: Roan CreekJunior High School: Johnson CoSenior High School: Johnson Co -
Utility Information
Electricity Connected, Propane, Water Connected -
Location Information
Direction: From Hampton on Hwy 321S, drive 9.6 mi, stay on Hwy 67 for 6.9 mi Turn RIGHT onto Crackers Neck Rd. Go .3 mi, turn LEFT on Airport Rd. Go .4 mi, turn RIGHT on Noah Snyder Rd. In .3 mi bear LEFT to go thru gate to driveway on LEFT. WaterSource: Public Security Features: Security System
How much is this property worth?
Curious about this home's true market value? Use our free Home Evaluation Tool to instantly get a personalized Comparative Market Analysis (CMA) report. Make smarter, data-driven decisions before you buy.

Nearby Home Value
| Address | Estimate | Bed | Bath | Sq. Ft | Lot Size |
|---|---|---|---|---|---|
| 1161 Laurel Way, Mountain City, TN, 37683 | $559,999 | 2 | 3 | 3,093 | 3,093 SqFt |
| 916 Willens Gap Road, Mountain City, TN, 37683 | $479,000 | 3 | 2 | 2,688 | 2,688 SqFt |
| 1008 Holly Meadow Road, Mountain City, TN, 37683 | $1,150,000 | 7 | 3 | 5,070 | 5,070 SqFt |
| 2012 Ackerson Creek Road, Mountain City, TN, 37683 | $175,000 | 2 | 1 | 822 | 822 SqFt |
| 1770 Red Brush Road, Mountain City, TN, 37683 | $175,000 | -- | 1 | 400 | 400 SqFt |
| 7464 Callalantee Drive, Mountain City, TN, 37683 | $1,499,000 | 4 | 5 | 5,001 | 5,001 SqFt |
| 319 Ivy Wood Lane, Mountain City, TN, 37683 | $554,500 | 3 | 3 | 2,460 | 2,460 SqFt |
| 340 & 338 Red Tail Moun.., Mountain City, TN, 37683 | $475,000 | 2 | 2 | 2,626 | 2,626 SqFt |
| 4014 Callalantee Drive, Mountain City, TN, 37683 | $599,000 | 3 | 3 | 2,038 | 2,038 SqFt |
| 2242 Divide Road, Mountain City, TN, 37683 | $189,000 | 3 | 2 | 2,300 | 2,300 SqFt |
Similar Homes To 929 Noah Snyder Road
Nearby For Sale

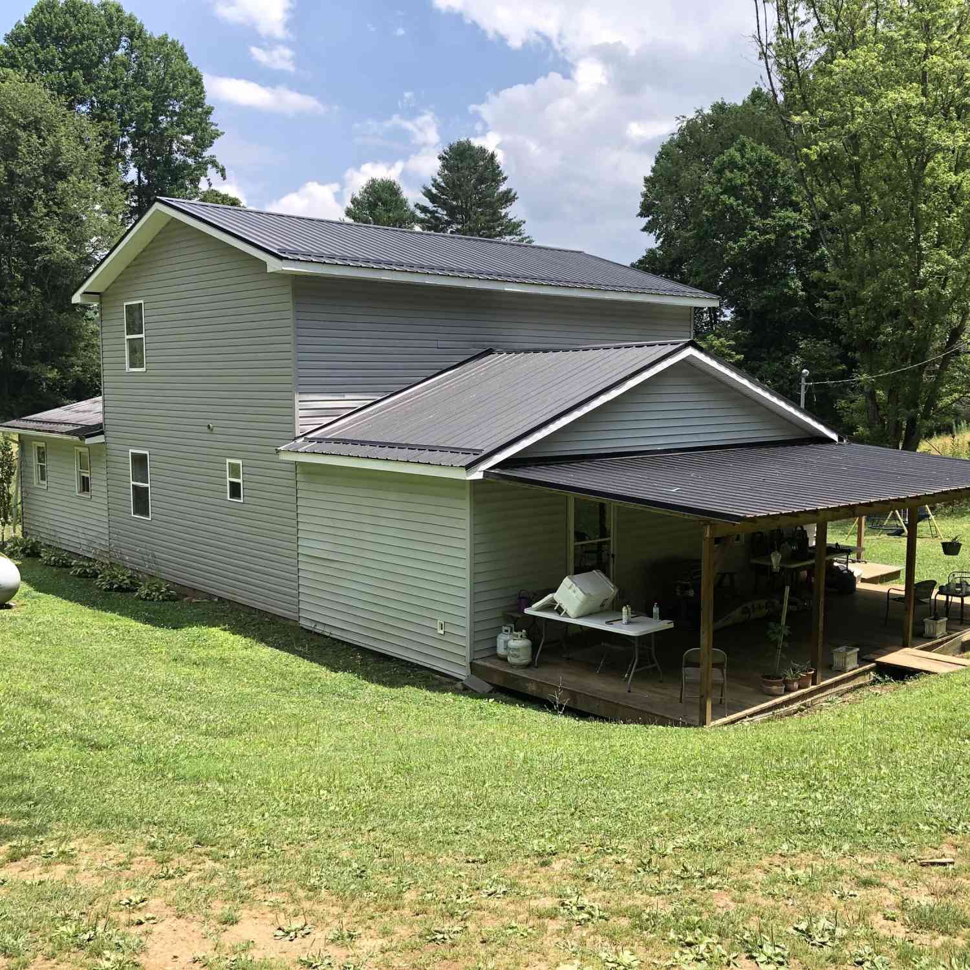
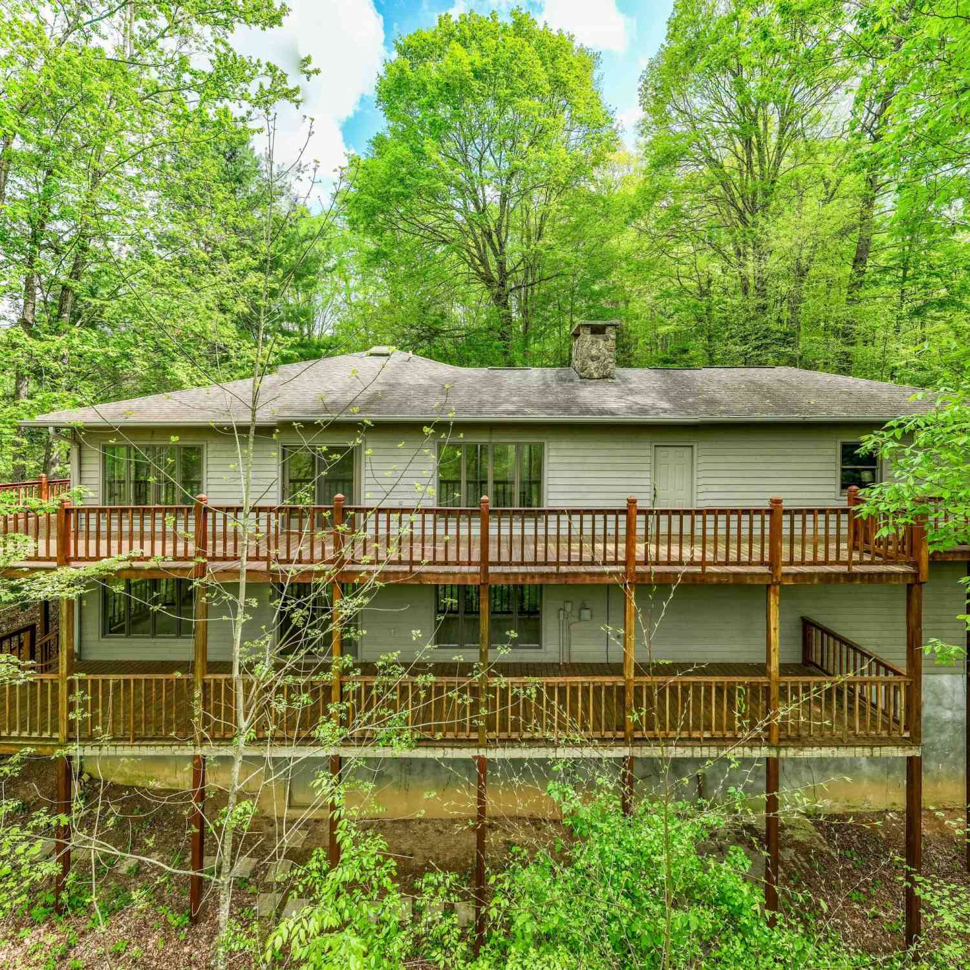
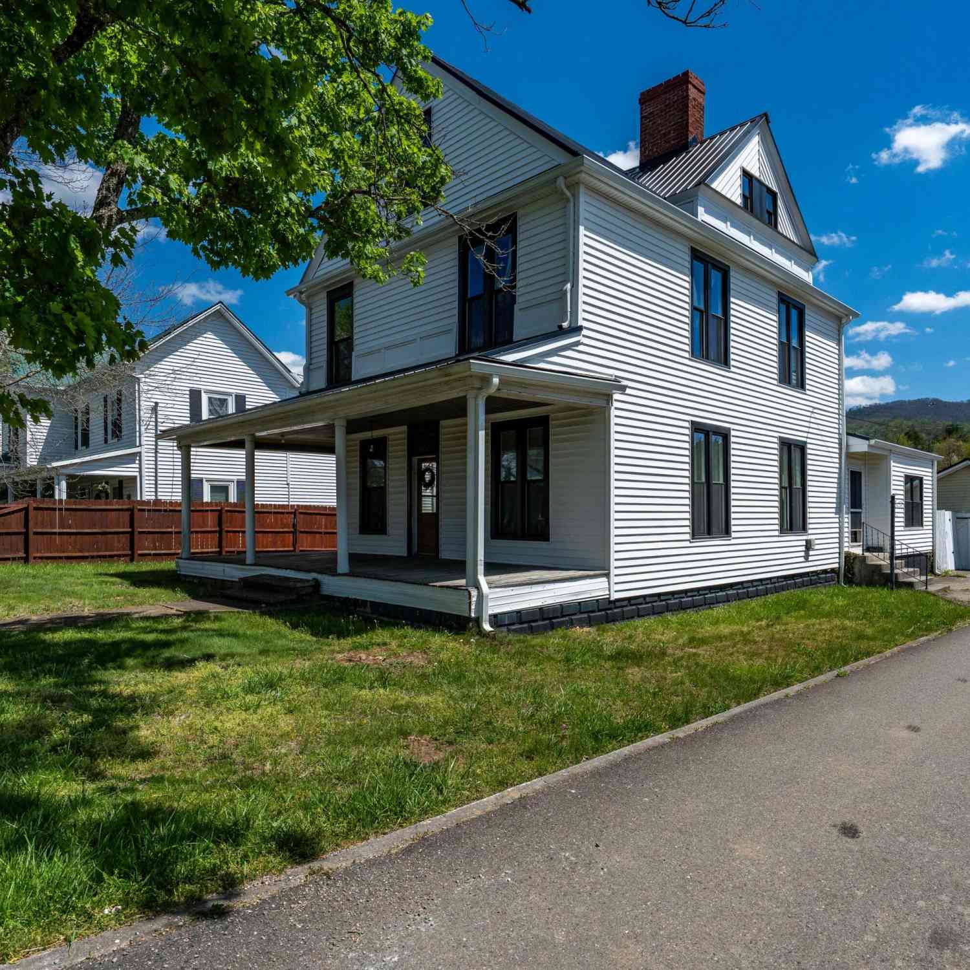
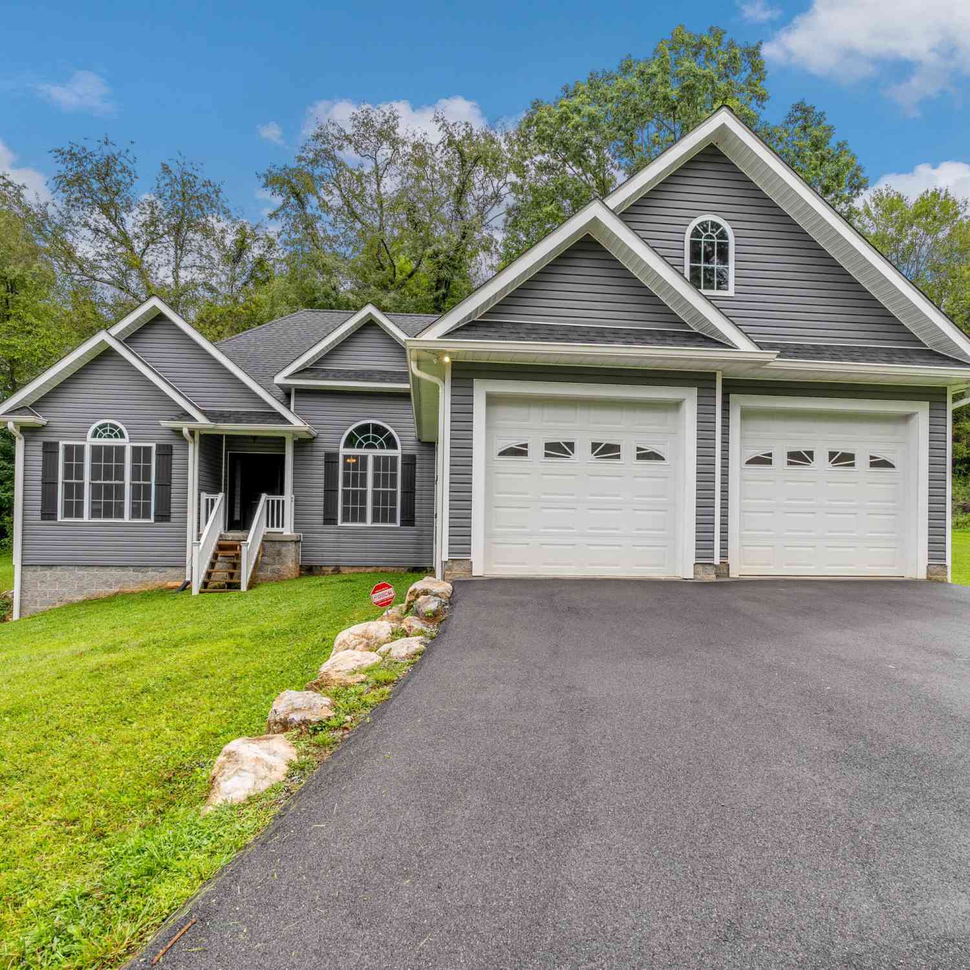
The data relating to real estate for sale on this website comes in part from the Internet Data exchange (IDX) program of the Tennessee Virginia Regional MLS. IDX information is provided exclusively for consumers' personal, non-commercial use and may not be used for any purpose other than to identify prospective properties consumers may be interested in purchasing. Real estate listings held by brokerage firms other than ByOwner, are indicated by detailed information about them such as the name of the listing firms. Information deemed reliable but not guaranteed. Copyright © 2026 Tennessee Virginia Regional MLS. All Rights Reserved.
ByOwner last updated this listing 08/30/2026 @ 00:51
More Cities with for Sale by Owner Homes
- Mountain City Homes For Sale By Owner
- Shady Valley Homes For Sale By Owner
- Trade Homes For Sale By Owner
- Laurel Bloomery Homes For Sale By Owner
- Creston Homes For Sale By Owner
- Zionville Homes For Sale By Owner
- Damascus Homes For Sale By Owner
- Warrensville Homes For Sale By Owner
- Vilas Homes For Sale By Owner
- Sugar Grove Homes For Sale By Owner
- Lansing Homes For Sale By Owner
- Todd Homes For Sale By Owner
- Fleetwood Homes For Sale By Owner
- Abingdon Homes For Sale By Owner
- Boone Homes For Sale By Owner
- West Jefferson Homes For Sale By Owner
- Meadowview Homes For Sale By Owner
- Banner Elk Homes For Sale By Owner
- Beech Mountain Homes For Sale By Owner
- Grassy Creek Homes For Sale By Owner
Homes around $379,900










Verify Your Email
Please enter the 6-digit verification code
sent to your email address.
Verify Your Phone Number
Please enter the 6-digit verification code
sent to your mobile phone.