
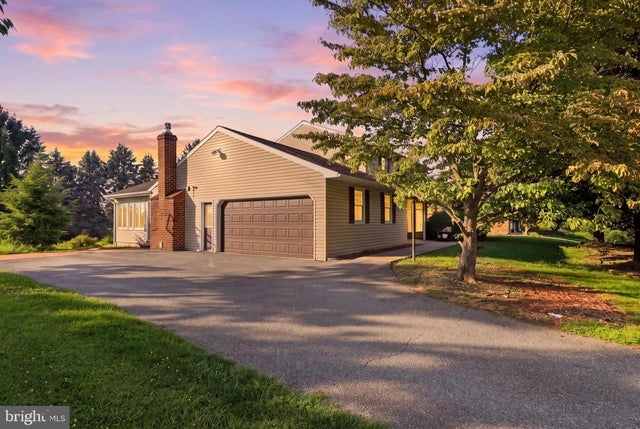
MLS: #PAYK2110564, Listed By: Adam Kautz, Iron Valley Real Estate of York County, Source:Bright MLS
90 Steffie Drive
MOUNT WOLF, PA 17347

 3
3
Bed
 3
3
Bath
 2,375
2,375Sqft
 0.44
0.44Acre(Lot)
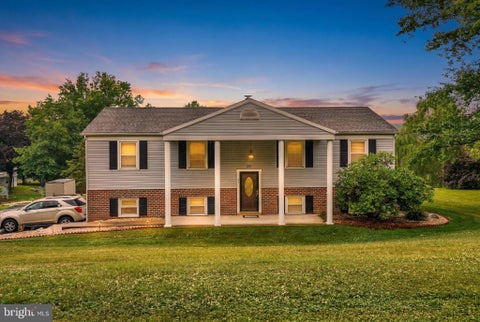
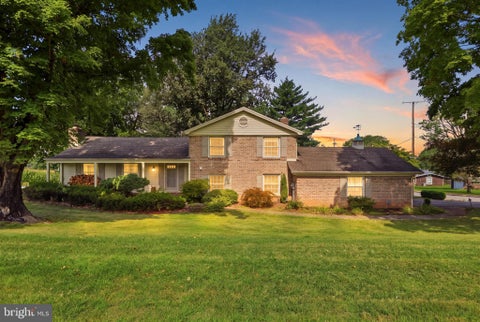
This is the kind of home that gives you real space to spread out without wasting it. This is a Northeastern SD home With approximately 2,445 square feet above grade, 3 bedrooms, 2.5 baths, multiple living areas, and a layout that actually makes sense, there is a lot more here than you expect from the street. It's even in walking distance to both the high school and middle school and less than a mile from Royal Manchester Golf Course. The main level gives you plenty of options. There is a large formal living room up front, plus a separate room lined with built-in shelving that could easily serve as a home office, library, sitting room, or whatever fits your needs. Toward the back of the home, the kitchen opens into the dining area and features an abundance of warm wood cabinetry, generous

 Property Details
 Map
Map
 Map
Map
What's Nearby
Nearby Areas
 Features
-
Bedroom Information
Total beds: 3Bathroom Information
Total Baths: 3 Full Baths: 2 Half Baths: 1Room Information
Has Basement: Yes Basement: Full -
Flooring Information
Laminate, Carpet, Ceramic Tile, Other -
Interior Features
Eat-in Kitchen, Ceiling Fan(s), Recessed Lighting Appliances: Cooktop, Gas Water Heater, Dishwasher, Refrigerator Laundry Features: Upper Level Window Features: Double Pane Windows -
Heating & Cooling
Has Heating: Yes Heating: Natural Gas, Forced Air Has Cooling: Yes Cooling: Central Air, Ceiling Fan(s), Electric
-
Building Information
Year Built: 1988 Building Area Total: 3255 Construction Materials: Brick, Vinyl Siding Patio And Porch Features: Patio, Porch Pool Features: None Private Pool: No
-
Lot Information
Lot Size Acres: 0.44 Lot Size Source: Assessor Lot Size Square Feet: 19166 Lot Description: Front Yard, Level, Back YardProperty Information
Subdivision: NONE AVAILABLE Source Property Type: Residential Postal Code Plus 4: 9727 Property SubType: Single Family Residence Direction Faces: East Levels: Two Property Age: 38
-
Listing Price Information
Listing Price: $399900
-
Tax Information
Parcel Number: 26-000-NI-0111-N0-00000 Tax Lot: 0111 Tax Year: 2026 Annual Tax: $6600
-
Parking Information
Parking Total: 2 Oversized, Garage Door Opener, Asphalt, Garage, AttachedGarage Information
Has Garage: Yes Has Attached Garage: Yes Garage Space: 2 Pets Allowed: Yes
-
School Information
Elementary School:Junior High School: NORTHEASTERNSenior High School: NORTHEASTERN SENIOR -
Location Information
Direction: Follow N. George St. (Rt. 181 North) into Manchester, turn right onto Meeting House Rd., then turn left onto Steffie Dr. Home is on the left. WaterSource: Public
How much is this property worth?
Curious about this home's true market value? Use our free Home Evaluation Tool to instantly get a personalized Comparative Market Analysis (CMA) report. Make smarter, data-driven decisions before you buy.

Nearby Home Value
| Address | Estimate | Bed | Bath | Sq. Ft | Lot Size |
|---|---|---|---|---|---|
| 591 Codorus Furnace Road, Mount Wolf, PA, 17347 | $249,900 | 2 | 1 | 1,204 | 1.48 Acres |
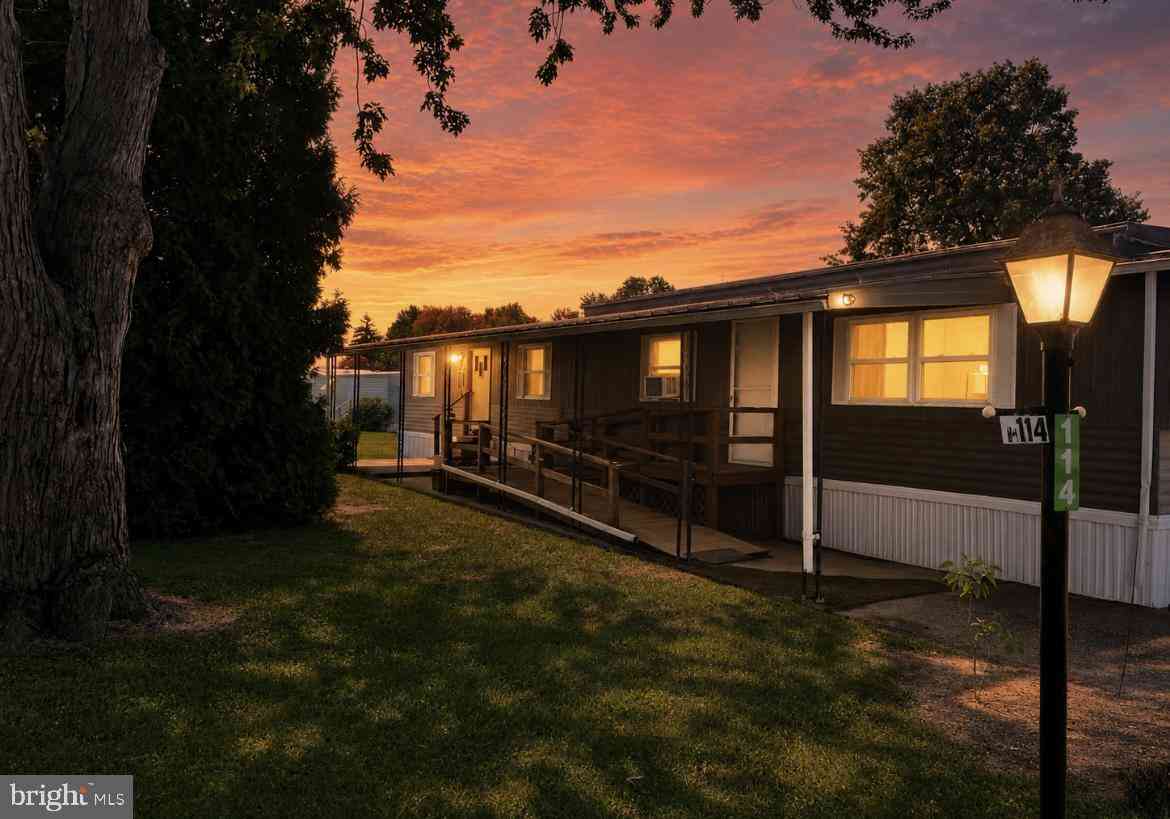
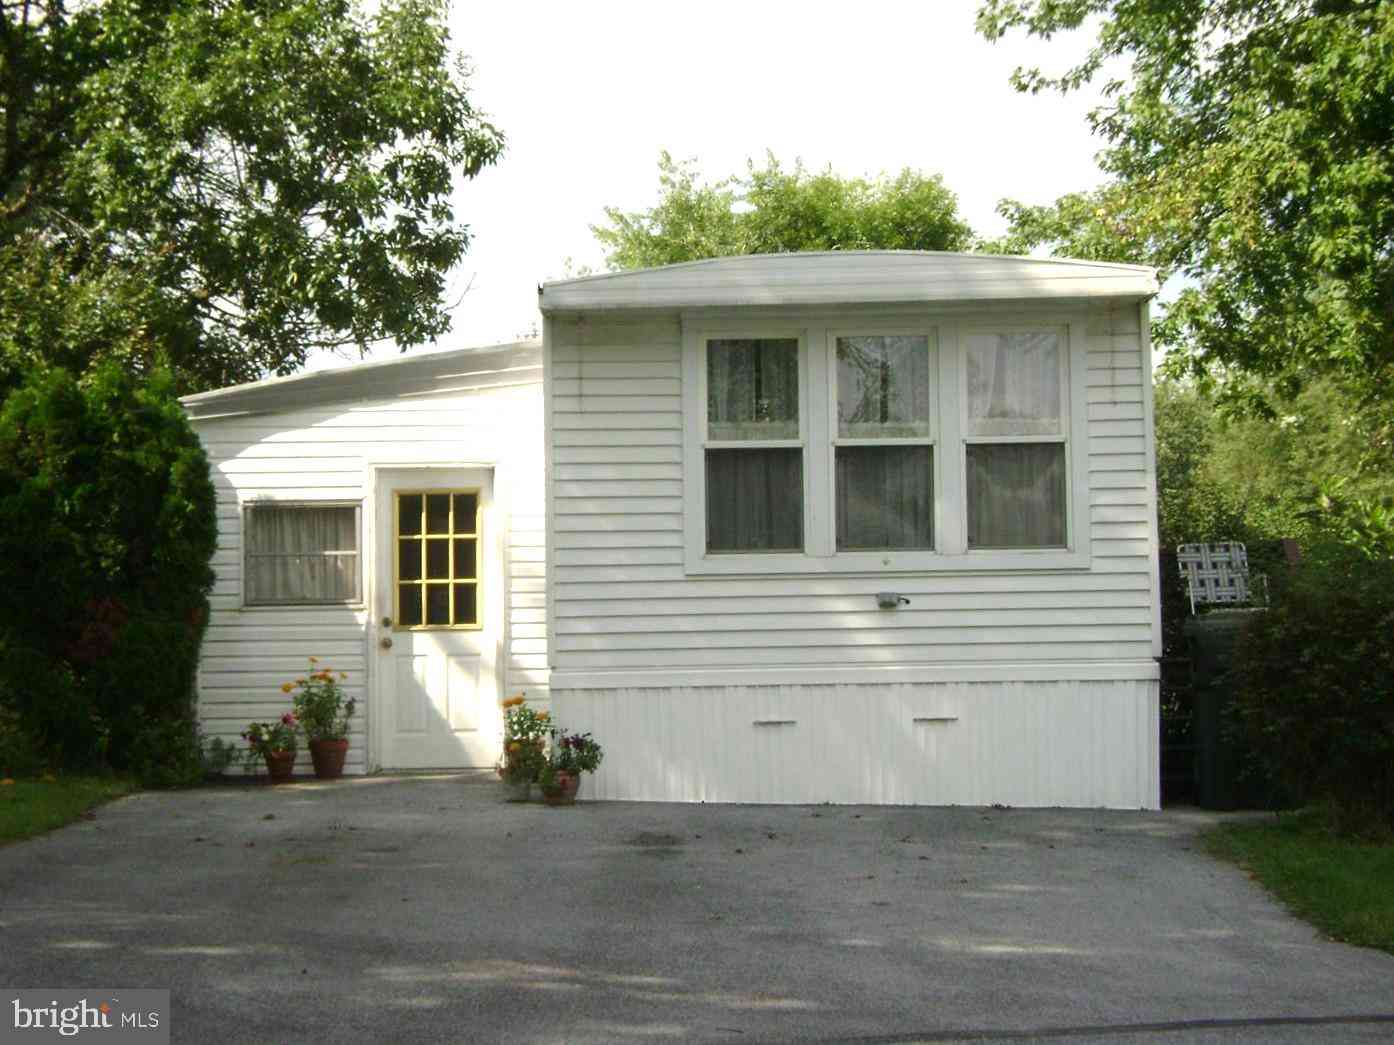
| 512 Liberty Drive, Mount Wolf, PA, 17347 | $19,900 | 2 | 1 | 804 | -- |
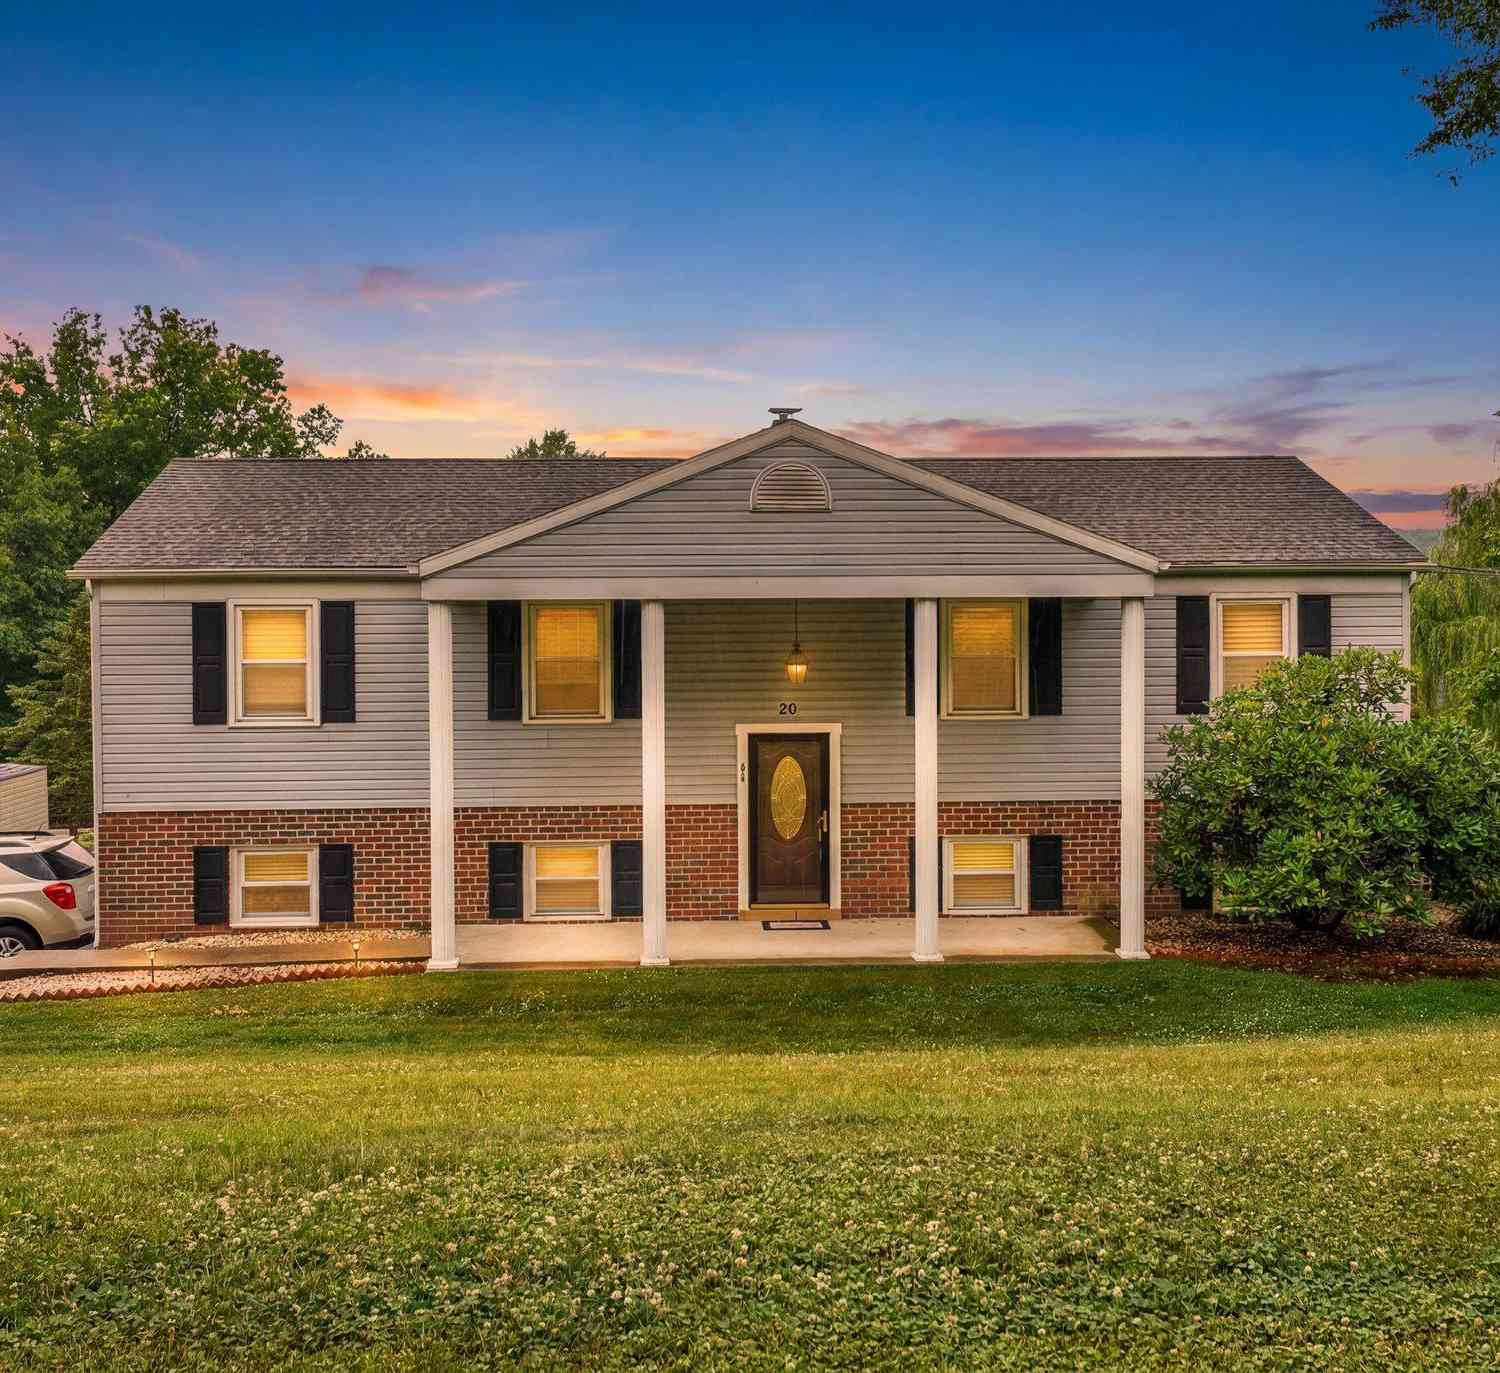
| 20 Oak Drive, Mount Wolf, PA, 17347 | $349,900 | 3 | 2 | 1,950 | 0.45 Acre |
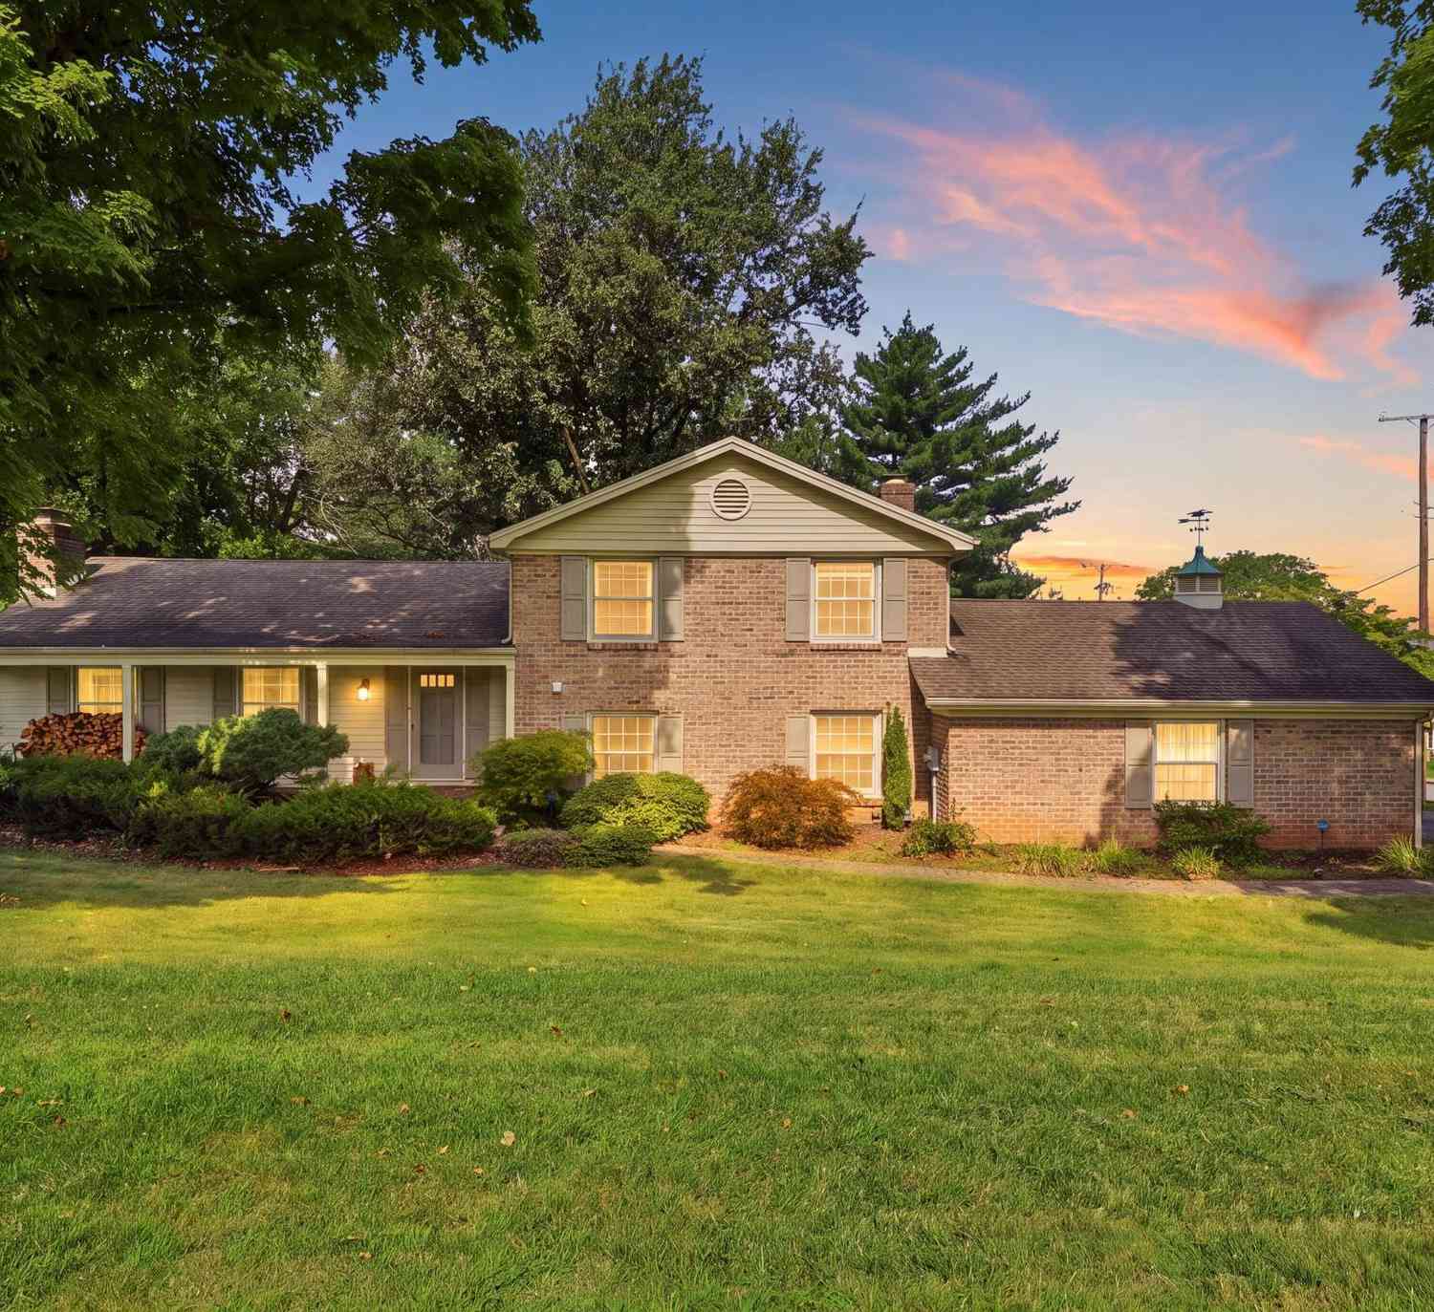
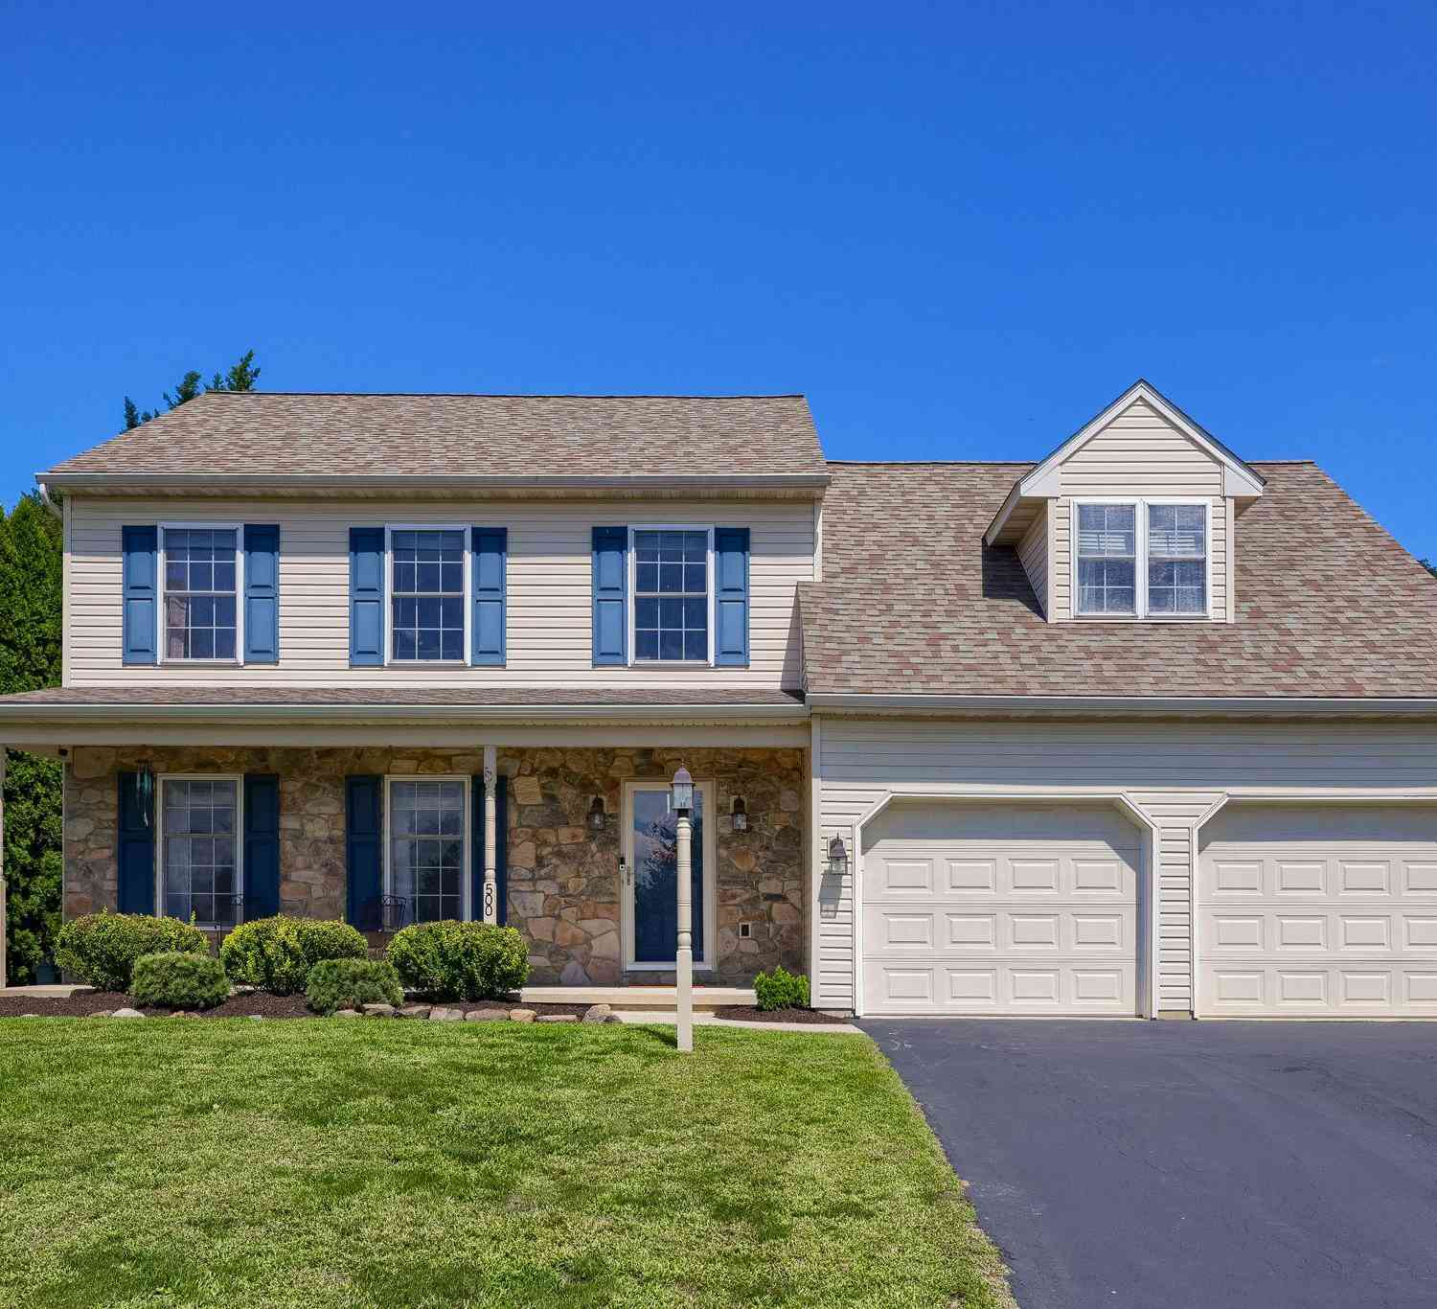
| 500 Silver Maple Court, Mount Wolf, PA, 17347 | $400,000 | 4 | 3 | 2,547 | 0.31 Acre |
| 200 S 8th Street, Mount Wolf, PA, 17347 | $394,900 | 4 | 3 | 2,242 | 0.45 Acre |
| 160 Payne Drive, Mount Wolf, PA, 17347 | $385,000 | 4 | 3 | 2,031 | 0.32 Acre |
Similar Homes To 90 Steffie Drive
Nearby For Sale
The data relating to real estate for sale on this website appears in part through the BRIGHT Internet Data Exchange program, a voluntary cooperative exchange of property listing data between licensed real estate brokerage firms in which ByOwner participates, and is provided by BRIGHT through a licensing agreement. The information provided by this website is for the personal, non-commercial use of consumers and may not be used for any purpose other than to identify prospective properties consumers may be interested in purchasing. Some properties which appear for sale on this website may no longer be available because they are under contract, have closed or are no longer being offered for sale. Information Deemed Reliable But Not Guaranteed. Copyright © 2026 Bright MLS. All rights reserved.
ByOwner last updated this listing 09/02/2026 @ 08:52
More Cities with for Sale by Owner Homes
- Mount Wolf Homes For Sale By Owner
- Manchester Homes For Sale By Owner
- Bainbridge Homes For Sale By Owner
- York Haven Homes For Sale By Owner
- York Homes For Sale By Owner
- Marietta Homes For Sale By Owner
- Dover Homes For Sale By Owner
- Elizabethtown Homes For Sale By Owner
- Etters Homes For Sale By Owner
- Wrightsville Homes For Sale By Owner
- Mount Joy Homes For Sale By Owner
- Middletown Homes For Sale By Owner
- Dallastown Homes For Sale By Owner
- Windsor Homes For Sale By Owner
- Lewisberry Homes For Sale By Owner
- Red Lion Homes For Sale By Owner
- Highspire Homes For Sale By Owner
- Wellsville Homes For Sale By Owner
- Washington Boro Homes For Sale By Owner
- Thomasville Homes For Sale By Owner
Homes around $399,900




Verify Your Email
Please enter the 6-digit verification code
sent to your email address.
Verify Your Phone Number
Please enter the 6-digit verification code
sent to your mobile phone.