

53 Little Deer Road
Mount Tremper, NY 12457

 3
3
Bed
 3
3
Bath
 2,942
2,942Sqft
 4.01
4.01Acres(Lot)
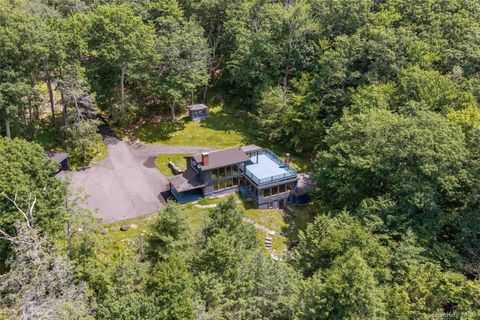
Casa Jane Some homes are simply lived in. Others are cultivated over time -- shaped quietly through care, intention, and a deep connection to the land. Casa Jane belongs to the latter. Set on four private acres in the heart of the Catskills, Casa Jane offers a rare combination of mountain views, creek frontage, fully fenced grounds, a Gunite pool, and over two decades of professionally designed landscaping that has transformed the property into a private botanical sanctuary. Just minutes from Woodstock's vibrant restaurants, galleries, and creative energy -- yet feeling entirely removed from it -- this is a home that balances privacy, nature, and thoughtful living in a way that is increasingly difficult to find. The nearly 3000 square foot home unfolds across three thoughtfully de

 Property Details
 Map
Map
 Map
Map
What's Nearby
Nearby Areas
 Features
-
Bedroom Information
Total beds: 3Bathroom Information
Total Baths: 3 Full Baths: 3Room Information
Rooms Total: 12 Has Basement: Yes Basement: Finished, Walk-Out Access, Walk-Up Access -
Flooring Information
Wood -
Roofing Information
Asphalt, Shingle -
Interior Features
Beamed Ceilings, Bidet, Cathedral Ceiling(s), Ceiling Fan(s), Sauna Roof: Asphalt, Shingle Appliances: Dishwasher, Gas Oven, Gas Range, Range, Stainless Steel Appliance(s), Washer, Washer/Dryer Window Features: Insulated Windows, Double Pane Windows, Display Window(s) -
Heating & Cooling
Has Heating: Yes Heating: Oil, Wood Stove Has Cooling: Yes Cooling: Ceiling Fan(s) Water front: 1
-
Building Information
Year Built: 1971 Building Area Total: 2942 Construction Materials: Wood Siding Stories: 3 Pool Features: Gas Heat, Gunite, Heated, In Ground, Pool Cover Private Pool: No Water front Features: Creek View: Creek/Stream, Mountain(s), Trees/Woods -
Exterior Features
Exterior Features: Fire Pit, Private Yard
-
Lot Information
Main Square Feet: 4.01 Acres Lot Size Acres: 4.01 Lot Size Square Feet: 174675.6 Lot Description: Waterfront
-
Listing Price Information
Listing Price: $1649500
-
Tax Information
Parcel Number: 36.2-1-25 Tax Lot: 25 Tax Block: 1 Tax Year: 2026 Annual Tax: $17205 Tax Legal Desc: 36.2-1-25
-
Garage Information
Has Garage: Yes Garage Space: 2
-
School Information
Elementary School: Woodstock K-3Junior High School:Senior High School: -
Location Information
WaterSource: Private, Well
How much is this property worth?
Curious about this home's true market value? Use our free Home Evaluation Tool to instantly get a personalized Comparative Market Analysis (CMA) report. Make smarter, data-driven decisions before you buy.

Nearby Home Value
| Address | Estimate | Bed | Bath | Sq. Ft | Lot Size |
|---|---|---|---|---|---|
| 376 Abbey Road, Mount Tremper, NY, 12457 | $815,000 | 2 | 2 | 2,471 | 2,471 SqFt |
| 376 Abbey Road, Mount Tremper, NY, 12457 | $815,000 | 2 | 2 | 2,856 | 2,856 SqFt |
The data relating to real estate for sale on this website comes in part from the Internet Data exchange (IDX) program of the Ulster County Board of REALTORS®. IDX information is provided exclusively for consumers' personal, non - commercial use and may not be used for any purpose other than to identify prospective properties consumers may be interested in purchasing. Information deemed reliable but not guaranteed. Copyright ©2026 Ulster County Board of REALTORS®, Inc.
ByOwner last updated this listing 07/18/2026 @ 21:57
More Cities with for Sale by Owner Homes
- Mount Tremper Homes For Sale By Owner
- Boiceville Homes For Sale By Owner
- Lake Hill Homes For Sale By Owner
- Chichester Homes For Sale By Owner
- Bearsville Homes For Sale By Owner
- Willow Homes For Sale By Owner
- Shokan Homes For Sale By Owner
- Phoenicia Homes For Sale By Owner
- Glenford Homes For Sale By Owner
- West Shokan Homes For Sale By Owner
- Woodstock Homes For Sale By Owner
- West Hurley Homes For Sale By Owner
- Shandaken Homes For Sale By Owner
- Olivebridge Homes For Sale By Owner
- West Kill Homes For Sale By Owner
- Big Indian Homes For Sale By Owner
- Stone Ridge Homes For Sale By Owner
- Tannersville Homes For Sale By Owner
- Haines Falls Homes For Sale By Owner
- Hurley Homes For Sale By Owner
Homes around $1,649,500




Verify Your Email
Please enter the 6-digit verification code
sent to your email address.