
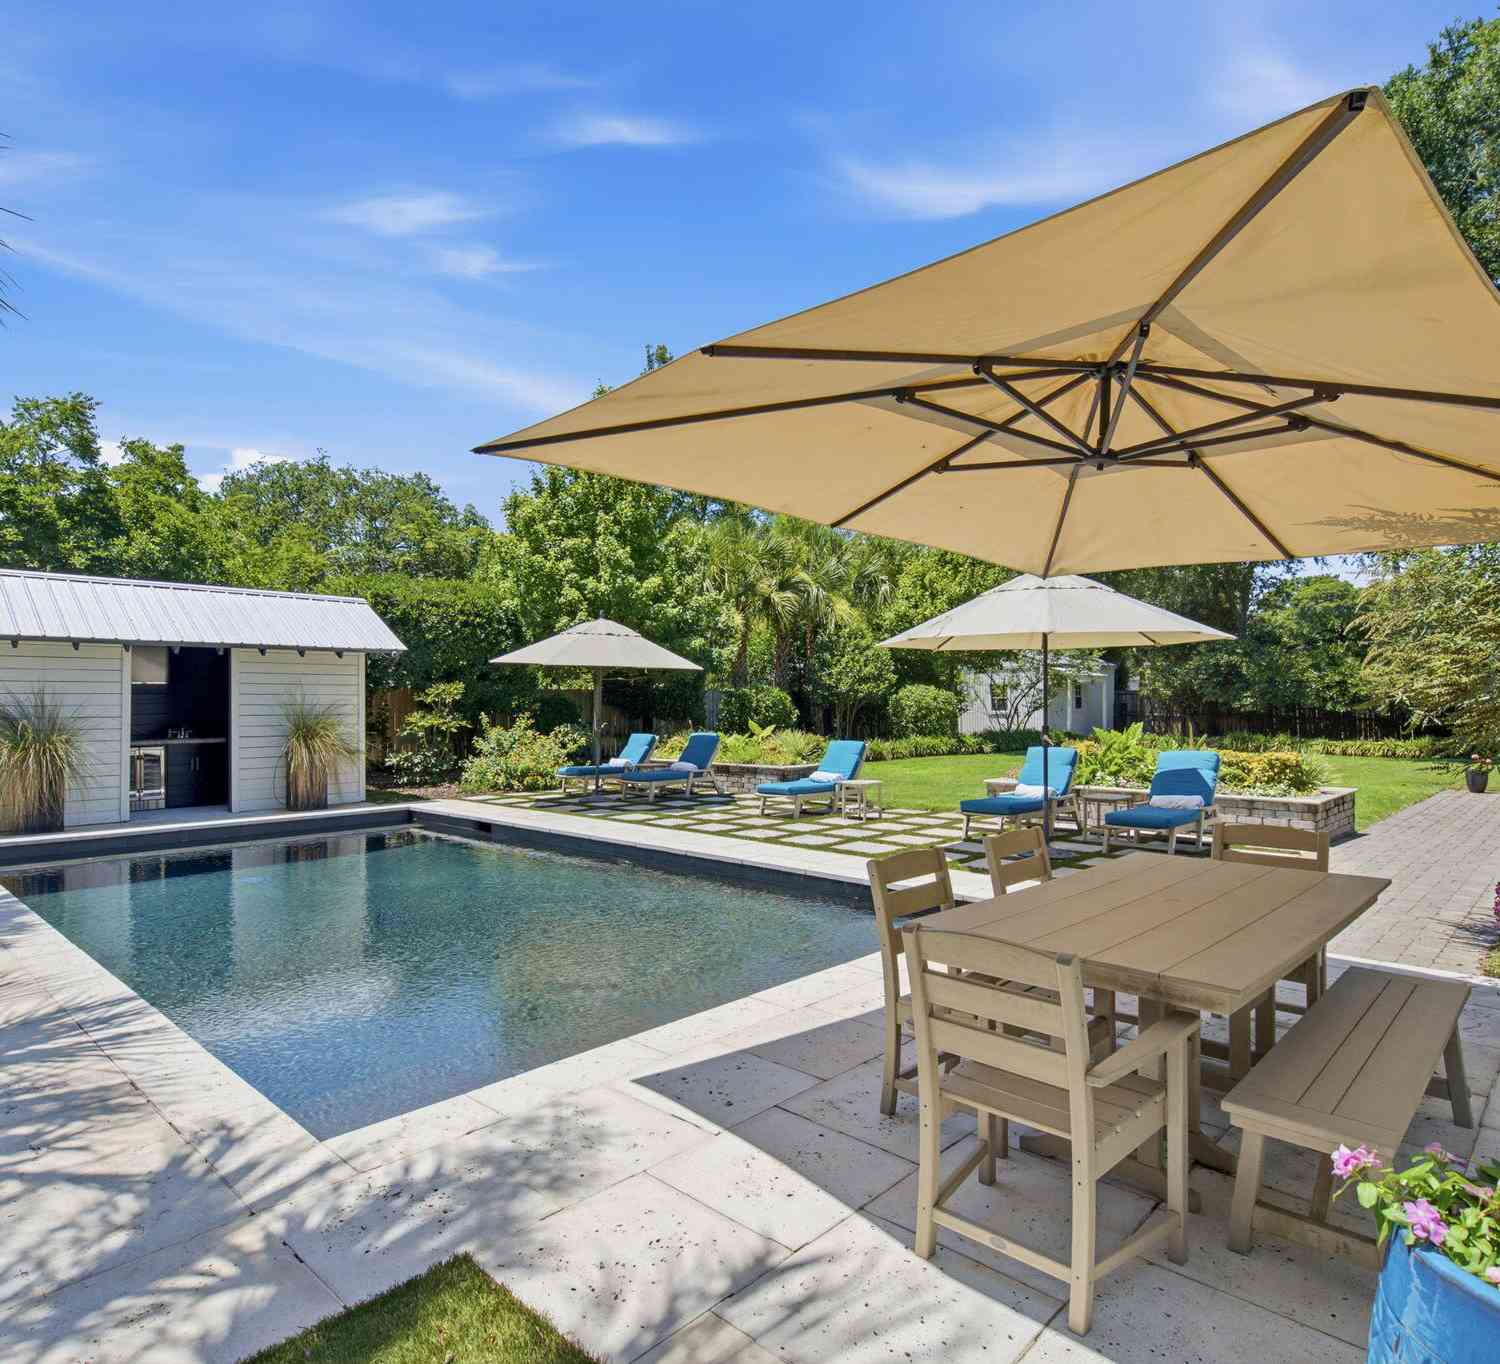
929 Trowman Lane
Mount Pleasant, SC 29464

 4
4
Bed
 3.5
3.5
Bath
 2,898
2,898Sqft
 0.44
0.44Acre(Lot)
Set on a quiet cul-de-sac in the sought-after Cooper Estates neighborhood of Mount Pleasant, 929 Trowman Lane pairs timeless character with modern comfort, offering inviting interiors, a flexible floor plan, and a resort-style backyard perfect for year-round enjoyment on the .44 acre lot. Inside, open living spaces are anchored by soaring vaulted ceilings, abundant natural light, and a gas fireplace featuring a shiplap surround and reclaimed wood mantel.The beautifully renovated kitchen blends coastal style with everyday functionality, featuring quartz countertops, shaker cabinetry with brass hardware, stainless steel appliances, a gas range with a custom hood, subway tile backsplash, open shelving, and a spacious peninsula with bar seating.The open layout flows effortlessly into the main

 Property Details
 Map
Map
 Map
Map
What's Nearby
Nearby Areas
 Features
-
Bathroom Information
Full Baths: 3 Half Baths: 1Room Information
Total Bedroom: 4 Window Feature: Window Treatments - Some -
Flooring Information
Other, Wood -
Roofing Information
Asphalt -
Interior Features
Beamed Ceilings, Ceiling - Cathedral/Vaulted, Ceiling - Smooth, High Ceilings, Walk-In Closet(s), Wet Bar, Ceiling Fan(s), Eat-in Kitchen, Family, Loft, In-Law Floorplan, Pantry, Separate Dining Roof: Asphalt Laundry Features: Washer Hookup, Laundry Room -
Heating & Cooling
Heating: Central, Heat Pump Cooling: Central Air WaterSource: Public
-
Building Information
Year Built: 1976 Construction Materials: Brick Veneer -
Exterior Features
Garden, Outdoor KitchenFoundation Details: Crawl SpacePorch: Patio, Front Porch, Screened -
Pool Information
Private Pool: YesIn Ground -
Fencing
Fence - Wooden Enclosed
-
Lot Information
Lot Description: 0 - .5 Acre, Cul-De-Sac Lot Size Area: 0.44 Lot Size Units: Acres Lot Square Feet: 19,166 Lot Acres: 0.44 Stories: 2 Main Square Feet: 0.44Property Information
Property Type: Residential Sub Type: Single Family DetachedStyle: Ranch Subdivision: Cooper Estates
-
Parking Information
Converted Garage
-
Elementary School: James B EdwardsJunior High School: MoultrieSenior High School: Wando
-
Utility Information
Dominion Energy, Mt. P. W/S Comm -
Location Information
Direction: Cottingham To 2nd Pelzer (closest To Downtown Bridges) Right On Pawley, Immediate Right On Trowman. House Is On Left At Cul De Sac End
How much is this property worth?
Curious about this home's true market value? Use our free Home Evaluation Tool to instantly get a personalized Comparative Market Analysis (CMA) report. Make smarter, data-driven decisions before you buy.

Nearby Home Value
| Address | Estimate | Bed | Bath | Sq. Ft | Lot Size |
|---|---|---|---|---|---|
| 2606 Lohr Drive, Mount Pleasant, SC, 29464 | $799,900 | 4 | 3 | 2,325 | 2,325 SqFt |
| 1600 Long Grove Drive #.., Mount Pleasant, SC, 29464 | $322,000 | 1 | 1 | 786 | 786 SqFt |
| 1600 Long Grove Drive #.., Mount Pleasant, SC, 29464 | $438,500 | 3 | 2 | 1,197 | 1,197 SqFt |
| 1600 Long Grove Drive #.., Mount Pleasant, SC, 29464 | $314,500 | 1 | 1 | 786 | 786 SqFt |
| 2629 Coral Vine Court, Mount Pleasant, SC, 29464 | $1,049,000 | 4 | 3 | 2,119 | 2,119 SqFt |
| 2605 Coral Vine Court, Mount Pleasant, SC, 29464 | $1,150,000 | 3 | 2 | 2,156 | 2,156 SqFt |
| 2660 Magnolia Woods Drive, Mount Pleasant, SC, 29464 | $1,400,000 | 5 | 3 | 3,104 | 3,104 SqFt |
| 1116 Astor Drive, Mount Pleasant, SC, 29464 | $585,000 | 3 | 2 | 1,219 | 1,219 SqFt |
| 2206 Magnolia Meadows D.., Mount Pleasant, SC, 29464 | $1,250,000 | 4 | 3.5 | 2,827 | 2,827 SqFt |
| 1131 Daffodil Lane, Mount Pleasant, SC, 29464 | $599,000 | 3 | 2 | 1,310 | 1,310 SqFt |
Similar Homes To 929 Trowman Lane
Nearby For Sale


Copyright © 2026 by the Multiple Listing Service of the Charleston Trident Association of Realtors® (CTAR). This information is believed to be accurate but is not guaranteed. Subject to verification by all parties. This data is copyrighted and may not be transmitted, retransmitted, copied, framed, repurposed, or altered in any way for any other site, individual and/or purpose without the express written permission of the Multiple Listing Service of the Charleston Trident Association of Realtors® (CTAR). Information Deemed Reliable But Not Guaranteed. Any use of search facilities of data on this site, other than by a consumer looking to purchase real estate, is prohibited.
ByOwner last updated this listing 07/20/2026 @ 23:59
More Cities with for Sale by Owner Homes
- Mount Pleasant Homes For Sale By Owner
- Sullivans Island Homes For Sale By Owner
- Daniel Island Homes For Sale By Owner
- Isle of Palms Homes For Sale By Owner
- Dewees Island Homes For Sale By Owner
- Charleston Homes For Sale By Owner
- James Island Homes For Sale By Owner
- Wando Homes For Sale By Owner
- Johns Island Homes For Sale By Owner
- Folly Beach Homes For Sale By Owner
- Awendaw Homes For Sale By Owner
- Huger Homes For Sale By Owner
- North Charleston Homes For Sale By Owner
- Goose Creek Homes For Sale By Owner
- Kiawah Island Homes For Sale By Owner
- Ladson Homes For Sale By Owner
- Cordesville Homes For Sale By Owner
- Ravenel Homes For Sale By Owner
- Lincolnville Homes For Sale By Owner
- Wadmalaw Island Homes For Sale By Owner
Homes around $2,275,000



Verify Your Email
Please enter the 6-digit verification code
sent to your email address.