

7504 Park Ridge Drive
Moss Point, MS 39562

 4
4
Bed
 4
4
Bath
 2.17
2.17Acres(Lot)
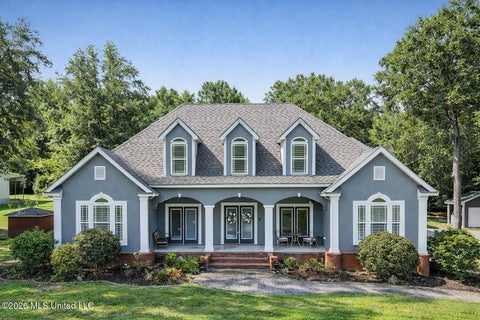
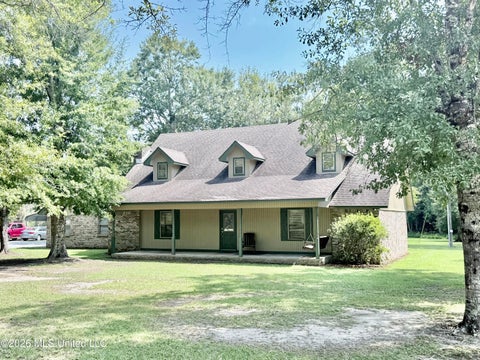
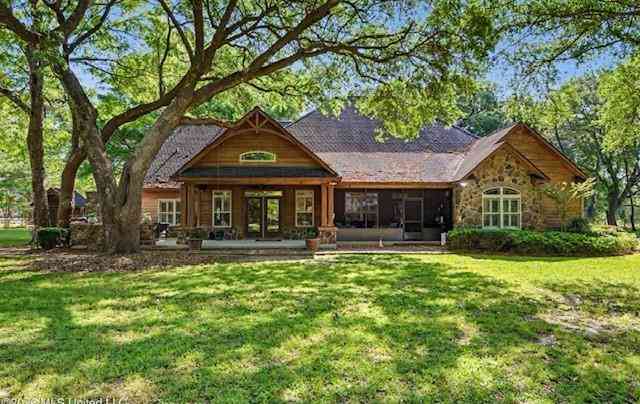
Nestled on 2± beautifully landscaped corner acres in the desirable Hurley community and within the East Central School District, this custom home with circular drive offers the perfect blend of elegance, comfort, and exceptionally versatile living. With more than 4000 sq ft heated and cooled square feet plus 1,500 sq ft of covered porch and garage space, the residence is designed for both everyday ease and memorable gatherings. The inviting foyer welcomes you through solid wood double doors topped with a half-moon glass transom into a home featuring soaring 30-foot ceilings, abundant natural light, and quality craftsmanship throughout. The spacious living room showcases a gas fireplace with an antique-style mantel, built-in entertainment center and bookshelves, and stunning views from the

 Property Details
 Map
Map
 Map
Map
What's Nearby
Nearby Areas
 Features
-
Bedroom Information
Total beds: 4Bathroom Information
Total Baths: 4 Full Baths: 4Room Information
Rooms Total: 1 -
Flooring Information
Carpet, Ceramic Tile, Hardwood, Wood -
Roofing Information
Asphalt, Shingle -
Interior Features
Bookcases, Breakfast Bar, Ceiling Fan(s), Eat-in Kitchen, Granite Counters, High Ceilings, Recessed Lighting, Walk-In Closet(s), Double Vanity, High Speed Internet Roof: Asphalt, Shingle Appliances: Cooktop, Dishwasher, Double Oven Laundry Features: Laundry Room Window Features: Blinds, Insulated Windows -
Heating & Cooling
Has Heating: Yes Heating: Electric Has Cooling: Yes Cooling: Ceiling Fan(s), Electric, Multi Units
-
Building Information
Building Area Total: 4200 Construction Materials: Brick Stories: 2 Patio And Porch Features: Front Porch Private Pool: No Association Fee Frequency: Annually -
Exterior Features
Exterior Features: Uncovered Courtyard
-
Lot Information
Main Square Feet: 2.17 Acres Lot Size Acres: 2.17 Lot Size Square Feet: 94525.2 Lot Description: Corner Lot, Rectangular LotProperty Information
Subdivision: Park Ridge Source Property Type: Residential Property SubType: Single Family Residence Levels: Two
-
Listing Price Information
Listing Price: $674900 Original Price: $799000 Cash, Conventional, FHA
-
Tax Information
Parcel Number: 0-61-11-034.000 Tax Year: 2025 Annual Tax: $3118 Tax Legal Desc: LOT 34 PARK RIDGE EST PH II PB 20-44 DB 1158-602 (2 MAP553.08)
-
Parking Information
Golf Cart Garage, Circular Driveway, RV Access/ParkingGarage Information
Has Garage: Yes Garage Space: 2Homeowners Association InformationHas Association: Yes HOA: $100.00 Community Features: Playground
-
School Information
Elementary School: East Central ElemJunior High School: East Central MiddleSenior High School: East Central -
Utility Information
Cable Available -
Location Information
WaterSource: Well
How much is this property worth?
Curious about this home's true market value? Use our free Home Evaluation Tool to instantly get a personalized Comparative Market Analysis (CMA) report. Make smarter, data-driven decisions before you buy.

Nearby Home Value
| Address | Estimate | Bed | Bath | Sq. Ft | Lot Size |
|---|---|---|---|---|---|
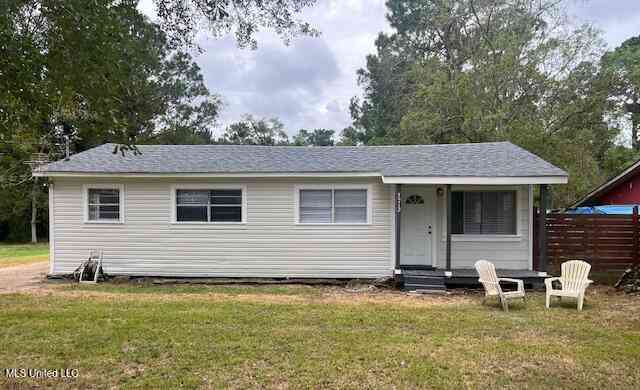
| 13513 Bunker Hill Road, Moss Point, MS, 39562 | $125,000 | 2 | 1 | -- | 2 Acres |
| 13513 Bunker Hill Road, Moss Point, MS, 39562 | $125,000 | 2 | 1 | 1,080 | 2 Acres |
| 9141 Heather Lane, Moss Point, MS, 39562 | $400,000 | 5 | 4 | -- | 1.98 Acres |
| 12320 Lily Orchard Road, Moss Point, MS, 39562 | $187,500 | 3 | 2 | -- | 9.92 Acres |
| 23220 Red Bluff Road, Moss Point, MS, 39562 | $259,995 | 3 | 2 | -- | 3.77 Acres |
| 9121 Prairiebrook Road, Moss Point, MS, 39562 | $269,900 | 4 | 3 | -- | 1.13 Acres |
| 14015 Lily Orchard Road, Moss Point, MS, 39562 | $95,000 | 2 | 2 | -- | 5 Acres |
| 8621 Old Stage Road, Moss Point, MS, 39562 | $130,000 | 2 | 1 | -- | 0.33 Acre |
| 8101 Pecan Ridge Drive, Moss Point, MS, 39562 | $515,000 | 3 | 2 | -- | 4 Acres |
| 8520 Hyacinth Way, Moss Point, MS, 39562 | $64,000 | 3 | 1 | -- | 0.43 Acre |
Similar Homes To 7504 Park Ridge Drive
Nearby For Sale
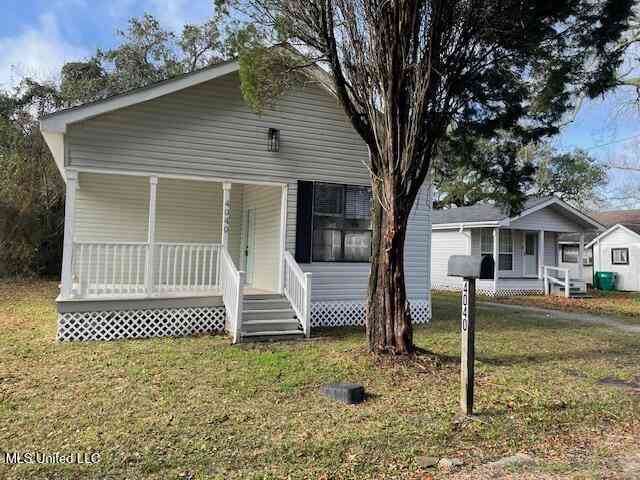
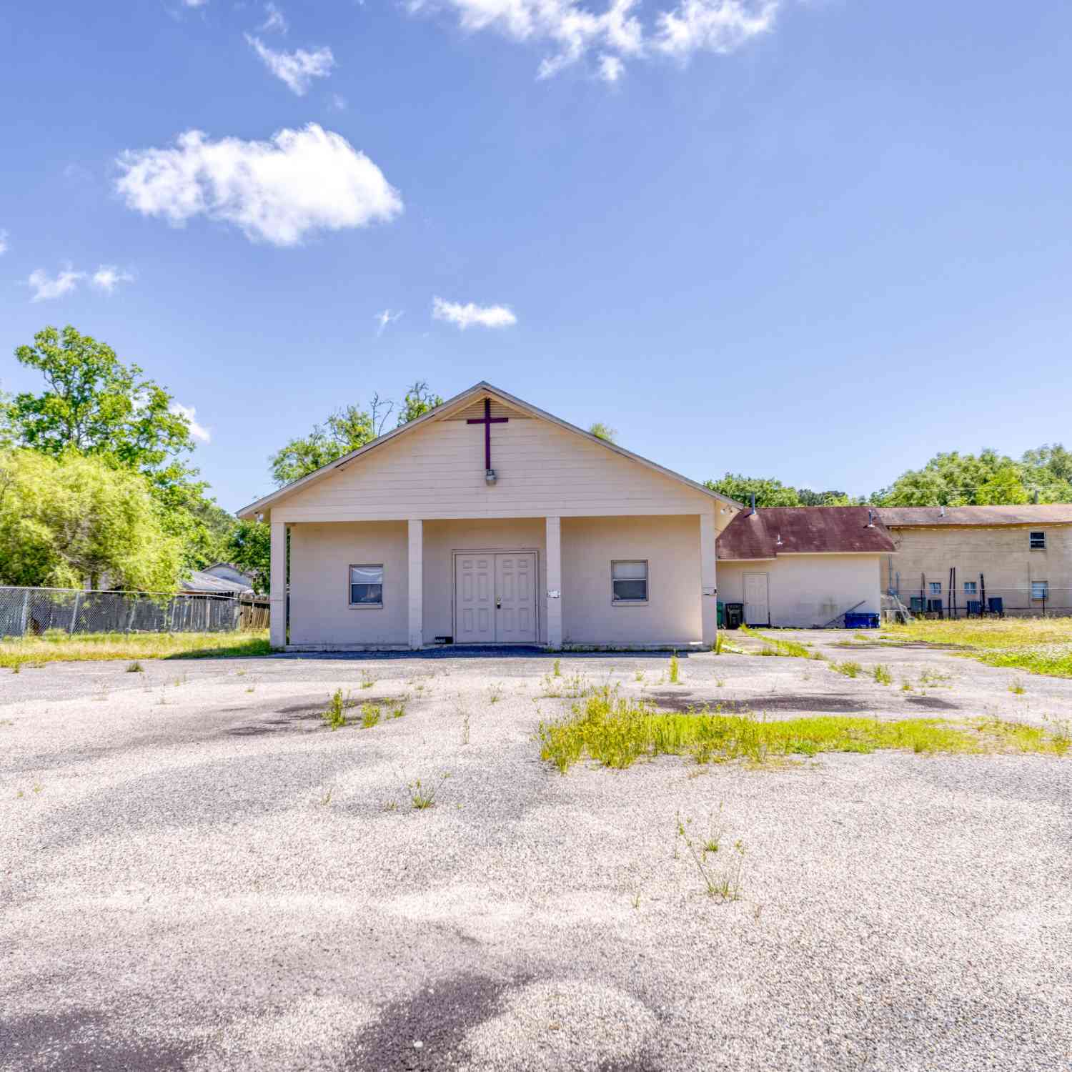
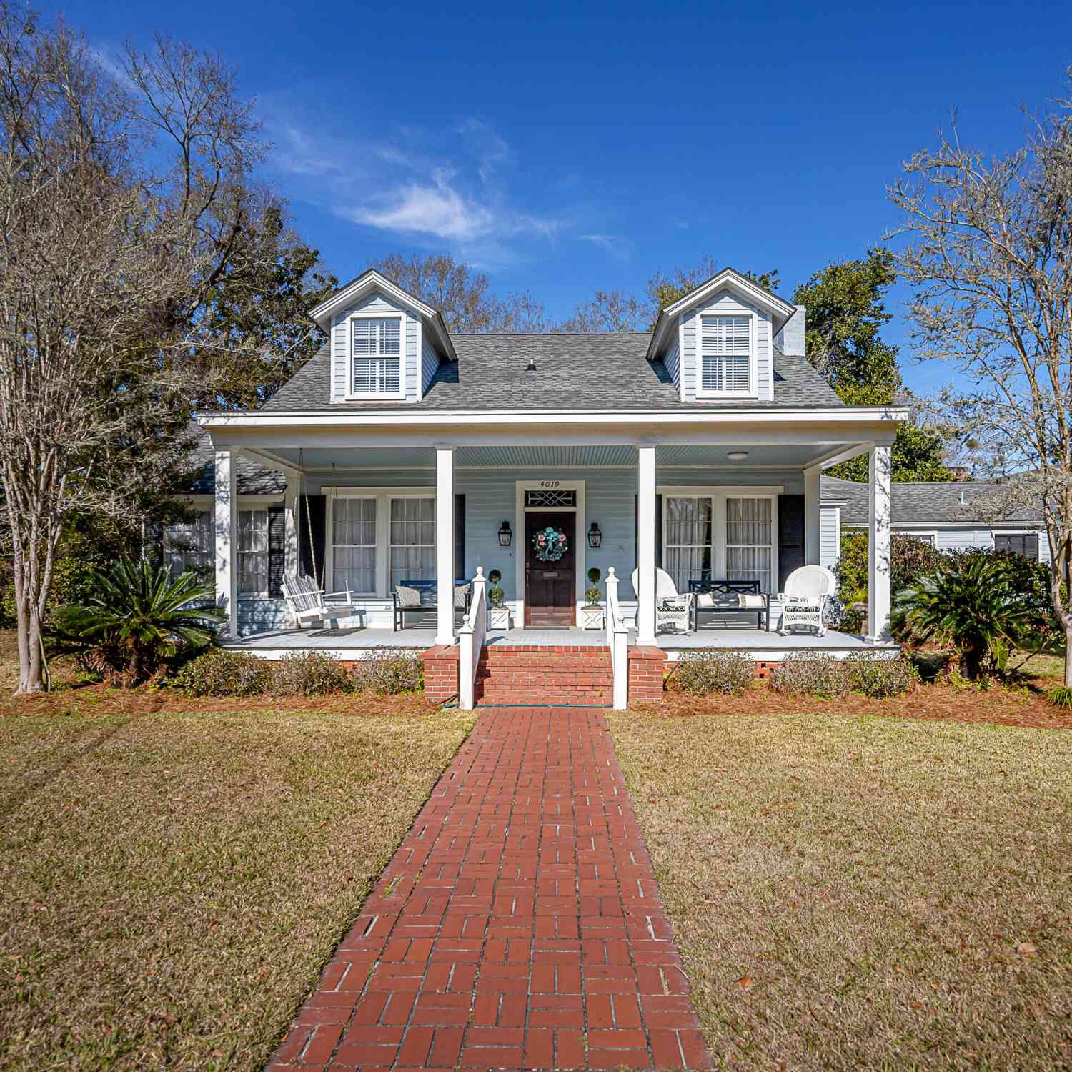
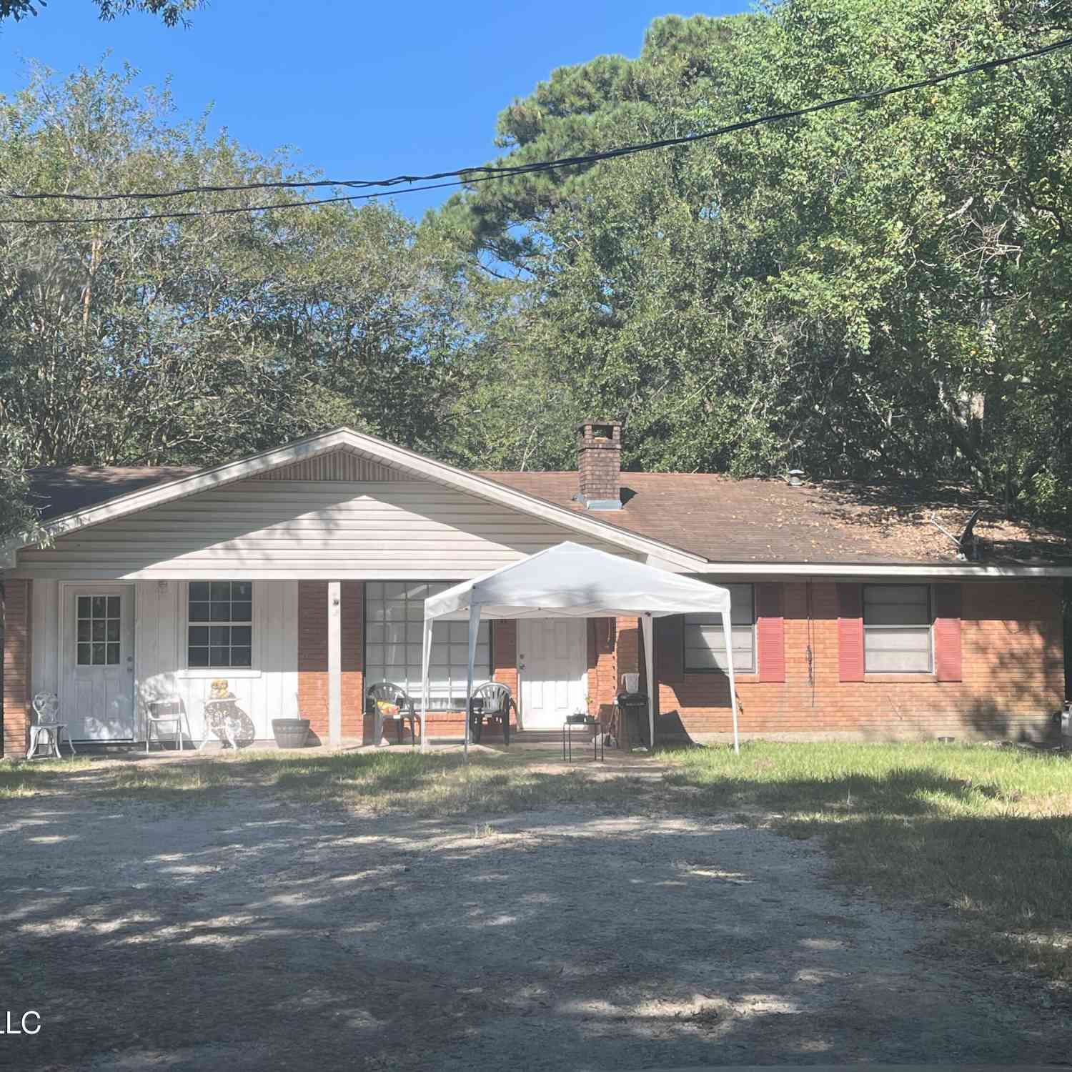
Information is deemed to be reliable but not guaranteed. Copyright © 2026 MLS United, LLC.
ByOwner last updated this listing 09/02/2026 @ 10:09
More Cities with for Sale by Owner Homes
- Moss Point Homes For Sale By Owner
- Pascagoula Homes For Sale By Owner
- Gautier Homes For Sale By Owner
- Grand Bay Homes For Sale By Owner
- Vancleave Homes For Sale By Owner
- Bayou La Batre Homes For Sale By Owner
- Irvington Homes For Sale By Owner
- Lucedale Homes For Sale By Owner
- Coden Homes For Sale By Owner
- Biloxi Homes For Sale By Owner
- Theodore Homes For Sale By Owner
- Ocean Springs Homes For Sale By Owner
- Dauphin Island Homes For Sale By Owner
- Semmes Homes For Sale By Owner
- Wilmer Homes For Sale By Owner
- Gulfport Homes For Sale By Owner
- Mobile Homes For Sale By Owner
- Prichard Homes For Sale By Owner
- Eight Mile Homes For Sale By Owner
- Saucier Homes For Sale By Owner
Homes around $674,900













Verify Your Email
Please enter the 6-digit verification code
sent to your email address.
Verify Your Phone Number
Please enter the 6-digit verification code
sent to your mobile phone.