
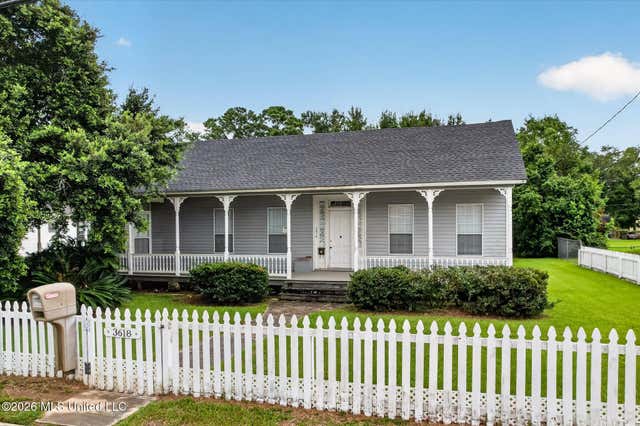
3618 Bellview Avenue
Moss Point, MS 39563

 5
5
Bed
 4
4
Bath
 0.78
0.78Acre(Lot)
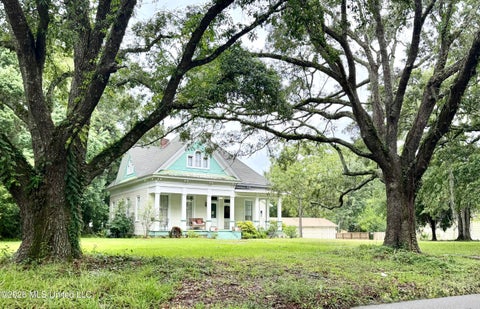
Step back in time with this one-of-a-kind historic estate featuring two homes on one property, offering endless possibilities for multigenerational living, guest accommodations, rental income, or restoration. Located outside of a flood zone, this unique property combines historic charm with added peace of mind. The beautifully maintained 3,655± sq. ft. main residence, originally built in 1880, is full of timeless character with hardwood floors throughout and has been thoughtfully updated while preserving its historic character. The home offers 5 bedrooms and 4 full bathrooms, spacious living areas, a large kitchen, formal dining room, and inviting front and side porches perfect for relaxing. A standout feature of the main home is the attached guest suite (mother-in-law suite), complete w

 Property Details
 Map
Map
 Map
Map
What's Nearby
Nearby Areas
 Features
-
Bedroom Information
Total beds: 5Bathroom Information
Total Baths: 4 Full Baths: 4Room Information
Basement: Crawl Space -
Flooring Information
Vinyl, Hardwood -
Roofing Information
Shingle -
Interior Features
In-Law Floorplan, Bar, Bookcases, Built-in Features, Cathedral Ceiling(s), Ceiling Fan(s), Crown Molding, Entrance Foyer, High Ceilings, His and Hers Closets, Laminate Counters, Natural Woodwork, Pantry, Soaking Tub, Walk-In Closet(s) Roof: Shingle Appliances: Dishwasher, Disposal, Electric Cooktop, Electric Water Heater, Indoor Grill, Refrigerator, Stainless Steel Appliance(s), Washer/Dryer Laundry Features: Electric Dryer Hookup, Inside, Laundry Room, Multiple Locations, Washer Hookup Window Features: Blinds, Double Pane Windows -
Heating & Cooling
Has Heating: Yes Heating: Central, Electric Has Cooling: Yes Cooling: Ceiling Fan(s), Central Air, Electric
-
Building Information
Year Built: 1880 Building Area Total: 3655 Construction Materials: Wood Siding Stories: 1 Patio And Porch Features: Front Porch, Screened, Side Porch, Wrap Around Private Pool: No -
Exterior Features
Exterior Features: Awning(s), Private Entrance, Private Yard
-
Lot Information
Main Square Feet: 0.78 Acres Lot Size Acres: 0.78 Lot Size Square Feet: 33976.8 Lot Description: Corner Lot, Few Trees, Front Yard, LandscapedProperty Information
Subdivision: Metes And Bounds Source Property Type: Residential Property SubType: Single Family Residence Levels: One Property Age: 146
-
Listing Price Information
Listing Price: $350000 1031 Exchange, Cash, Conventional, FHA, VA Loan
-
Tax Information
Parcel Number: 2-12-20-034.000 Tax Year: 2025 Annual Tax: $4858 Tax Legal Desc: E 70' OF LOT 18 LESS PT SOLD (S 90') & THE N 178.8' OF THE W 12' OF LOT 19 DENNY MCINNIS TRDB 574-479 (236M MAP767.26-01) DB 1499-598
-
Parking Information
Parking Total: 4 Attached Carport, Carport, Driveway, Lighted, RV Carport, Storage, PavedGarage Information
Has Garage: Yes Garage Space: 1
-
School Information
Elementary School:Junior High School:Senior High School: Moss Point -
Utility Information
Electricity Connected, Sewer Connected, Water Connected -
Location Information
WaterSource: Public
How much is this property worth?
Curious about this home's true market value? Use our free Home Evaluation Tool to instantly get a personalized Comparative Market Analysis (CMA) report. Make smarter, data-driven decisions before you buy.

Nearby Home Value
| Address | Estimate | Bed | Bath | Sq. Ft | Lot Size |
|---|---|---|---|---|---|
| 7325 Grierson Street, Moss Point, MS, 39563 | $49,999 | 3 | 1 | -- | 0.36 Acre |
| 4642 Hilma Street, Moss Point, MS, 39563 | $60,000 | 3 | 2 | -- | 0.79 Acre |
| 6443 Jasmine Street, Moss Point, MS, 39563 | $214,000 | 4 | 4 | -- | 0.22 Acre |
| 6418 Walnut Street, Moss Point, MS, 39563 | $164,000 | 4 | 4 | -- | 0.20 Acre |
| 3900 Cypress Street, Moss Point, MS, 39563 | $170,000 | 3 | 2 | -- | 0.23 Acre |
| 5825 Gregory Street, Moss Point, MS, 39563 | $80,000 | 3 | 2 | -- | 0.35 Acre |
| 5825 Elder Street, Moss Point, MS, 39563 | $145,000 | 2 | 2 | -- | 2.06 Acres |
| 5741 Eastwood Drive, Moss Point, MS, 39563 | $100,000 | 4 | 2 | -- | 0.23 Acre |
| 5619 Frederick Street, Moss Point, MS, 39563 | $145,000 | 5 | 4 | -- | 0.27 Acre |
| 5106 Hubert Street, Moss Point, MS, 39563 | $155,000 | 1 | 3 | -- | 0.60 Acre |
Similar Homes To 3618 Bellview Avenue
Nearby For Sale
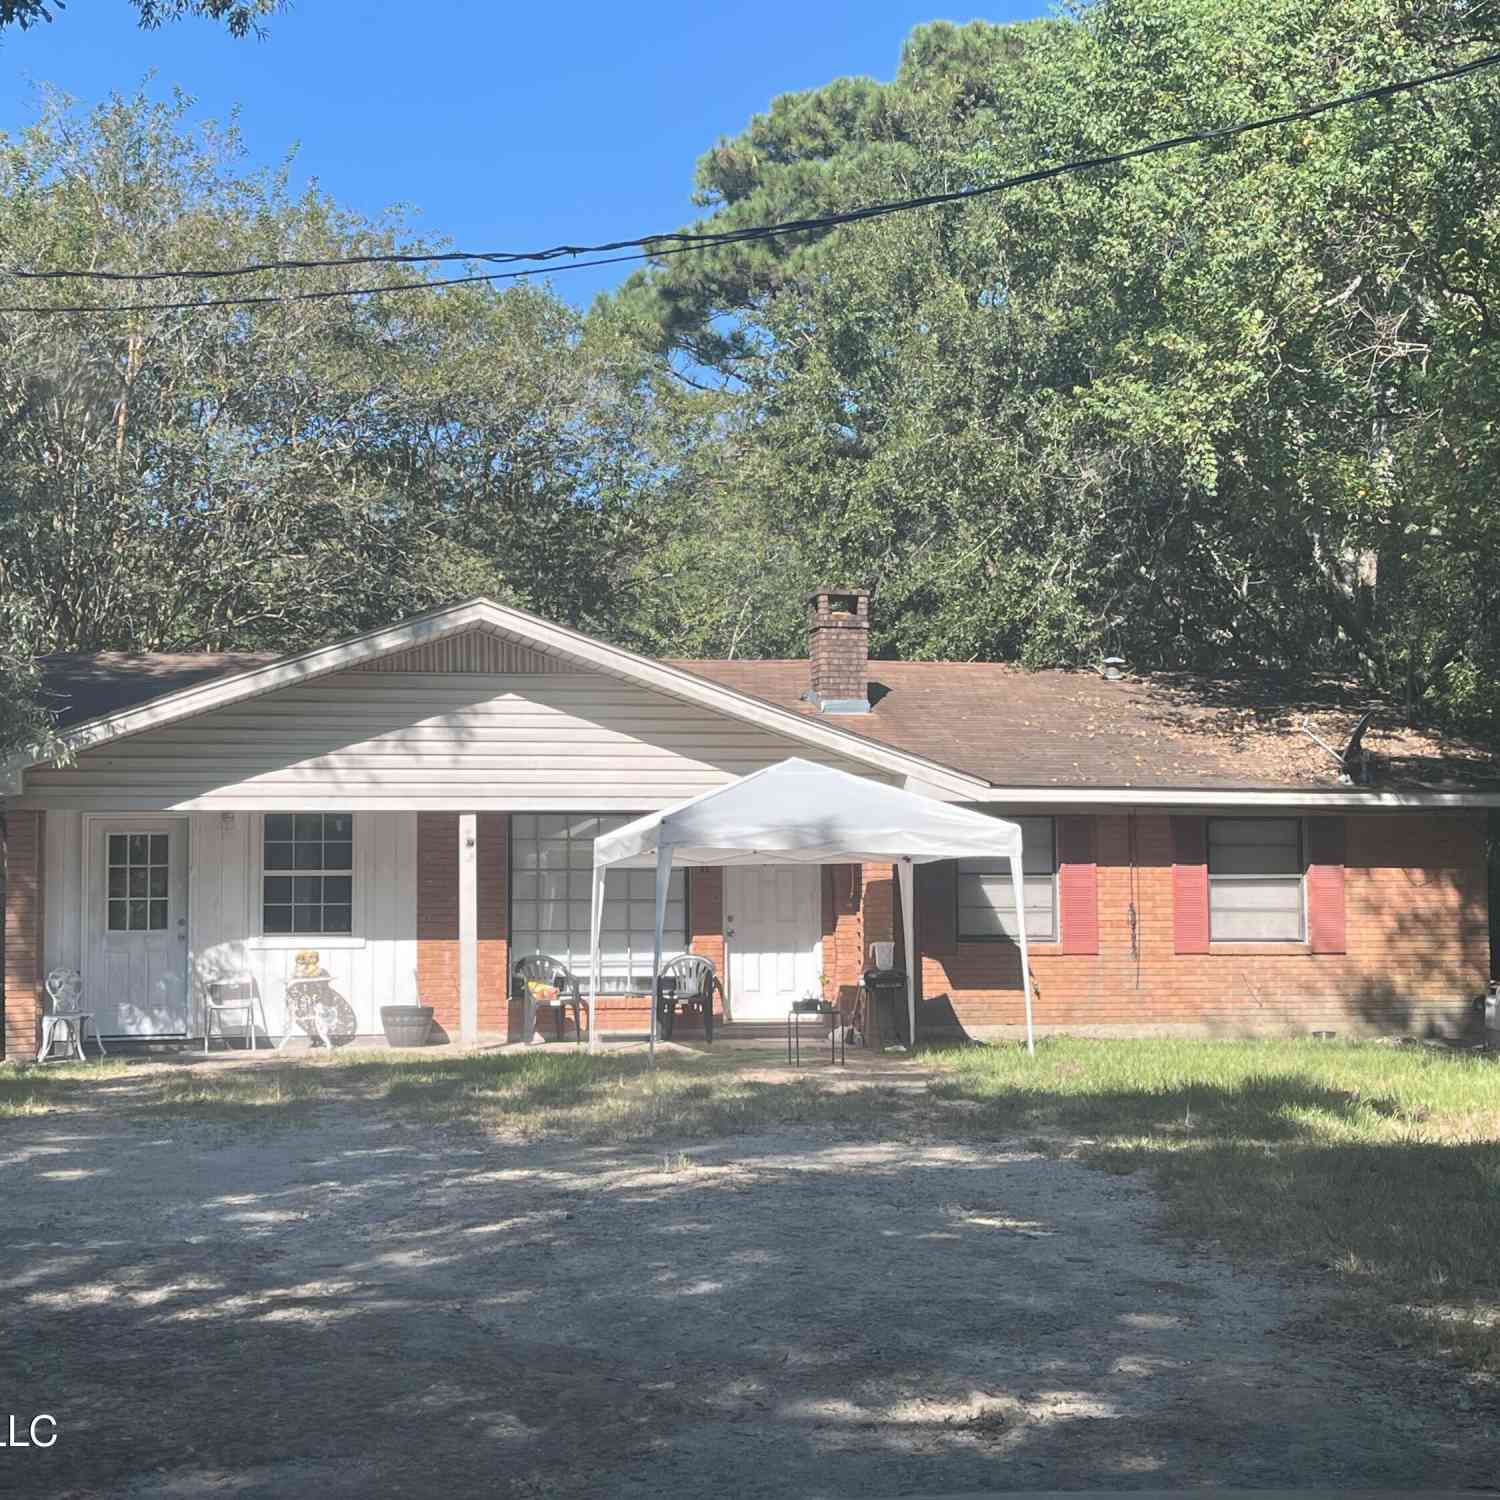
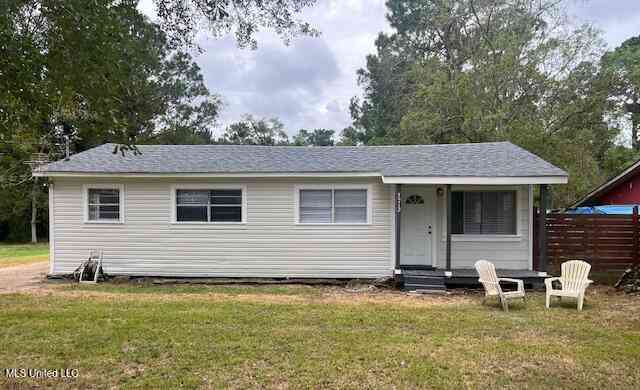
Information is deemed to be reliable but not guaranteed. Copyright © 2026 MLS United, LLC.
ByOwner last updated this listing 09/02/2026 @ 07:56
More Cities with for Sale by Owner Homes
- Moss Point Homes For Sale By Owner
- Pascagoula Homes For Sale By Owner
- Gautier Homes For Sale By Owner
- Grand Bay Homes For Sale By Owner
- Vancleave Homes For Sale By Owner
- Bayou La Batre Homes For Sale By Owner
- Irvington Homes For Sale By Owner
- Lucedale Homes For Sale By Owner
- Coden Homes For Sale By Owner
- Biloxi Homes For Sale By Owner
- Theodore Homes For Sale By Owner
- Ocean Springs Homes For Sale By Owner
- Dauphin Island Homes For Sale By Owner
- Semmes Homes For Sale By Owner
- Wilmer Homes For Sale By Owner
- Gulfport Homes For Sale By Owner
- Mobile Homes For Sale By Owner
- Prichard Homes For Sale By Owner
- Eight Mile Homes For Sale By Owner
- Saucier Homes For Sale By Owner
Homes around $350,000









Verify Your Email
Please enter the 6-digit verification code
sent to your email address.
Verify Your Phone Number
Please enter the 6-digit verification code
sent to your mobile phone.