

334 Hawks Claw Trail
Morganton, GA 30560

 4
4
Bed
 3
3
Bath
 3,896
3,896Sqft
 2.46
2.46Acres(Lot)
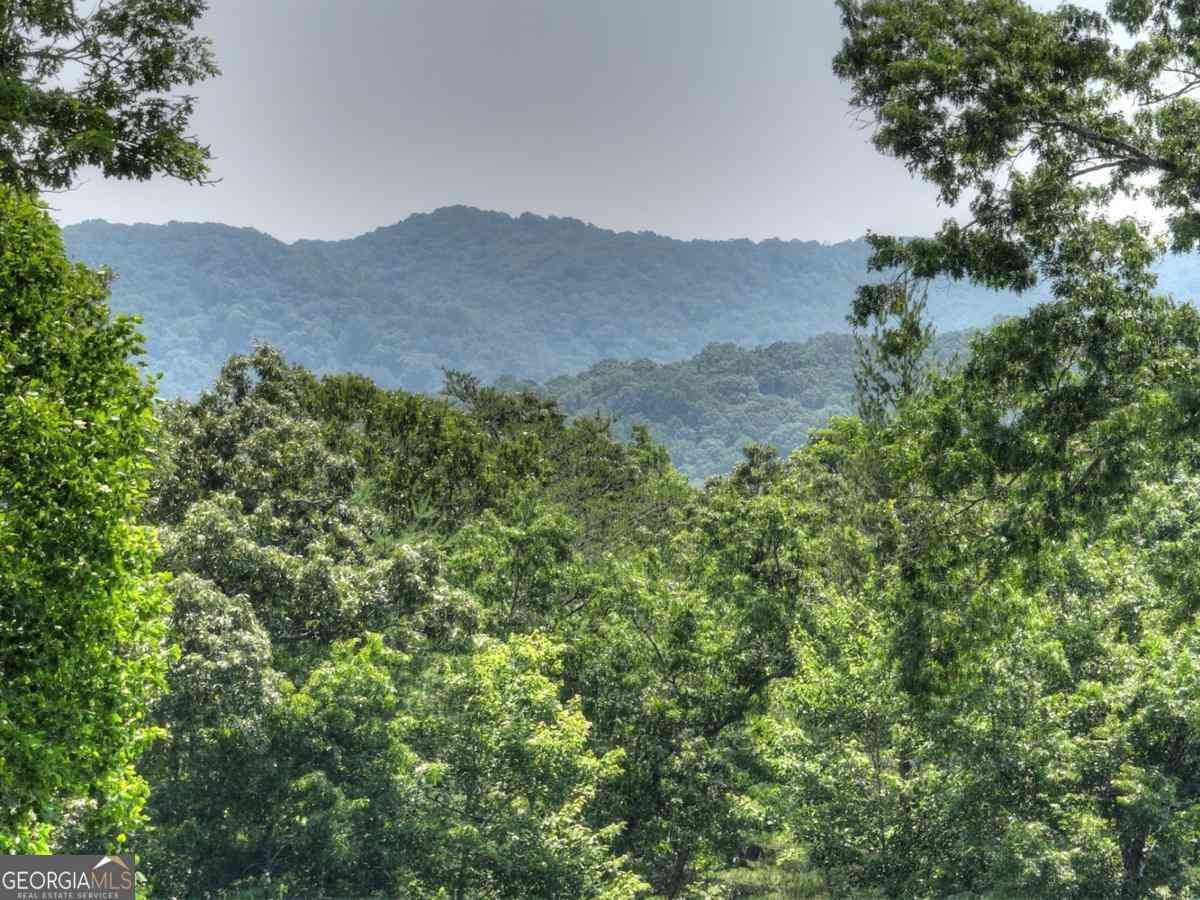
Hidden off a paved country road and nestled in the heart of a quiet, close-knit community, 334 Hawksclaw Trail offers a serene escape with stunning long-range views. This well-maintained home combines comfort with a practical lifestyle: a 4bd/3.5ba home with a massive garage/workshop. As you enter the heart of the home, you're greeted by a spacious open floor plan, large living area, and stunning wood-burning fireplace that serves as a natural focal point. In keeping with nature, you will appreciate the hardwood flooring throughout the main level, with windows that draw you to the mountain views. The layout of this large living space includes room for the largest dining table you can find, plus a cozy breakfast nook, perfect for large or small family gatherings. The galley kitchen is eff

 Property Details
 Map
Map
 Map
Map
What's Nearby
Nearby Areas
 Features
-
Bedroom Information
Total Bedrooms: 4 Bedrooms On Upper Level: 2 Bedrooms On Lower Level: 1 Main Bedrooms: 1 Room Type: Bonus Room,Den,Family Room,Game Room,Keeping Room,Loft,Media Room,Office,Sun Room Window Features: Double Pane Windows,Skylight(s),Storm Window(s),Window TreatmentsBathroom Information
Total Baths: 3 Full Baths: 3 Half Baths: 1 Full Baths Main: 1 Baths Full Lower: 1 Baths Full Upper: 1Water/Sewer
Water Source: Public Sewer: Septic Tank -
Kitchen Information
Kitchen: Breakfast Area,Breakfast Room,Country Kitchen,Kitchen Island,Pantry,Second Kitchen,Walk-in Pantry Dining Room: Dining Rm/Living Rm ComboInterior Features
Double Vanity,High Ceilings,In-Law Floorplan,Master On Main Level,Pulldown Attic Stairs,Rear Stairs,Separate Shower,Soaking Tub,Tile Bath,Two Story Foyer,Walk-In Closet(s) Flooring: Carpet,Hardwood,Tile,VinylAppliances
Dishwasher,Dryer,Electric Water Heater,Microwave,Oven/Range (Combo),Refrigerator,WasherUtilities
Electricity Available,High Speed Internet,Phone Available,Propane,Underground Utilities,Water Available -
Cooling Features
Ceiling Fan(s),Central Air,ElectricEnergy
Green Energy: Appliances,Doors,Exposure/Shade,Insulation,Roof,Thermostat,Water Heater,WindowsHeating Source
Central,Electric,Propane,WoodFireplace
Number of Fireplaces: 1 Fireplace Features: Living Room,Masonry,Other
-
Building Information
Built Year: 2001 Roof Type: Metal Basement: Bath Finished,Daylight,Exterior Entry,Finished,Full,Interior Entry Levels: Two Property Age: 25 -
Exterior Features
Balcony,Fire Pit,GardenFoundation
SlabSecurity Features
Carbon Monoxide Detector(s),Smoke Detector(s) -
Laundry Features
Laundry ClosetPatio And Porch
PorchFencing
Fenced,OtherConstruction Materials
Stone,Vinyl SidingProperty Condition
Resale
-
Lot Information
Lot Size (Acr): 2.46 Land Lot: 12 Lot Size Source: Public Records Lot Features: Sloped -
Property Information
Property Type: Residential Property Sub Type: Single Family Residence Structure Type: House Subdivision: Hawks Claw Estates City: Morganton State: GA Directions: Travel 8.5 miles on Loving Road to LEFT on Jonica Gap .6 miles to RIGHT on Voylestown, travel 1.3 miles to LEFT on Hawksclaw, turn LEFT to immediate LEFT on Hawksclaw Trail, home on RIGHT Property Status: New
-
Listing Price Information
Original List Price: $615,000
-
Tax Information
Annual Tax: $2838 Tax Year: 2025 Tax Lot: 16 -
Home Warranty
Home Warranty Paid: No
-
Virtual Tour
Parking Information
Parking: 0 Parking Features: Garage,Kitchen Level,Off Street,Parking Pad,Side/Rear Entrance -
Homeowners Association Information
Association: No Annual Association Fee: 200 Calculated Total Monthly Association Fees: 200 Association Fee Includes: Private Roads Community Features: None
-
School Information
Elementary School: Union High School: Union Middle School: Union Source Neighborhood: Hawks Claw Estates
How much is this property worth?
Curious about this home's true market value? Use our free Home Evaluation Tool to instantly get a personalized Comparative Market Analysis (CMA) report. Make smarter, data-driven decisions before you buy.

Nearby Home Value
| Address | Estimate | Bed | Bath | Sq. Ft | Lot Size |
|---|---|---|---|---|---|
| 720 Split Creek Road, Morganton, GA, 30560 | $725,000 | 3 | 3 | -- | |
| 217 Goldmine Road, Morganton, GA, 30560 | $790,000 | 3 | 4 | 2,256 | 2,256 SqFt |
| 150 Williams Branch Drive, Morganton, GA, 30560 | $429,900 | 3 | 2 | 1,524 | 1,524 SqFt |
| 100 Redridge Road, Morganton, GA, 30560 | $639,000 | 3 | 2 | -- | |
| 27 Two Cedars Road, Morganton, GA, 30560 | $285,000 | 2 | 1 | -- | |
| 27 Two Cedars Road, Morganton, GA, 30560 | $285,000 | 2 | 1 | 1,284 | 1,284 SqFt |
| 720 Split Creek Road, Morganton, GA, 30560 | $725,000 | 3 | 3 | 2,400 | 2,400 SqFt |
| 305 Kim Bolton Drive, Morganton, GA, 30560 | $499,000 | 2 | 2 | 1,181 | 1,181 SqFt |
| 288 Kim Bolton Drive, Morganton, GA, 30560 | $524,777 | 2 | 2 | 2,040 | 2,040 SqFt |
| 769 Voylestown Road, Morganton, GA, 30560 | $945,900 | 6 | 4 | 4,174 | 4,174 SqFt |
Similar Homes To 334 Hawks Claw Trail
Nearby For Sale




The data relating to real estate for sale on this web site comes in part from the Broker Reciprocity Program of Georgia MLS. Real estate listings held by brokerage firms other than Byowner are marked with the Broker Reciprocity logo and detailed information about them includes the name of the listing brokers. Information deemed reliable but not guaranteed. Copyright 2026 Georgia MLS. All rights reserved.
ByOwner last updated this listing 07/26/2026 @ 15:43
More Cities with for Sale by Owner Homes
- Morganton Homes For Sale By Owner
- Mineral Bluff Homes For Sale By Owner
- Blue Ridge Homes For Sale By Owner
- Copperhill Homes For Sale By Owner
- Blairsville Homes For Sale By Owner
- Ducktown Homes For Sale By Owner
- Suches Homes For Sale By Owner
- Epworth Homes For Sale By Owner
- Murphy Homes For Sale By Owner
- Ellijay Homes For Sale By Owner
- East Ellijay Homes For Sale By Owner
- Farner Homes For Sale By Owner
- Turtletown Homes For Sale By Owner
- Warne Homes For Sale By Owner
- Brasstown Homes For Sale By Owner
- Young Harris Homes For Sale By Owner
- Cherry Log Homes For Sale By Owner
- Marble Homes For Sale By Owner
- Old Fort Homes For Sale By Owner
- Reliance Homes For Sale By Owner
Homes around $615,000





Verify Your Email
Please enter the 6-digit verification code
sent to your email address.