
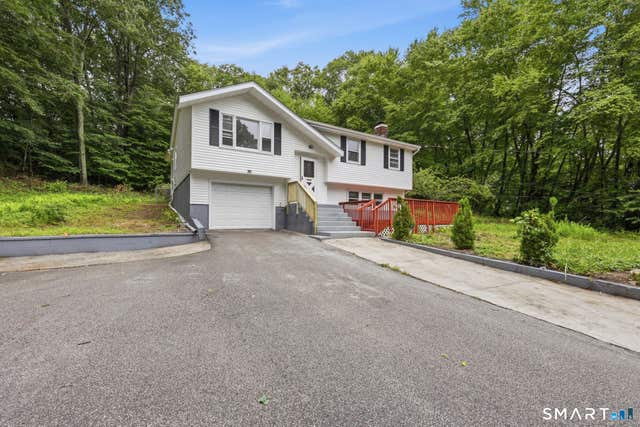
24 Crestview Drive
Montville, CT 06382

 3
3
Bed
 2
2
Bath
 1,040
1,040Sqft
 0.90
0.90Acre(Lot)
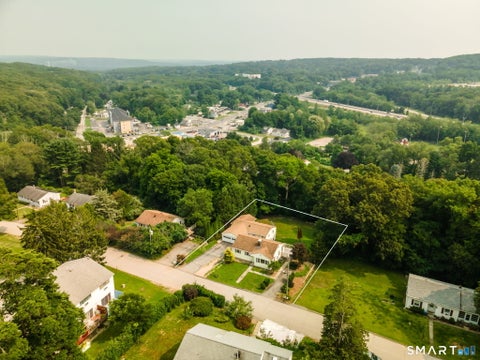
Move right into this nicely updated home offering comfort, functionality, and flexible living space. Newer flooring enhances the bright interior, featuring a spacious living room and an inviting eat-in kitchen designed for everyday living and entertaining. The main level includes three bedrooms and a full bath, while the three-season porch extends the living area and opens to a patio, creating a seamless indoor-outdoor connection. The finished lower level adds approximately 400 square feet of additional living space, highlighted by a generous fireplaced family room and a second full bath-ideal for recreation, hobbies, a home office, or guests. With thoughtful updates, versatile spaces, and move-in-ready appeal, this home is ready to accommodate a variety of lifestyles while offering both c

 Property Details
 Map
Map
 Map
Map
What's Nearby
Nearby Areas
 Features
-
Bedroom Information
Total beds: 3Bathroom Information
Total Baths: 2 Full Baths: 1 Half Baths: 1Room Information
Rooms Total: 6 Has Basement: Yes Basement: Full, Partially Finished -
Roofing Information
Asphalt -
Interior Features
Roof: Asphalt -
Heating & Cooling
Has Heating: Yes Heating: Electric, Hot Water Cooling: None
-
Building Information
Year Built: 1977 Building Area Total: 1040 Construction Materials: Vinyl Siding, Frame Private Pool: No
-
Lot Information
Lot Size Acres: 0.9 Lot Description: Cul-De-Sac
-
Listing Price Information
Listing Price: $324900
-
Tax Information
Parcel Number: 1808970 Annual Tax: $4020
-
Virtual Tour
Parking Information
AttachedGarage Information
Has Garage: Yes Has Attached Garage: Yes Garage Space: 1
-
School Information
Elementary School: Per Board of EdJunior High School:Senior High School: Per Board of Ed -
Location Information
Direction: Take I-395 N to exit 9 for CT-2A E toward Norwich/Gales Ferry. Take the exit toward Route 32, turn right onto Mohegan Sun Blvd, left onto Norwich Rd, and left onto Crestview Dr. WaterSource: Well
How much is this property worth?
Curious about this home's true market value? Use our free Home Evaluation Tool to instantly get a personalized Comparative Market Analysis (CMA) report. Make smarter, data-driven decisions before you buy.

Nearby Home Value
| Address | Estimate | Bed | Bath | Sq. Ft | Lot Size |
|---|---|---|---|---|---|
| 7 Massapeag Point Road, Montville, CT, 06382 | $589,900 | 4 | 4 | 2,284 | 2,284 SqFt |
| 51 Orchard Drive, Montville, CT, 06382 | $328,500 | 3 | 1 | 960 | 960 SqFt |
| 31 Hewitt Drive, Montville, CT, 06382 | $310,000 | 2 | 3 | 1,134 | 1,134 SqFt |
| 5 Blumenthal Drive, Montville, CT, 06382 | $178,100 | 2 | 1 | 678 | 678 SqFt |
| 44 Occum Lane, Montville, CT, 06382 | $395,000 | 4 | 3 | 1,608 | 1,608 SqFt |
| 15 Golden Road #LOT F, Montville, CT, 06382 | $159,000 | 3 | 2 | 1,404 | 1,404 SqFt |
| 53 Sarah Drive, Montville, CT, 06382 | $479,900 | 3 | 3 | 1,800 | 1,800 SqFt |
| 32 Cedar Lane, Montville, CT, 06382 | $499,900 | 6 | 3 | 2,654 | 2,654 SqFt |
| 15 Fitch Hill Road, Montville, CT, 06382 | $405,000 | 3 | 2 | 1,281 | 1,281 SqFt |
| 40 Porach Road, Montville, CT, 06382 | $365,000 | 3 | 1 | 1,134 | 1,134 SqFt |
Similar Homes To 24 Crestview Drive
Nearby For Sale
IDX information is provided exclusively for personal, non-commercial use, and may not be used for any purpose other than to identify prospective properties consumers may be interested in purchasing. Information is deemed reliable but not guaranteed. The listing broker’s offer of compensation is made only to participants of the MLS where the listing is filed.
ByOwner last updated this listing 08/12/2026 @ 11:57
More Cities with for Sale by Owner Homes
- Montville Homes For Sale By Owner
- Groton Homes For Sale By Owner
- Bozrah Homes For Sale By Owner
- New London Homes For Sale By Owner
- Ledyard Homes For Sale By Owner
- Waterford Homes For Sale By Owner
- East Lyme Homes For Sale By Owner
- Salem Homes For Sale By Owner
- Preston Homes For Sale By Owner
- Norwich Homes For Sale By Owner
- Colchester Homes For Sale By Owner
- Old Lyme Homes For Sale By Owner
- Lisbon Homes For Sale By Owner
- Lebanon Homes For Sale By Owner
- North Stonington Homes For Sale By Owner
- Stonington Homes For Sale By Owner
- East Haddam Homes For Sale By Owner
- Voluntown Homes For Sale By Owner
- Essex Homes For Sale By Owner
- Scotland Homes For Sale By Owner
Homes around $324,900











Verify Your Email
Please enter the 6-digit verification code
sent to your email address.