
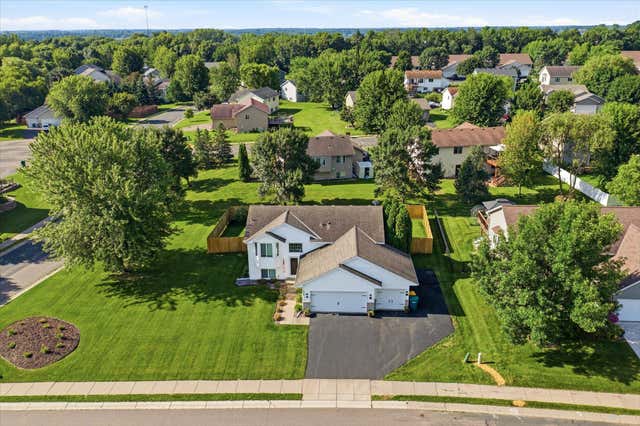
MLS: #7055601, Listed By: Kristen Wuollet, Edina Realty, Inc., Source:FargoMoorhead Area Association of REALTORS
226 Quail Drive
Montrose, MN 55363

 4
4
Bed
 2
2
Bath
 1,730
1,730Sqft
 0.34
0.34Acre(Lot)
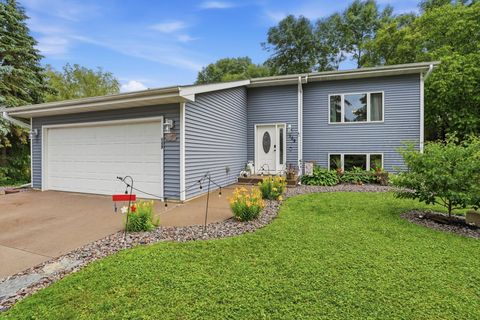
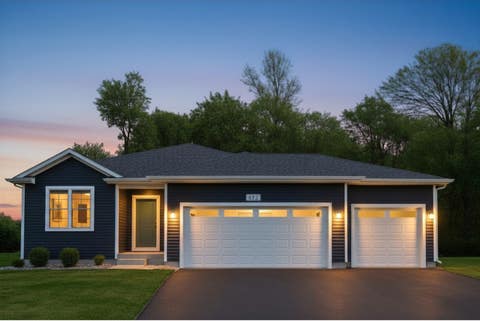
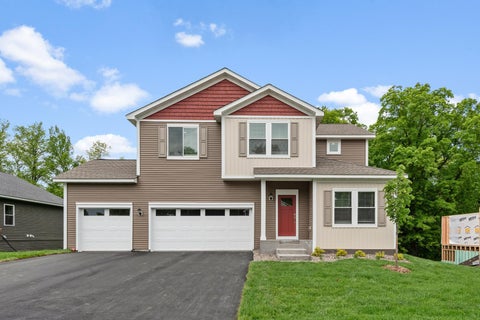
Welcome to this beautifully updated and meticulously maintained four-bedroom, two-bathroom split-entry home situated on a spacious lot in a desirable Montrose location. Offering a three-car attached garage, numerous recent improvements, and a move-in-ready condition, this home has been exceptionally cared for and is available only due to relocation. The large lot, private fenced backyard, and convenient proximity to parks, shopping, entertainment, healthcare facilities, and the Twin Cities metro area make this a fantastic opportunity. A spacious entryway welcomes you into the home and features new flooring installed in 2026. The main level showcases a bright and inviting layout with engineered hardwood flooring throughout the living room, dining area, and hallway. The beautifully updated

 Property Details
 Map
Map
 Map
Map
What's Nearby
Nearby Areas
 Features
-
Bedroom Information
Total beds: 4Bathroom Information
Total Baths: 2 Full Baths: 2Room Information
Rooms Total: 8 Has Basement: Yes Basement: Full, Storage Space, Sump Pump, Block, Concrete -
Flooring Information
Tile -
Roofing Information
Asphalt, Shingle -
Interior Features
Chandelier, Ceiling Fan(s), Vaulted Ceiling(s), Walk-In Closet(s) Roof: Asphalt, Shingle Appliances: Cooktop, Dishwasher, Dryer, Microwave, Range, Refrigerator, Washer, ENERGY STAR Qualified Appliances Laundry Features: Laundry Room, Lower Level, Sink -
Heating & Cooling
Has Heating: Yes Heating: Forced Air, Radiant Floor Has Cooling: Yes Cooling: Central Air
-
Building Information
Year Built: 2002 Building Area Total: 1730 Construction Materials: Block, Concrete Patio And Porch Features: Deck Pool Features: None Private Pool: No
-
Lot Information
Lot Dimensions: 139x112x128x118 Main Square Feet: 0.34 Acres Lot Size Acres: 0.34 Lot Size Square Feet: 14810.4Property Information
Subdivision: Pheasant Hills 3rd Add Source Property Type: Residential Postal Code Plus 4: 5438 Property SubType: Single Family Residence Property Age: 24
-
Listing Price Information
Listing Price: $399000 Original Price: $405000 Cash, Conventional, FHA, VA Loan
-
Tax Information
Parcel Number: 112025002120 Tax Year: 2026 Annual Tax: $3632 Tax Legal Desc: SECT-36 TWP-119 RANGE-026 PHEASANT HILLS 3RD ADDN LOT-012 BLOCK-002
-
Parking Information
Garage Door OpenerGarage Information
Has Garage: Yes Garage Space: 3
-
Location Information
Direction: Hwy 12 to north on CR 12 to East on 3rd Street to Pheasant Run Dr to left on Quail. WaterSource: Public
How much is this property worth?
Curious about this home's true market value? Use our free Home Evaluation Tool to instantly get a personalized Comparative Market Analysis (CMA) report. Make smarter, data-driven decisions before you buy.

Nearby Home Value
| Address | Estimate | Bed | Bath | Sq. Ft | Lot Size |
|---|---|---|---|---|---|
| 5746 State Highway 25, Montrose, MN, 55363 | $665,000 | 4 | 2 | 2,093 | 2,093 SqFt |
| 260 Buffalo Avenue, Montrose, MN, 55363 | $189,000 | 1 | 1 | 624 | 624 SqFt |
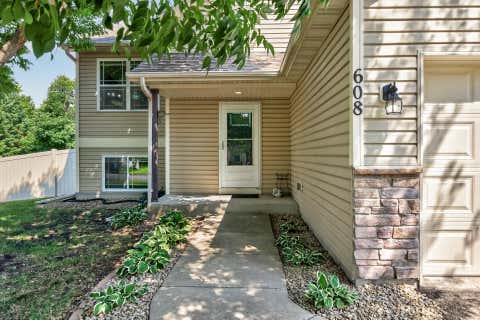
| 608 Dillon Avenue, Montrose, MN, 55363 | $350,000 | 5 | 2 | 2,076 | 2,076 SqFt |
| 615 Dillon Avenue, Montrose, MN, 55363 | $359,900 | 4 | 2 | 1,990 | 1,990 SqFt |
| 109 Charity Lane, Montrose, MN, 55363 | $344,900 | 4 | 2 | 1,998 | 1,998 SqFt |
| 926 Steamboat Lane, Montrose, MN, 55363 | $359,900 | 4 | 2 | 2,460 | 2,460 SqFt |
| 734 7th Street, Montrose, MN, 55363 | $382,000 | 4 | 3 | 2,213 | 2,213 SqFt |
| 202 Crystal Lane, Montrose, MN, 55363 | $329,000 | 3 | 2 | 1,800 | 1,800 SqFt |
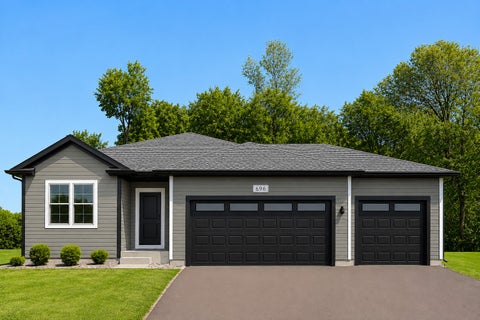
| 696 Aspen Lane, Montrose, MN, 55363 | $419,900 | 3 | 2 | 1,647 | 1,647 SqFt |
| 692 Aspen Lane, Montrose, MN, 55363 | $436,900 | 3 | 2 | 1,647 | 1,647 SqFt |
Similar Homes To 226 Quail Drive
Nearby For Sale

The data relating to real estate for sale on this website comes in part from the Internet Data exchange (IDX) program of the FMAAR MLS. Real estate listings held by brokerage firms other than ByOwner are marked with the listing office name. IDX information is provided exclusively for consumers' personal, non-commercial use and may not be used for any purpose other than to identify prospective properties consumers may be interested in purchasing. Information deemed reliable but not guaranteed. Copyright ©2026 Fargo-Moorhead Area Association of REALTORS®. No reproduction, compilation, retransmission or distribution of this data is permitted in any manner without the express, written permission of the Fargo-Moorhead Area Association of REALTORS®.
ByOwner last updated this listing 08/17/2026 @ 18:33
More Cities with for Sale by Owner Homes
- Montrose Homes For Sale By Owner
- Waverly Homes For Sale By Owner
- Delano Homes For Sale By Owner
- Howard Lake Homes For Sale By Owner
- Buffalo Homes For Sale By Owner
- Watertown Homes For Sale By Owner
- Rockford Homes For Sale By Owner
- Winsted Homes For Sale By Owner
- Maple Lake Homes For Sale By Owner
- Loretto Homes For Sale By Owner
- Mayer Homes For Sale By Owner
- New Germany Homes For Sale By Owner
- Maple Plain Homes For Sale By Owner
- Cokato Homes For Sale By Owner
- Saint Bonifacius Homes For Sale By Owner
- Lester Prairie Homes For Sale By Owner
- Hanover Homes For Sale By Owner
- Saint Michael Homes For Sale By Owner
- Mound Homes For Sale By Owner
- Monticello Homes For Sale By Owner
Homes around $399,000









Verify Your Email
Please enter the 6-digit verification code
sent to your email address.