
10366 Duffield Road
Montrose, Michigan 48457

 4
4
Bed
 2.5
2.5
Bath
 3,200
3,200Sqft
 22
22Acres(Lot)
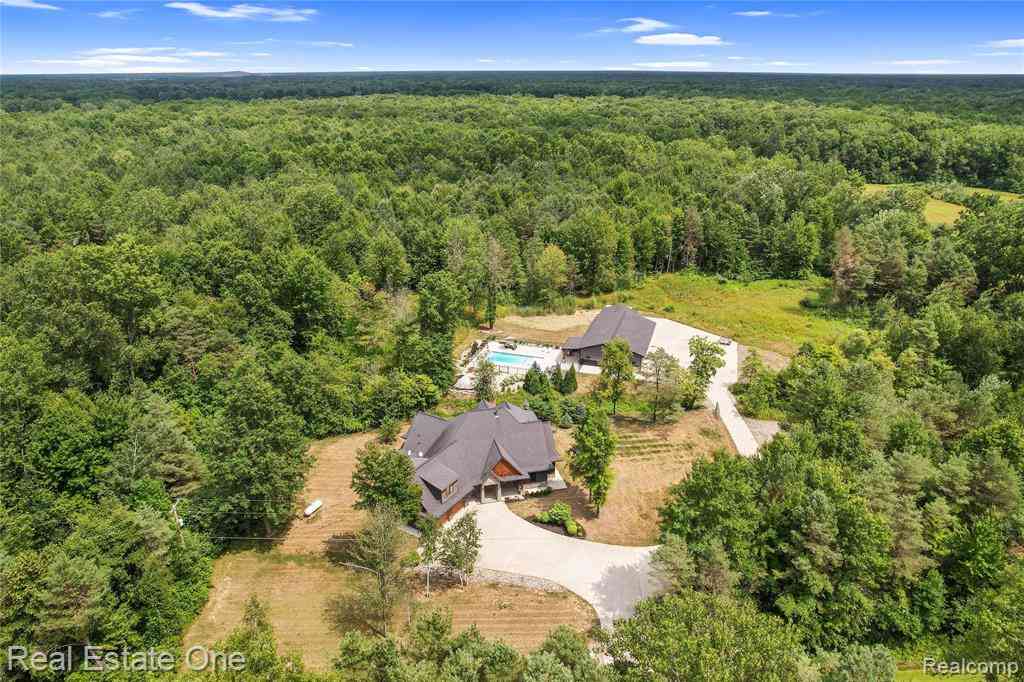
A truly exceptional lifestyle property: a striking 2017-built home offering 3,200+/- finished SFT, 4 BRs, 2.5 baths, a heated saltwater pool, and an approx. 2,900 SFT climate-controlled pole barn with golf simulator, all on 22+ wooded acres in Montrose Twp. A sweeping concrete drive extends from paved Duffield Rd. to the home and pole barn in a private setting. ** Inside, vaulted ceilings, hardwood floors, natural light, and a dramatic 2-sided stone gas fireplace define the open living and dining areas. The Kitchen features extensive cabinetry, stone counters, a contrasting island, farmhouse sink, professional-style gas range with griddle, statement hood, walk-in pantry, and stainless appliances that stay. ** Three of the home’s 4 BRs are on the main level. The primary suite offers a vault

 Property Details
 Map
Map
 Map
Map
What's Nearby
Nearby Areas
 Features
-
Bedroom Information
Total Bedrooms: 4Bathroom Information
Total Baths: 2.5 Full Baths: 2 Half Baths: 1 -
Room Information
Total Rooms: 13 Porches: Porch - Covered,Patio,Porch,Patio - Covered,CoveredInterior Features
Cable Available,Circuit Breakers,Entrance Foyer,High Spd Internet Avail,Furnished - No Roof: Asphalt Fireplace: Yes Appliances: Built-In Gas Range,Dishwasher,Dryer,Free-Standing Refrigerator,Microwave,Stainless Steel Appliance(s),Washer -
Heating & Cooling
Cooling: Ceiling Fan(s),Central Air Heating: Forced Air Heating Fuel: PropaneFireplace
Dining Room,Double Sided,Great Room
-
Building Information
Year Built: 2017 Building Stories: 1 1/2 Story Fireplace: Dining Room,Double Sided,Great Room Roof: Asphalt Foundation/Basement: Crawl Architecture: Contemporary,Ranch,Craftsman -
Exterior Features
Lighting,Cabana,Pool - Inground Construction: Cedar,Stone,Vinyl -
Utility Features
Sewer: Septic Tank (Existing) -
Water
Well (Existing)
-
Lot Information
Lot Size: 22.00 Lot Dimensions: 660x1445 Lot Features: Level,Wooded Frontage Feet: 660 Waterfront Description: Creek -
Property Information
SQ ft: 3200 Financing: Cash,Conventional,VA
-
Listing Price Information
Original List Price: $740,000 -
Listing Information
Possession: Negotiable Legal Description: N 660 FT OF S 1140 FT OF W 1/2 OF NW 1/4 SEC 29 T9N R5E (80)
-
Tax Information
Annual Tax: $10,808 Parcel Number: 1329100003 -
Possession
Negotiable -
Legal Information
Legal Description: Section: N 660 FT OF S 1140 FT OF W 1/2 OF NW 1/4 SEC 29 T9N R5E (80)
-
Virtual Tour
Parking Information
Has Garage: Yes Garage Size: 3 Car Garage: 24x30 Garage Description: Direct Access,Electricity,Door Opener,Attached,Garage Faces Front,Oversized -
Multi-Unit Information
Road Frontage: Paved
-
School Information
School District: Montrose -
Fire Place Information
Fire Place: Yes Fire Place Location: Dining Room,Double Sided,Great Room Fire Place Type: Gas -
Utility Information
Water: Well (Existing) Sewer: Septic Tank (Existing)
How much is this property worth?
Curious about this home's true market value? Use our free Home Evaluation Tool to instantly get a personalized Comparative Market Analysis (CMA) report. Make smarter, data-driven decisions before you buy.

Nearby Home Value
| Address | Estimate | Bed | Bath | Sq. Ft | Lot Size |
|---|---|---|---|---|---|
| 5008 W Burt Road , Montrose, MI, 48457 | $169,900 | 4 | 2 | 1,592 | 1,592 SqFt |
| 258 E State Road , Montrose, MI, 48457 | $99,900 | 3 | 1 | 900 | 900 SqFt |
| 10483 Elms Road , Montrose, MI, 48457 | $259,900 | 2 | 2 | 1,628 | 1,628 SqFt |
| 11363 Mckinley Road , Montrose, MI, 48457 | $299,900 | 4 | 3.5 | 1,953 | 1,953 SqFt |
| 9326 Vienna Road , Montrose, MI, 48457 | $219,900 | 3 | 1.5 | 1,550 | 1,550 SqFt |
| 10332 W Dodge Road , Montrose, MI, 48457 | $139,900 | 4 | 2 | 2,084 | 2,084 SqFt |
| 173 E State Street, Montrose, MI, 48457 | $187,500 | 4 | 1 | 1,597 | 1,597 SqFt |
| 189 S Genesee Street , Montrose, MI, 48457 | $109,000 | 3 | 2 | 1,664 | 1,664 SqFt |
| 14278 Sheridan Road , Montrose, MI, 48457 | $325,900 | 3 | 1.5 | 1,780 | 1,780 SqFt |
| 13620 East Road , Montrose, MI, 48457 | $214,500 | 4 | 2 | 1,966 | 1,966 SqFt |
Similar Homes To 10366 Duffield Road
Nearby For Sale



Disclosure: The accuracy of all information, regardless of source, is not guaranteed or warranted. All information should be independently verified. Any use of search facilities of data on the site, other than by a consumer looking to purchase real estate, is prohibited. IDX provided courtesy of Realcomp II Ltd., via ByOwner.com and REALCOMP, Copyright 2026 Realcomp II Ltd. Shareholders. REALTOR (R) licensed in the state of Michigan. The listing broker’s offer of compensation is made only to participants of the MLS where the listing is filed and to participants of any data share partner MLS.
ByOwner last updated this listing 08/02/2026 @ 06:19
More Cities with for Sale by Owner Homes
- Montrose Homes For Sale By Owner
- Burt Homes For Sale By Owner
- New Lothrop Homes For Sale By Owner
- Birch Run Homes For Sale By Owner
- Flushing Homes For Sale By Owner
- Clio Homes For Sale By Owner
- Mount Morris Homes For Sale By Owner
- Chesaning Homes For Sale By Owner
- Bridgeport Homes For Sale By Owner
- Lennon Homes For Sale By Owner
- Frankenmuth Homes For Sale By Owner
- Genesee Homes For Sale By Owner
- Corunna Homes For Sale By Owner
- Flint Homes For Sale By Owner
- Saginaw Homes For Sale By Owner
- Saint Charles Homes For Sale By Owner
- Swartz Creek Homes For Sale By Owner
- Burton Homes For Sale By Owner
- Otisville Homes For Sale By Owner
- Millington Homes For Sale By Owner
Homes around $740,000







Verify Your Email
Please enter the 6-digit verification code
sent to your email address.