
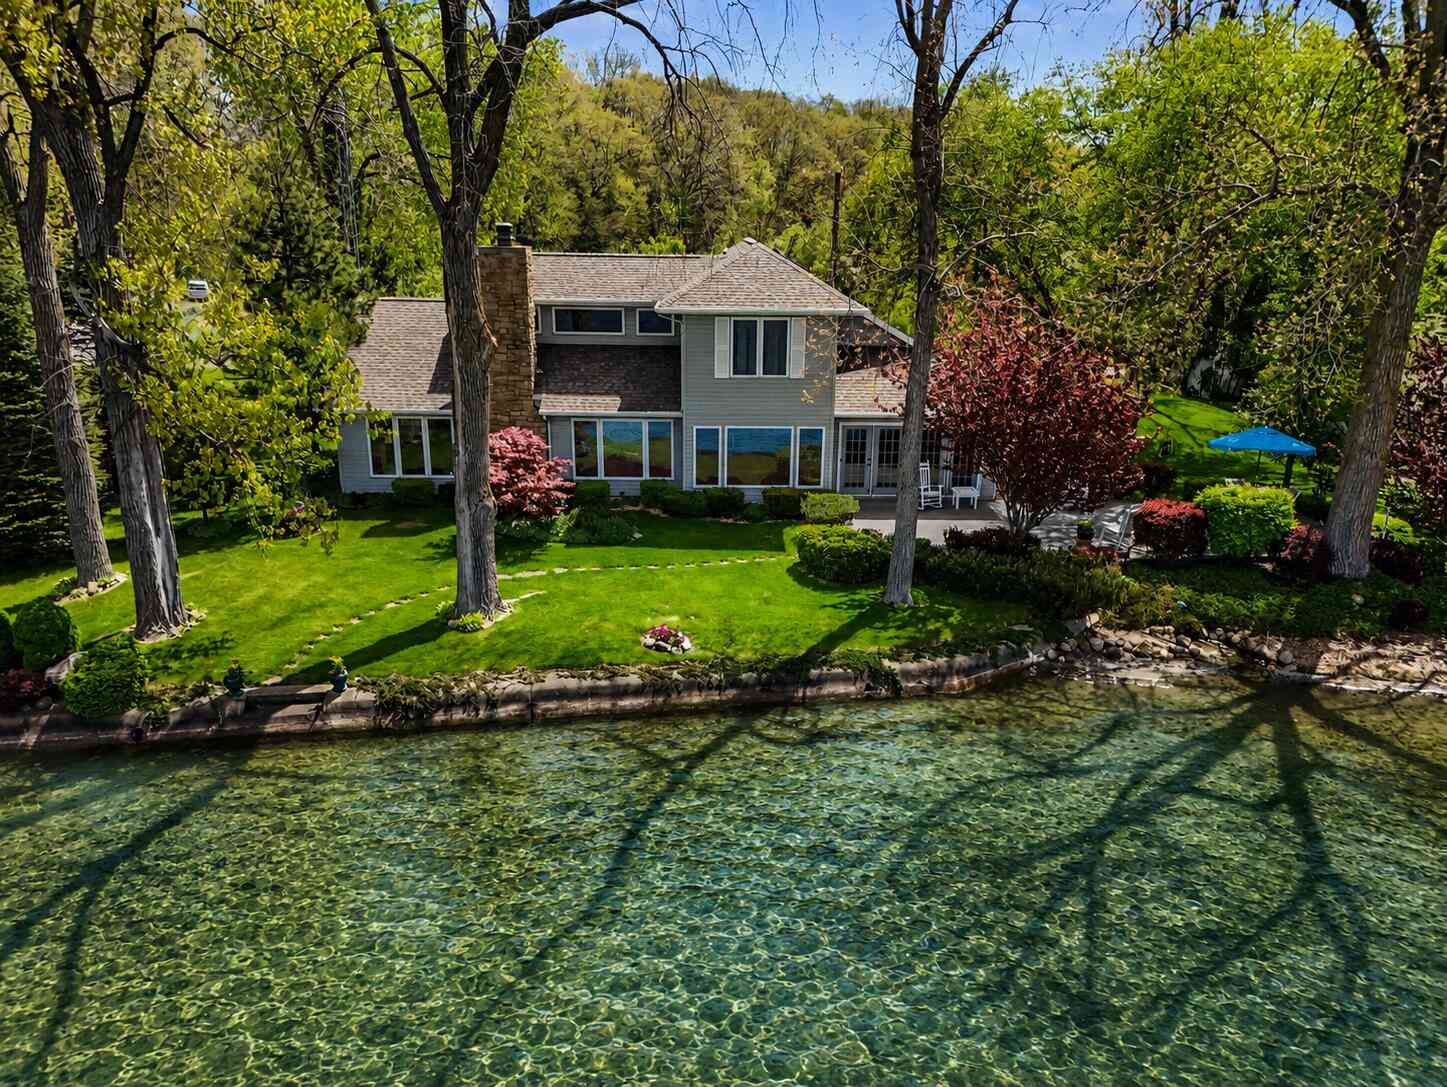
930 Nature Lane
Montgomery, MI 49255

 3
3
Bed
 3
3
Bath
 2,000
2,000Sqft
 0.33
0.33Acre(Lot)
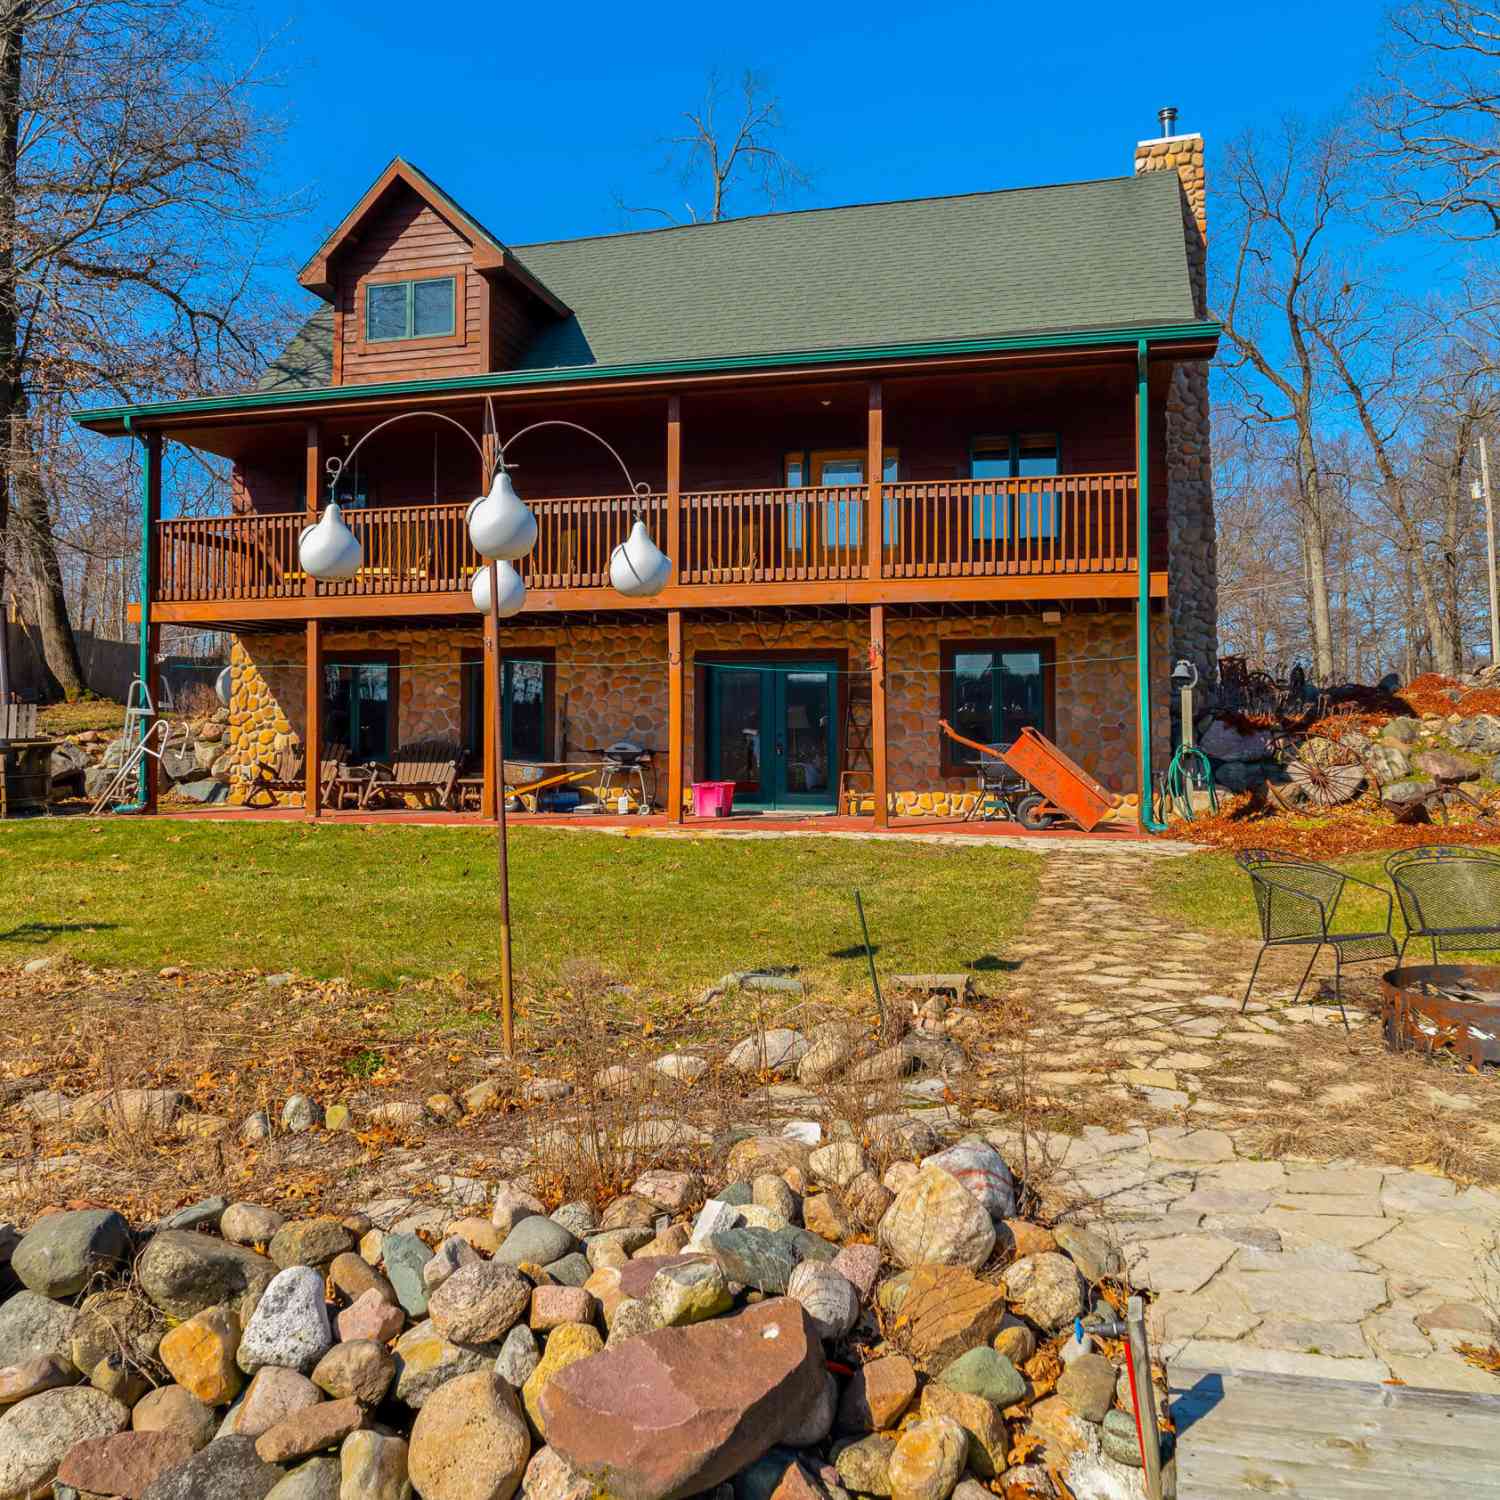
Experience lakefront living at its finest on private Huyck Lake. This custom-built lake home offers 120 feet of pristine water frontage with breathtaking views and exceptional craftsmanship showcasing this home. Offering Hickory cabinets with oak trim and engineered flooring throughout. Enjoy the ensuite on the main level with 2 bedrooms up with a full bathroom. The home showcases 2 spacious living areas, 2 fireplaces (wood and gas) Laundry area and half bath for guests an oversized 2 car garage for all your storage needs, many quality finishes, and expansive windows that capture the beauty of the lake from nearly every room. Step outside to enjoy your own private waterfront oasis with endless opportunities for boating, fishing, swimming, and relaxing along the shoreline. This property de

 Property Details
 Map
Map
 Map
Map
What's Nearby
Nearby Areas
 Features
-
Bedroom Information
Total Bedrooms: 3 Window Feature: Screens, Insulated Windows, Window TreatmentsBathroom Information
Total Baths: 3 Full Baths: 2 Half Baths: 1Water/Sewer
Water BodyName: Huyck Lake Sewer: Septic TankRoom Information
Other Rooms: 6 -
Flooring Information
Carpet, Ceramic Tile, Engineered Hardwood -
Roofing Information
Composition -
Interior Features
Ceiling Fan(s), Broadband, LP Tank Rented, Center Island, Eat-in Kitchen Roof: Composition Appliances: Dishwasher, Disposal, Dryer, Microwave, Range, Refrigerator, Washer, Water Softener Owned Laundry Features: Main Level -
Heating & Cooling
Heating: Forced Air Cooling: Central Air Water front: Yes WaterSource: Well -
Fireplace
Number of Fireplaces: 0 Fireplace Features: 0
-
Building Information
Year Built: 1998 Construction Materials: Vinyl Siding Security System: Smoke Detector(s) Basement: Slab Roof: Composition -
Exterior Features
Porch: Patio, Porch(es) -
Road Types
UnimprovedPrivate Road -
Fencing
Privacy, Vinyl -
Laundry Features
Main LevelPatio And Porch
Patio, Porch(es)Fencing
Privacy, Vinyl
-
Lot Information
Lot Dimensions: 120x126x120x116 Lot Size Area: 0.33 Acres Lot Square Feet: 14,375 Waterfront: Lake Stories: 2 Main Square Feet: 2000Property Information
Property Type: Residential Sub Type: Single Family Residence Style: Contemporary SQ ft (Living Area): 2,000 Construction Materials: Vinyl Siding Property Age: 28
-
Listing Price Information
Listing Id: 26023119 ist Price: $649,900 List Price Tot SqFt: $325 Listing Terms Cash, Conventional
-
Tax Information
Parcel Number: 150-E40-000-003-00 Annual Tax: $4,271 Tax Year: 2026 Taxes: At Listing Office.
-
Virtual Tour
Parking Information
# of Garage Spaces: 2 Has Garage: Yes Attached Garage: Yes Garage Faces Front, Garage Door Opener, Attached
-
School Information
Elementary School: Lakeland Elementary SchoolElementary School District:Junior High School: Legg Middle SchoolSenior High School: Coldwater High SchoolSenior High School District: Coldwater -
Utility Information
Phone Available, Natural Gas Available, Electricity Available, Cable Available, Phone Connected, Natural Gas Connected, Cable Connected, High-Speed Internet -
Location Information
Direction: East on Southern Road to last road going to the lake just before Purdy Road. Turn south on the private road and vere to the left and go down the hill to the home.
How much is this property worth?
Curious about this home's true market value? Use our free Home Evaluation Tool to instantly get a personalized Comparative Market Analysis (CMA) report. Make smarter, data-driven decisions before you buy.

Nearby Home Value
| Address | Estimate | Bed | Bath | Sq. Ft | Lot Size |
|---|---|---|---|---|---|
| 9874 Highland Drive, Montgomery, MI, 49255 | $319,900 | 3 | 1 | 1,519 | 1,519 SqFt |
| 12208 Maple Street, Montgomery, MI, 49255 | $325,000 | 3 | 1 | 960 | 960 SqFt |
| 203 S Main Street, Montgomery, MI, 49255 | $199,900 | 4 | 1 | 1,400 | 1,400 SqFt |
| 126 S Main Street, Montgomery, MI, 49255 | $174,500 | 4 | 2 | 1,724 | 1,724 SqFt |
| 7901 Topinabee Drive, Montgomery, MI, 49255 | $249,900 | 2 | 1 | 996 | 996 SqFt |
| 7731 Topinabee Drive, Montgomery, MI, 49255 | $398,800 | 3 | 3 | 2,930 | 2,930 SqFt |
| 1040 Main Drive, Montgomery, MI, 49255 | $179,900 | 3 | 2 | 1,780 | 1,780 SqFt |
| 9949 Indian Trail , Montgomery, MI, 49255 | $450,000 | 2 | 2 | 1,400 | 1,400 SqFt |
Similar Homes To 930 Nature Lane
Nearby For Sale


ByOwner last updated this listing 07/19/2026 @ 18:34
More Cities with for Sale by Owner Homes
- Montgomery Homes For Sale By Owner
- Reading Homes For Sale By Owner
- Coldwater Homes For Sale By Owner
- Quincy Homes For Sale By Owner
- Camden Homes For Sale By Owner
- Allen Homes For Sale By Owner
- Edon Homes For Sale By Owner
- Hillsdale Homes For Sale By Owner
- Bronson Homes For Sale By Owner
- Osseo Homes For Sale By Owner
- Litchfield Homes For Sale By Owner
- Pioneer Homes For Sale By Owner
- Montpelier Homes For Sale By Owner
- Jonesville Homes For Sale By Owner
- Union City Homes For Sale By Owner
- Pittsford Homes For Sale By Owner
- Tekonsha Homes For Sale By Owner
- Waldron Homes For Sale By Owner
- Edgerton Homes For Sale By Owner
- Sherwood Homes For Sale By Owner
Homes around $649,900




Verify Your Email
Please enter the 6-digit verification code
sent to your email address.