

15014 Lake Shore Avenue
Mont Belvieu, TX 77523

 4
4
Bed
 4
4
Bath
 2,569
2,569Sqft
 0.28
0.28Acre(Lot)
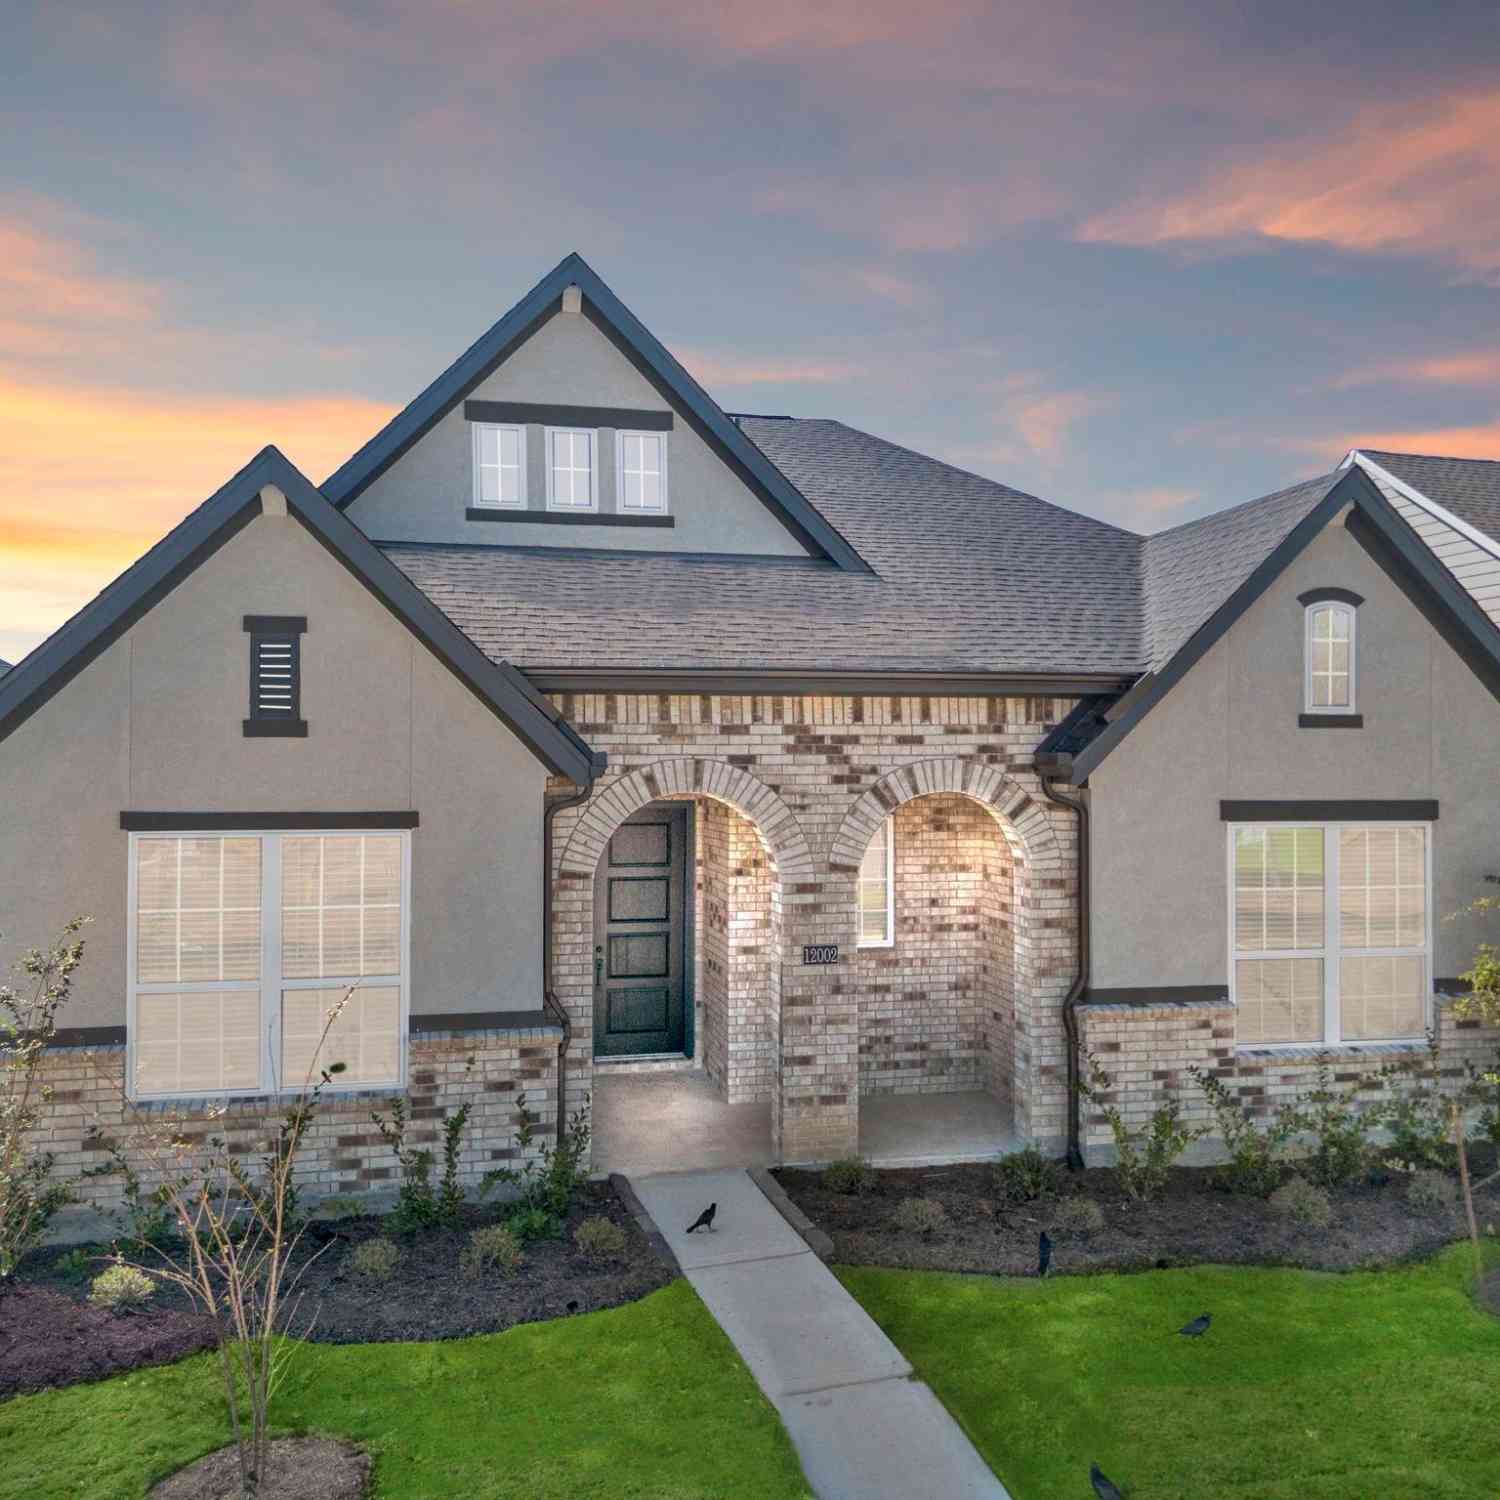
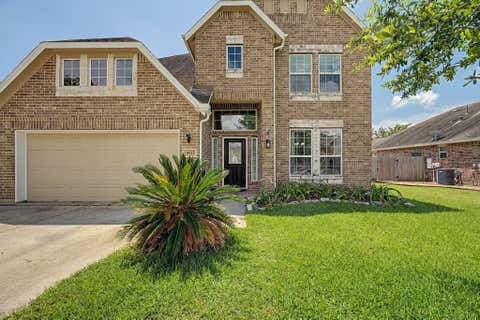
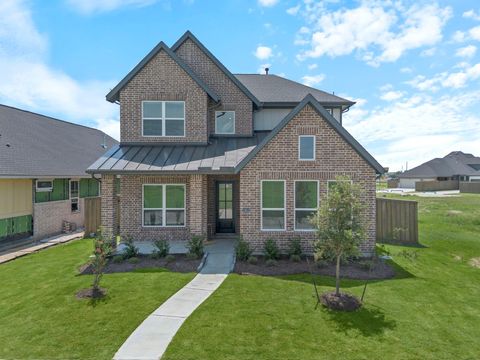
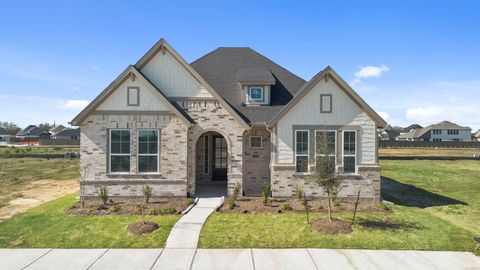
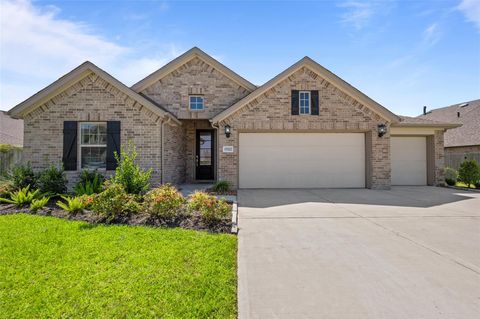
This beautiful home features a stunning brick and stone front elevation, setting the stage for the warm welcome that awaits you inside. Once inside, notice the wood-look tile flooring that adorns most of the 1st floor. The light-filled Family Room is perfect for gatherings. The inviting island kitchen, with breakfast bar seating, ideal for enjoying morning coffee. Retreat to the private Primary Bedroom, your personal sanctuary featuring a terrific ensuite with a soaking tub, separate shower, and spacious walk-in closet. Venture upstairs to discover a versatile loft, bedroom, and adjacent bathroom. The generous backyard, complete with a covered patio and no immediate neighbors (property behind it is a private residence), is perfect for outdoor relaxation or entertaining under the stars. Emb

 Property Details
 Map
Map
 Map
Map
What's Nearby
Nearby Areas
 Features
-
Bedroom Information
Total beds: 4Bathroom Information
Total Baths: 4 Full Baths: 4Room Information
Rooms Total: 10 -
Flooring Information
Carpet, Tile -
Roofing Information
Composition -
Interior Features
High Ceilings, Walk-In Closet(s), Breakfast Bar, Kitchen Island, Master Downstairs, Pantry, Double Vanity, Soaking Tub, Smart Thermostat Roof: Composition Appliances: ENERGY STAR Qualified Appliances, Disposal, Gas Oven, Microwave, Gas Range, Dishwasher Laundry Features: Electric Dryer Hookup, Washer Hookup Window Features: Low Emissivity Windows -
Heating & Cooling
Has Heating: Yes Heating: Natural Gas Has Cooling: Yes Cooling: Ceiling Fan(s), Electric
-
Building Information
Year Built: 2022 Building Area Total: 2569 Construction Materials: Batts Insulation, Brick, Cement Siding, Stone, Blown-In Insulation Stories: 2 Patio And Porch Features: Covered Private Pool: No Water front Features: Pond Association Fee Frequency: Annually
-
Lot Information
Main Square Feet: 0.2814 Acres Lot Size Acres: 0.2814 Lot Size Square Feet: 12257.784 Lot Description: Back Yard, SubdividedProperty Information
Subdivision: Lakes/Champions Estates Source Property Type: Residential Postal Code Plus 4: 2223 Property SubType: Single Family Residence Direction Faces: Northwest Property Age: 4
-
Listing Price Information
Listing Price: $399000 Original Price: $420000 Cash, Conventional, FHA, VA Loan
-
Tax Information
Parcel Number: 62583 Tax Year: 2025 Annual Tax: $8786 Tax Legal Desc: LOT 12 BK 2 LAKES OF CHAMPIONS ESTATES SECTION 3
-
Virtual Tour
Parking Information
Parking Total: 2 Attached, Garage Door OpenerGarage Information
Has Garage: Yes Has Attached Garage: Yes Garage Space: 2Homeowners Association InformationHas Association: Yes Included Fees: Maintenance Grounds HOA: $795.00 Association Amenities: Jogging Path, Park, Playground, Pool, Recreation Facilities
-
School Information
Elementary School: Barbers Hill North Elementary SchoolJunior High School: Barbers Hill North Middle SchoolSenior High School: Barbers Hill High School -
Location Information
Direction: I-10 East to North FM 1409, right on Churchill Downs, right on Lake Shore Ave, home on right. WaterSource: Public
How much is this property worth?
Curious about this home's true market value? Use our free Home Evaluation Tool to instantly get a personalized Comparative Market Analysis (CMA) report. Make smarter, data-driven decisions before you buy.

Nearby Home Value
| Address | Estimate | Bed | Bath | Sq. Ft | Lot Size |
|---|---|---|---|---|---|
| 12206 Luke Drive, Mont Belvieu, TX, 77523 | $605,097 | 4 | 3 | 3,106 | 3,106 SqFt |
| 11906 Salty Bend Drive, Mont Belvieu, TX, 77523 | $450,264 | 3 | 3 | 2,188 | 2,188 SqFt |
| 12302 Denham Drive, Mont Belvieu, TX, 77523 | $721,371 | 4 | 3 | 3,160 | 3,160 SqFt |
| 12223 Denham Drive, Mont Belvieu, TX, 77523 | $570,365 | 3 | 3 | 2,759 | 2,759 SqFt |
| 11820 South Pavillion D.., Mont Belvieu, TX, 77523 | $361,240 | 3 | 3 | 1,771 | 1,771 SqFt |
| 15039 Mission Avenue, Mont Belvieu, TX, 77523 | $470,000 | 4 | 3 | 2,138 | 2,138 SqFt |
| 14822 Mission Avenue, Mont Belvieu, TX, 77523 | $359,990 | 3 | 3 | 2,079 | 2,079 SqFt |
| 12207 Hudson Drive, Mont Belvieu, TX, 77523 | $464,900 | 4 | 3 | 2,293 | 2,293 SqFt |
| 12211 Denham Drive, Mont Belvieu, TX, 77523 | $644,900 | 4 | 4 | 3,094 | 3,094 SqFt |
| 14818 Mission Avenue, Mont Belvieu, TX, 77523 | $409,990 | 4 | 4 | 2,849 | 2,849 SqFt |
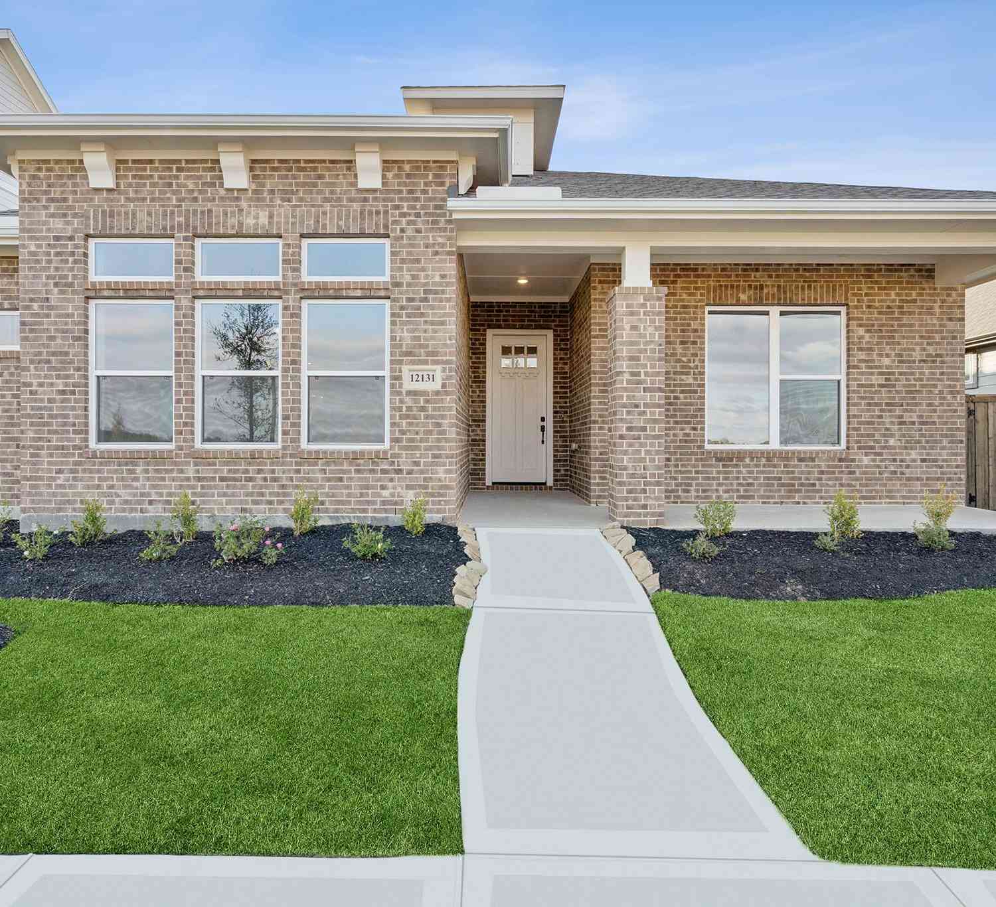
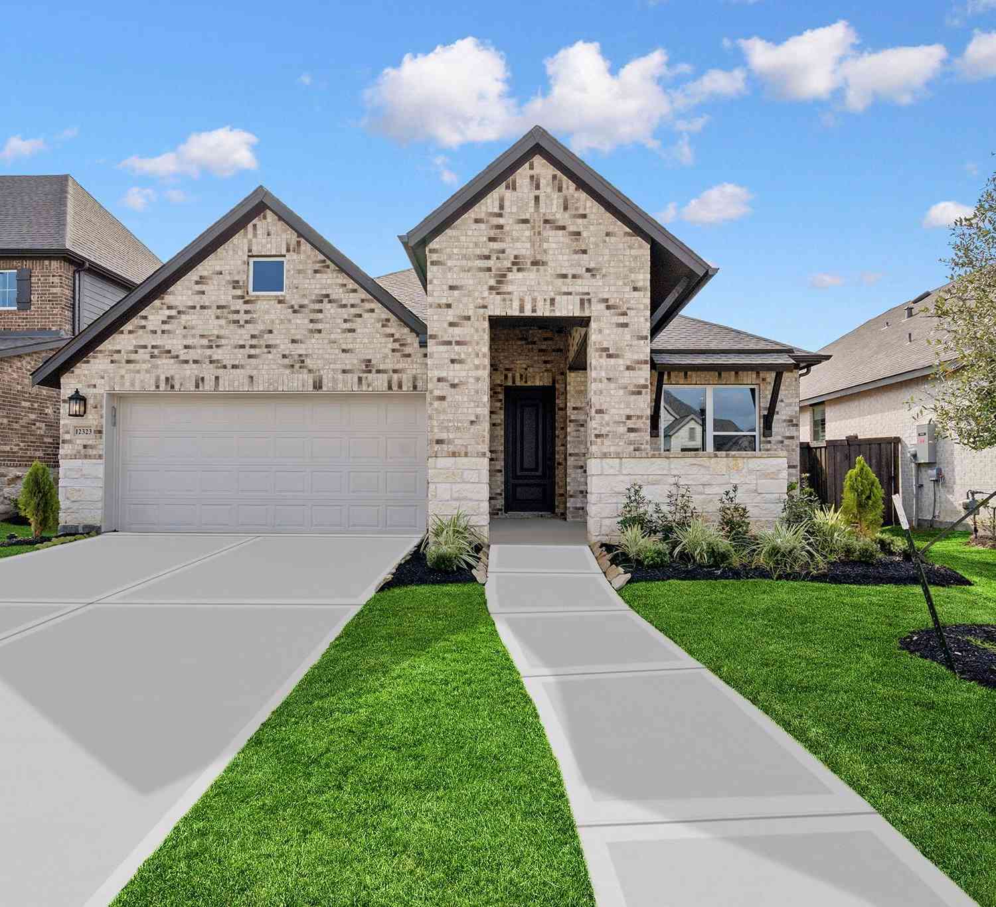
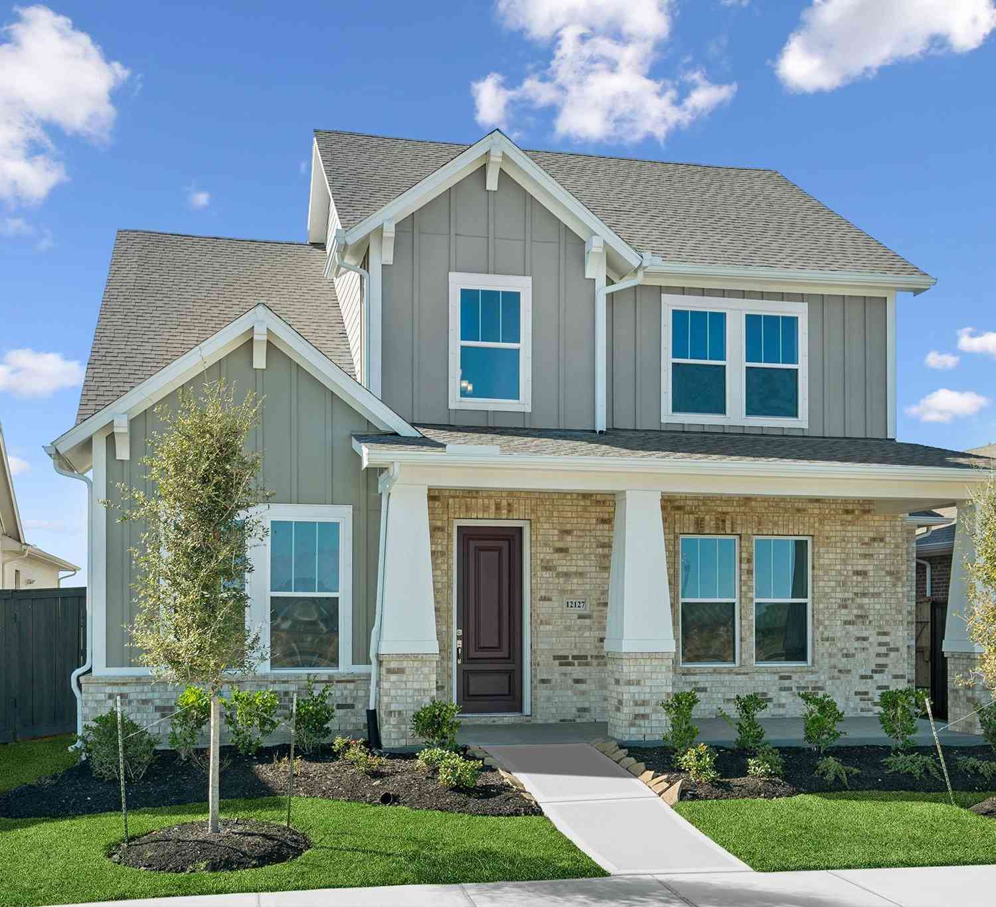
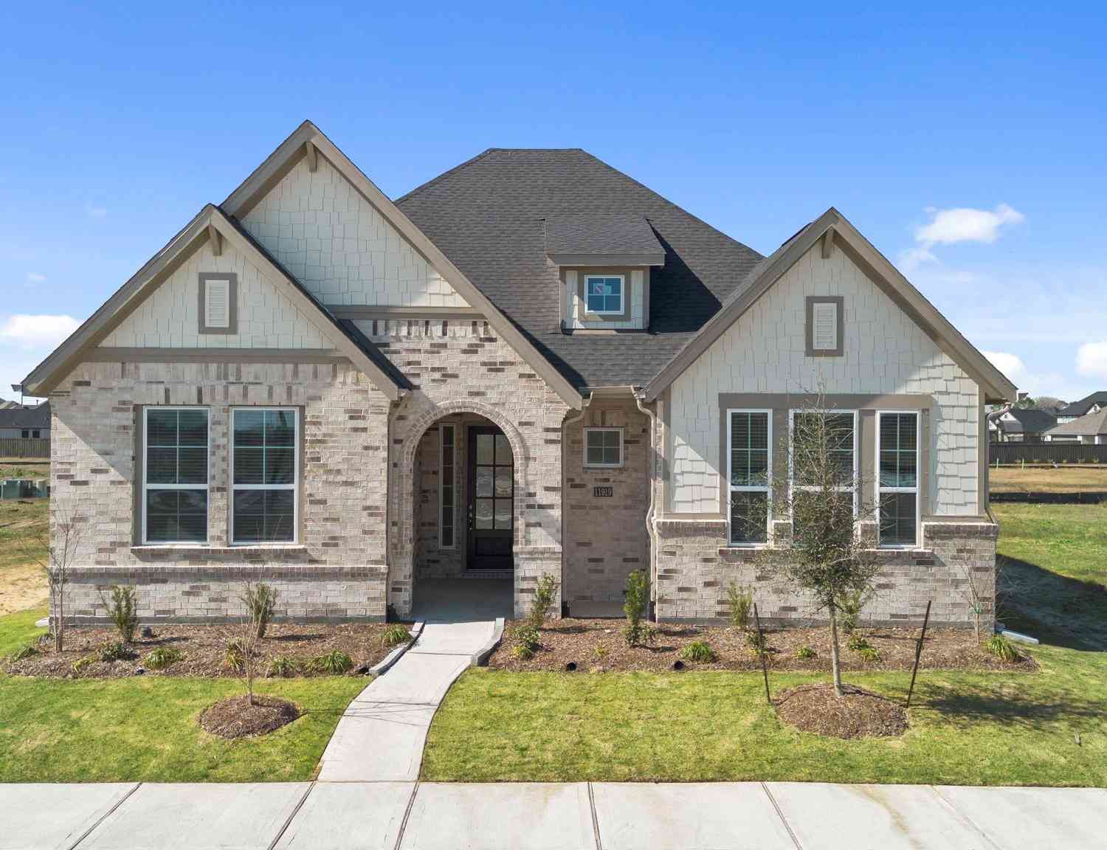
Similar Homes To 15014 Lake Shore Avenue
Nearby For Sale
Copyright 2026, Houston REALTORS® Information Service, Inc. The information provided is exclusively for consumers’ personal, non-commercial use, and may not be used for any purpose other than to identify prospective properties consumers may be interested in purchasing. Information is deemed reliable but not guaranteed.
ByOwner last updated this listing 08/06/2026 @ 21:16
More Cities with for Sale by Owner Homes
- Mont Belvieu Homes For Sale By Owner
- Beach City Homes For Sale By Owner
- Baytown Homes For Sale By Owner
- Dayton Homes For Sale By Owner
- Wallisville Homes For Sale By Owner
- Highlands Homes For Sale By Owner
- Crosby Homes For Sale By Owner
- Anahuac Homes For Sale By Owner
- Liberty Homes For Sale By Owner
- Hankamer Homes For Sale By Owner
- Channelview Homes For Sale By Owner
- La Porte Homes For Sale By Owner
- Huffman Homes For Sale By Owner
- Deer Park Homes For Sale By Owner
- Hardin Homes For Sale By Owner
- Daisetta Homes For Sale By Owner
- Devers Homes For Sale By Owner
- Hull Homes For Sale By Owner
- Seabrook Homes For Sale By Owner
- Taylor Lake Village Homes For Sale By Owner
Homes around $399,000







Verify Your Email
Please enter the 6-digit verification code
sent to your email address.