
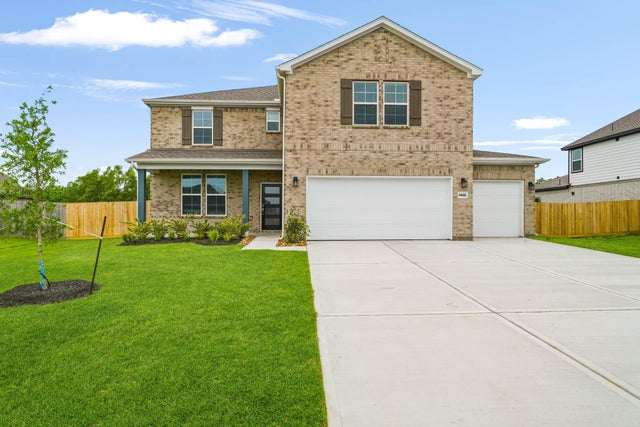
11502 Youngquist Drive
Mont Belvieu, TX 77535

 4
4
Bed
 4
4
Bath
 3,075
3,075Sqft
 0.24
0.24Acre(Lot)
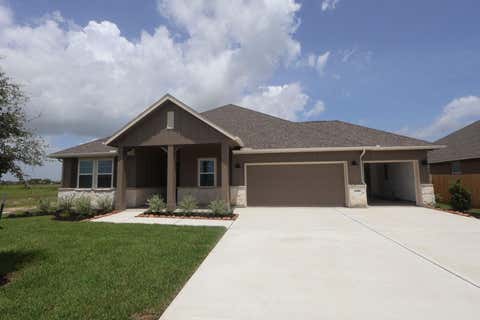
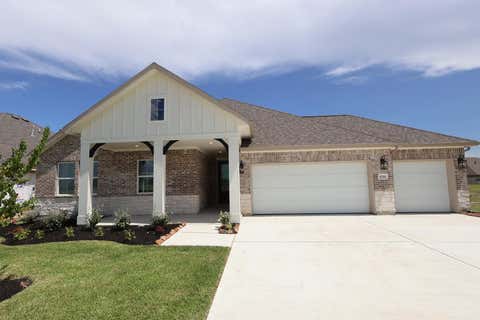
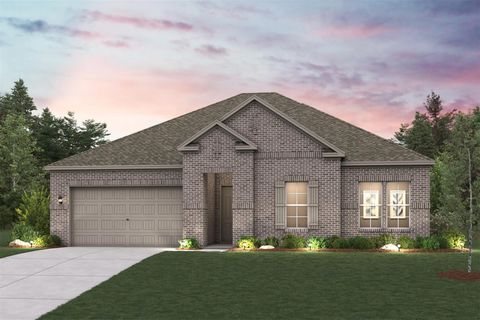
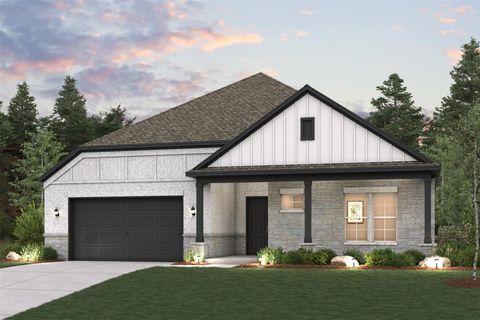
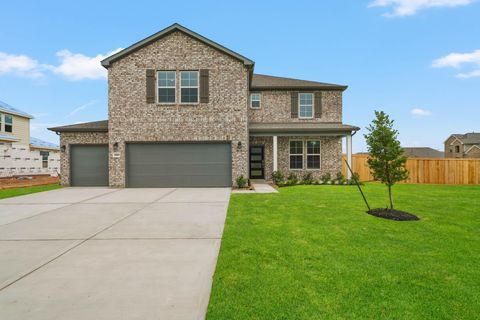
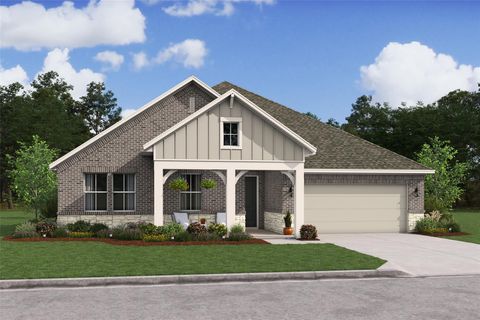
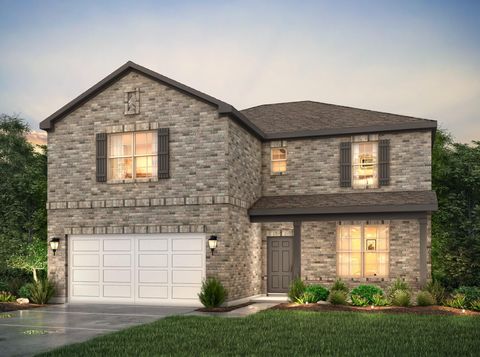
With over 3,000 square feet, the Sinclair boasts abundant space for private living and entertaining. This plan welcomes you with a charming columned front porch, leading you into a welcoming foyer. Directly off the foyer, a secluded study boasts a walk-in closet. Beyond the foyer, you'll love an open-concept living area that features an inviting kitchen—boasting a center island and corner pantry—an elegant dining area and a spacious great room. Anchoring the home, a convenient downstairs primary suite features its own attached bath and an expansive walk-in closet. Additional main-floor highlights include a valet entry off the 2-bay garage and a patio off the dining area. On the second floor, three secondary bedrooms—each with a walk-in closet—surround a versatile loft space.
 Property Details
 Map
Map
 Map
Map
What's Nearby
Nearby Areas
 Features
-
Bedroom Information
Total beds: 4Bathroom Information
Total Baths: 4 Full Baths: 3 Half Baths: 1Room Information
Rooms Total: 6 -
Flooring Information
Carpet, Vinyl -
Roofing Information
Composition -
Interior Features
High Ceilings, Walk-In Closet(s), Breakfast Bar, Kitchen Island, Pantry, Entrance Foyer, Master Downstairs, Double Vanity, Smart Thermostat Roof: Composition Appliances: ENERGY STAR Qualified Appliances, Water Heater, Disposal, Gas Oven, Microwave, Gas Range, Dishwasher Laundry Features: Electric Dryer Hookup, Washer Hookup Window Features: Low Emissivity Windows -
Heating & Cooling
Has Heating: Yes Heating: Natural Gas Has Cooling: Yes Cooling: Ceiling Fan(s), Electric
-
Building Information
Year Built: 2026 Building Area Total: 3075 Construction Materials: Batts Insulation, Brick, Cement Siding, Blown-In Insulation Stories: 2 Patio And Porch Features: Covered, Porch Private Pool: No Association Fee Frequency: Annually
-
Lot Information
Main Square Feet: 0.239 Acres Lot Size Acres: 0.239 Lot Size Source: Other Lot Size Square Feet: 10410.84 Lot Description: SubdividedProperty Information
Subdivision: Country Creek Source Property Type: Residential Postal Code Plus 4: 3035 Property SubType: Single Family Residence Property Age: 0
-
Listing Price Information
Listing Price: $459900 Original Price: $464900 Cash, Conventional, FHA, USDA Loan, VA Loan
-
Tax Information
Parcel Number: 67306 Tax Year: 2023 Annual Tax: $358 Tax Legal Desc: Lot 15, Block 1
-
Virtual Tour
Parking Information
Parking Total: 2 AttachedGarage Information
Has Garage: Yes Has Attached Garage: Yes Garage Space: 2Homeowners Association InformationHas Association: Yes HOA: $550.00 Community Features: Curbs
-
School Information
Elementary School: Barbers Hill North Elementary SchoolJunior High School: Barbers Hill North Middle SchoolSenior High School: Barbers Hill High School -
Location Information
Direction: Directions to Model Home - From Houston/Baytown: Take I-10 E towards Beaumont and continue on I-10. Take Exit FM-3180 (Exit # 801) and take a left under I-10 overpass. Continue north on FM-3180 (Eagle Drive) for 3.6 miles. Make a left onto Youngquist Drive. The sales office will be on the right. WaterSource: Public Security Features: Prewired
How much is this property worth?
Curious about this home's true market value? Use our free Home Evaluation Tool to instantly get a personalized Comparative Market Analysis (CMA) report. Make smarter, data-driven decisions before you buy.

Nearby Home Value
| Address | Estimate | Bed | Bath | Sq. Ft | Lot Size |
|---|---|---|---|---|---|
| 12114 Upper Meadows Ave.., Mont Belvieu, TX, 77535 | $459,210 | 4 | 4 | 2,735 | 2,735 SqFt |
| 12906 Old Fashion Circle, Mont Belvieu, TX, 77535 | $480,889 | 4 | 3 | 2,562 | 2,562 SqFt |
| 12406 Old Fashion Circle, Mont Belvieu, TX, 77535 | $450,261 | 5 | 3 | 2,572 | 2,572 SqFt |
| 12027 Old Fashion Circle, Mont Belvieu, TX, 77535 | $538,524 | 5 | 3 | 2,572 | 2,572 SqFt |
| 12023 Old Fashion Circle, Mont Belvieu, TX, 77535 | $524,834 | 4 | 2 | 2,383 | 2,383 SqFt |
| 12019 Old Fashion Circle, Mont Belvieu, TX, 77535 | $498,472 | 5 | 3 | 2,572 | 2,572 SqFt |
| 12107 Upper Meadows Ave.., Mont Belvieu, TX, 77535 | $496,750 | 4 | 3 | 2,823 | 2,823 SqFt |
| 11903 Old Fashion Circle, Mont Belvieu, TX, 77535 | $468,900 | 3 | 2 | 2,179 | 2,179 SqFt |
| 13010 Old Fashion Circle, Mont Belvieu, TX, 77535 | $524,481 | 4 | 4 | 3,259 | 3,259 SqFt |
| 12111 Upper Meadows Ave.., Mont Belvieu, TX, 77535 | $489,370 | 4 | 4 | 2,735 | 2,735 SqFt |
Similar Homes To 11502 Youngquist Drive
Nearby For Sale
Copyright 2026, Houston REALTORS® Information Service, Inc. The information provided is exclusively for consumers’ personal, non-commercial use, and may not be used for any purpose other than to identify prospective properties consumers may be interested in purchasing. Information is deemed reliable but not guaranteed.
ByOwner last updated this listing 08/06/2026 @ 22:21
More Cities with for Sale by Owner Homes
- Mont Belvieu Homes For Sale By Owner
- Beach City Homes For Sale By Owner
- Baytown Homes For Sale By Owner
- Dayton Homes For Sale By Owner
- Wallisville Homes For Sale By Owner
- Highlands Homes For Sale By Owner
- Crosby Homes For Sale By Owner
- Anahuac Homes For Sale By Owner
- Liberty Homes For Sale By Owner
- Hankamer Homes For Sale By Owner
- Channelview Homes For Sale By Owner
- La Porte Homes For Sale By Owner
- Huffman Homes For Sale By Owner
- Deer Park Homes For Sale By Owner
- Hardin Homes For Sale By Owner
- Daisetta Homes For Sale By Owner
- Devers Homes For Sale By Owner
- Hull Homes For Sale By Owner
- Seabrook Homes For Sale By Owner
- Taylor Lake Village Homes For Sale By Owner
Homes around $459,900









Verify Your Email
Please enter the 6-digit verification code
sent to your email address.