

940 Lonewa Road
Monroe, LA 71203

 4
4
Bed
 5
5
Bath
 5,431
5,431Sqft
 19.81
19.81Acres(Lot)

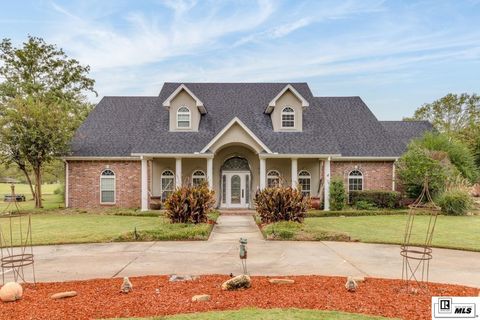
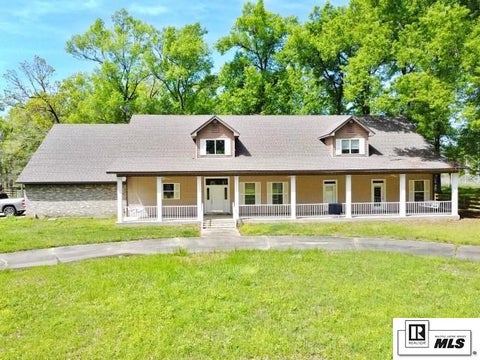
Welcome to your private estate retreat—an exceptional property designed for both luxurious living and effortless entertaining, all set on 19.81 serene acres. The main residence features 4 spacious bedrooms, 3 full bathrooms, and 2 half baths, highlighted by exquisite architectural details throughout. From the moment you arrive thru the private drive to the Porte Cochere, you’re greeted by an inviting open front porch accented with classic gas lanterns. Inside, the home showcases soaring ceilings, thick crown molding, rich finishes, and stunning sinker pine floors. A dramatic marble staircase with a wrought iron serves as a focal point, while expansive rear windows flood the home with natural light and offer picturesque views of resort-style backyard. The living room features a cozy gas fir

 Property Details
 Map
Map
 Map
Map
What's Nearby
Nearby Areas
 Features
-
Bedroom Information
Total beds: 4Bathroom Information
Total Baths: 5 Full Baths: 3 Half Baths: 2 -
Interior Features
Wet Bar, Ceiling Fan(s), Walk-In Closet(s) Appliances: Dishwasher, Refrigerator, Gas Range, Range Hood Window Features: Double Pane Windows -
Heating & Cooling
Has Heating: Yes Heating: Propane, Central Has Cooling: Yes Cooling: Ceiling Fan(s), Central Air, Electric, Multi Units
-
Building Information
Building Area Total: 9006 Construction Materials: Stucco Stories: 1 Patio And Porch Features: Covered Pool Features: In Ground, Private Private Pool: Yes
-
Lot Information
Main Square Feet: 19.81 Acres Lot Size Acres: 19.81 Lot Size Square Feet: 862923.6 Lot Description: Irregular Lot, ClearedProperty Information
Subdivision: THATCHER PLANTA Source Property Type: Residential Property SubType: Single Family Residence Levels: One and One Half
-
Listing Price Information
Listing Price: $2300000
-
Tax Information
Parcel Number: 108057, 119184 Tax Legal Desc: PARCELS #108057 & #119184; EXTENDED LEGALS
-
Garage Information
Has Garage: Yes Garage Space: 4Homeowners Association InformationHas Association: Yes Association Amenities: Other Community Features: Gated
-
School Information
Elementary School: STERLINGTON ELMJunior High School: Sterlington MidSenior High School: STERLINGTON O -
Utility Information
Propane -
Location Information
Direction: 165 to Lonewa Road to end of the road. Turn right to iron gate (sensor will read and open gate onto private drive. Follow private road to 940 Lonewa. Home on the right. WaterSource: Public Security Features: Smoke Detector(s), Security System
How much is this property worth?
Curious about this home's true market value? Use our free Home Evaluation Tool to instantly get a personalized Comparative Market Analysis (CMA) report. Make smarter, data-driven decisions before you buy.

Nearby Home Value
| Address | Estimate | Bed | Bath | Sq. Ft | Lot Size |
|---|---|---|---|---|---|
| 1030 Stubbs Vinson Road, Monroe, LA, 71203 | $498,000 | 4 | 4 | 3,282 | 3,282 SqFt |
| 262 Stubbs Vinson Road, Monroe, LA, 71203 | $650,000 | 7 | 8 | 4,680 | 4,680 SqFt |
| 132 Turtledove Drive, Monroe, LA, 71203 | $225,000 | 4 | 2 | 1,924 | 1,924 SqFt |
| 138 Dallas Drive, Monroe, LA, 71203 | $412,500 | 9 | -- | -- | |
| 138 Dallas Drive, Monroe, LA, 71203 | $136,900 | 3 | 2 | 1,162 | 1,162 SqFt |
| 142 Dallas Drive, Monroe, LA, 71203 | $136,900 | 3 | 2 | 1,162 | 1,162 SqFt |
| 148 Dallas Drive, Monroe, LA, 71203 | $136,900 | 3 | 2 | 1,162 | 1,162 SqFt |
| 212 Eisenhower Drive, Monroe, LA, 71203 | $115,000 | 3 | 2 | 1,191 | 1,191 SqFt |
| 214 Pierce Drive, Monroe, LA, 71203 | $100,000 | 3 | 2 | 1,216 | 1,216 SqFt |
| 222 Pierce Drive, Monroe, LA, 71203 | $170,000 | 3 | 2 | 1,620 | 1,620 SqFt |
Similar Homes To 940 Lonewa Road
Nearby For Sale

The data relating to real estate for sale on this website comes in part from the Internet Data exchange (IDX) program of the Northeast REALTORS® of Louisiana. IDX information is provided exclusively for consumers' personal, non-commercial use and may not be used for any purpose other than to identify prospective properties consumers may be interested in purchasing. Information deemed reliable but not guaranteed. Copyright © 2026 Northeast REALTORS® of Louisiana. All rights reserved.
ByOwner last updated this listing 08/22/2026 @ 21:24
More Cities with for Sale by Owner Homes
- Monroe Homes For Sale By Owner
- West Monroe Homes For Sale By Owner
- Sterlington Homes For Sale By Owner
- Calhoun Homes For Sale By Owner
- Downsville Homes For Sale By Owner
- Eros Homes For Sale By Owner
- Rayville Homes For Sale By Owner
- Choudrant Homes For Sale By Owner
- Collinston Homes For Sale By Owner
- Bastrop Homes For Sale By Owner
- Farmerville Homes For Sale By Owner
- Mangham Homes For Sale By Owner
- Oak Ridge Homes For Sale By Owner
- Chatham Homes For Sale By Owner
- Mer Rouge Homes For Sale By Owner
- Ruston Homes For Sale By Owner
- Marion Homes For Sale By Owner
- Winnsboro Homes For Sale By Owner
- Dubach Homes For Sale By Owner
- Grambling Homes For Sale By Owner
Homes around $2,300,000






Verify Your Email
Please enter the 6-digit verification code
sent to your email address.