
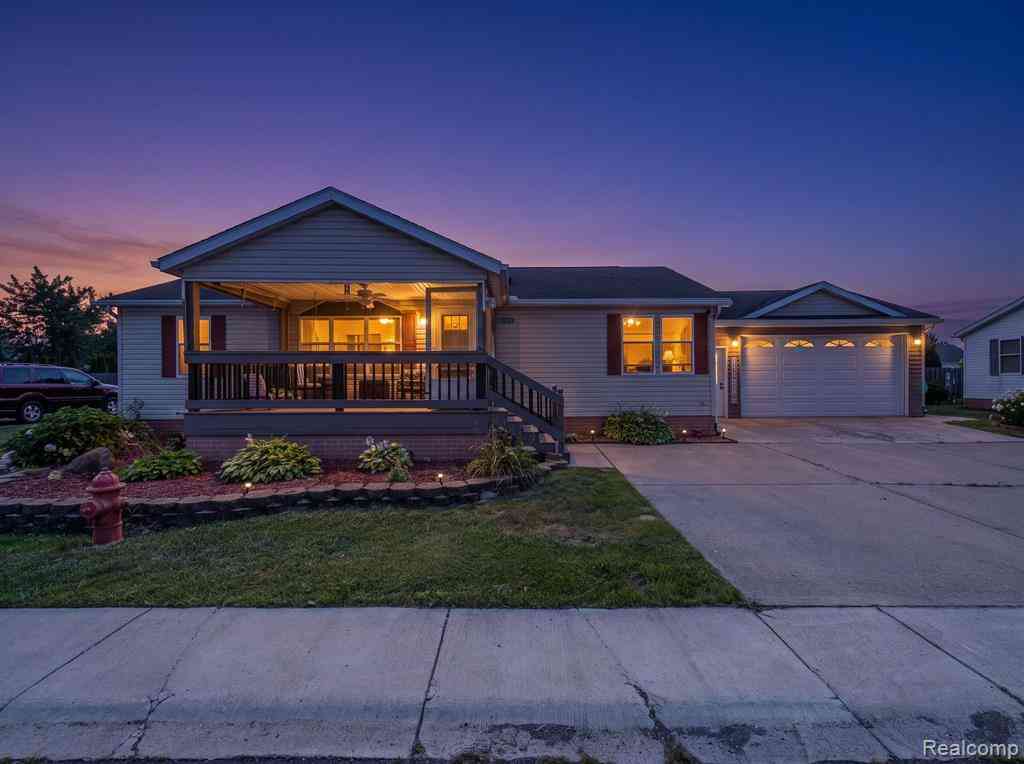
815 Jacobs Landing
Monroe, Michigan 48161

 3
3
Bed
 2
2
Bath
 1,188
1,188Sqft
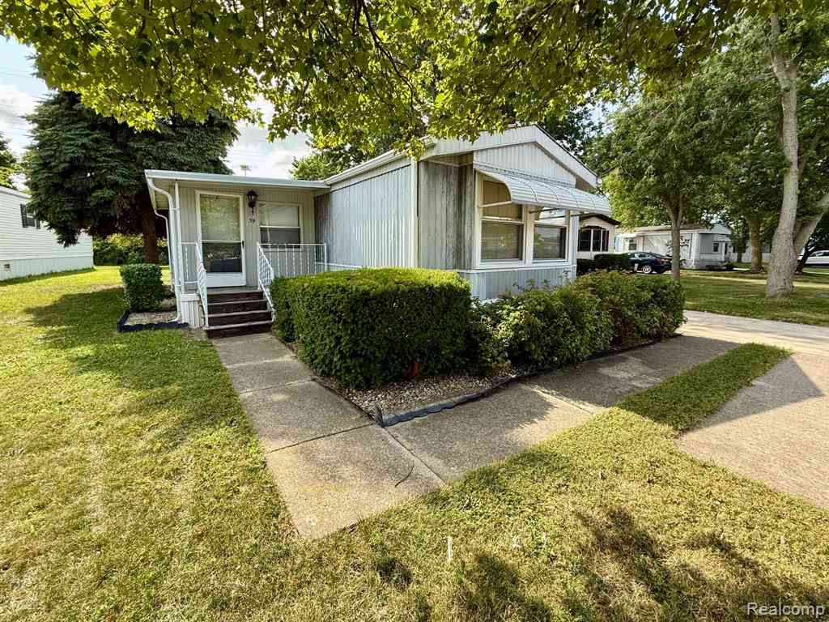
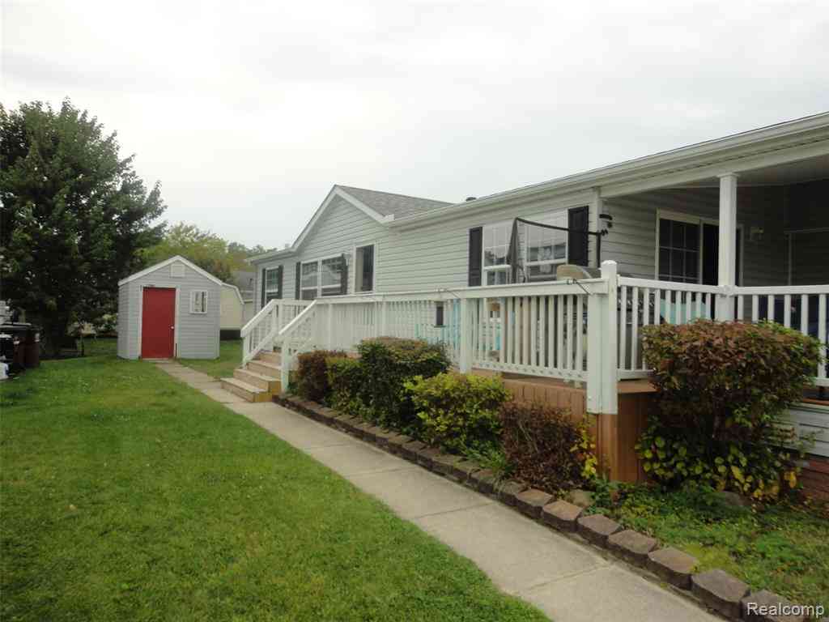
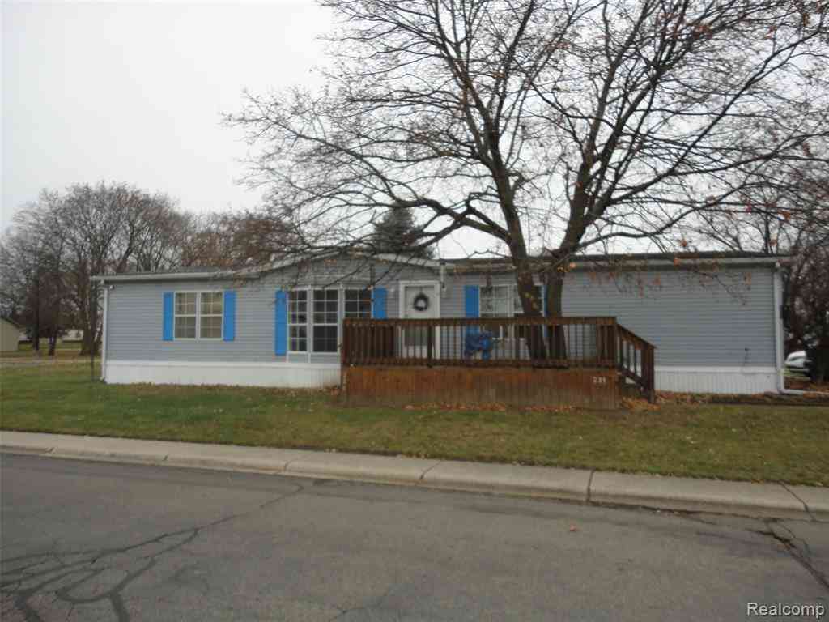
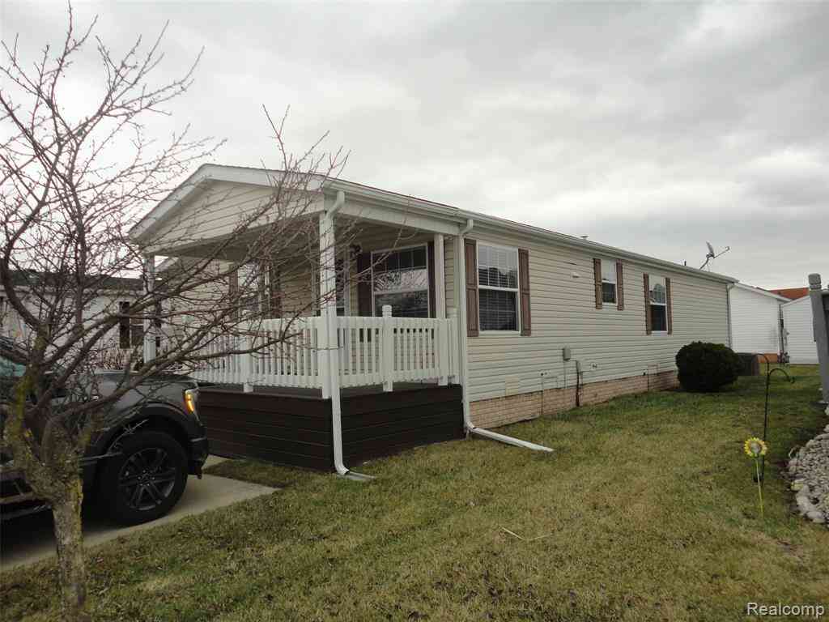
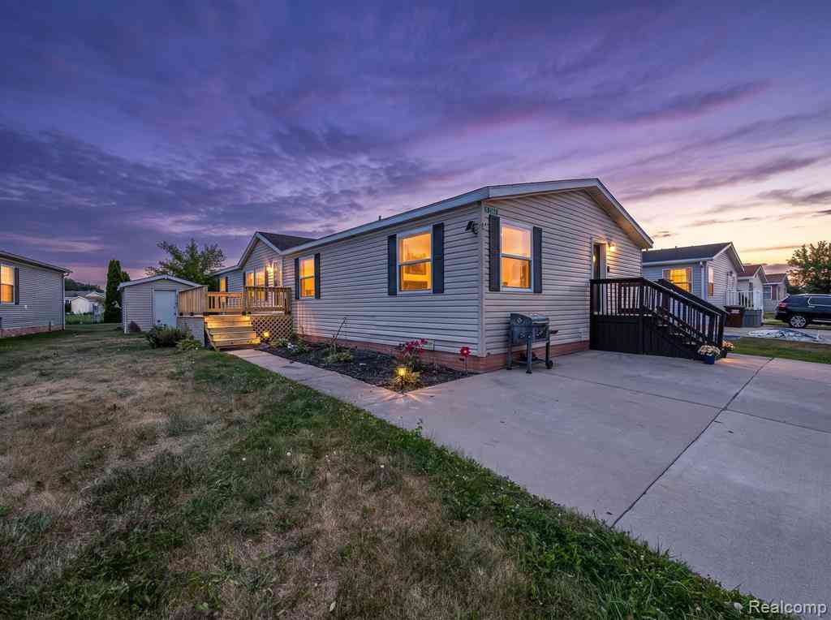
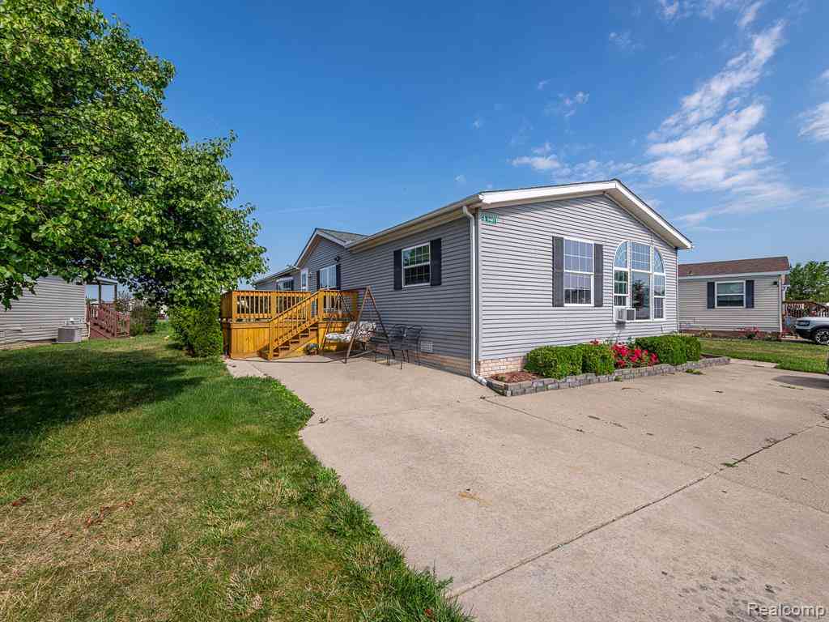
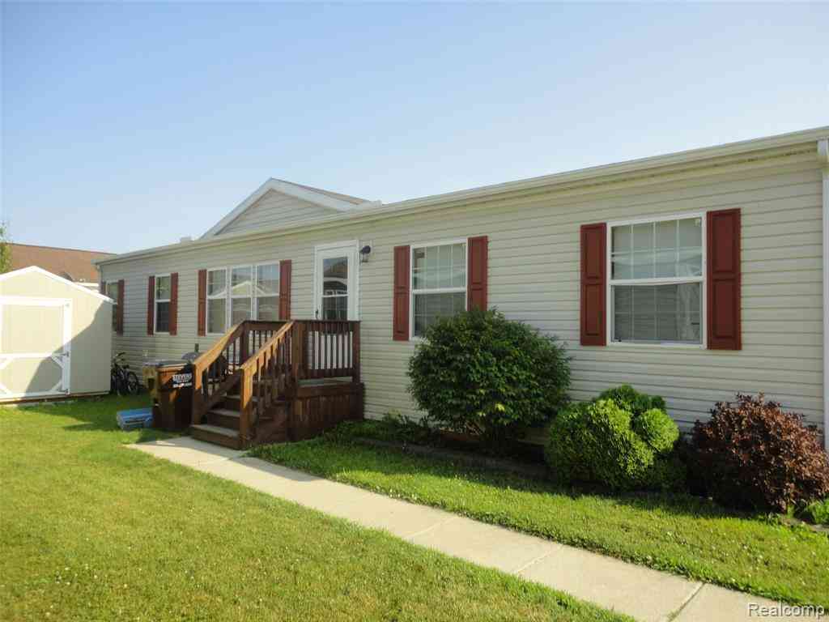
Welcome home to this beautifully maintained 3-bedroom, 2-bath home located on a quiet cul-de-sac in Raisin Ridge Manufactured Home Community. From the moment you step inside, you'll appreciate the spacious open layout and gorgeous hardwood flooring that flows throughout the large living room, creating the perfect space for relaxing or entertaining. The bright, open kitchen offers ample cabinet and counter space, along with a cozy eat-in dining area. A designated laundry area adds convenience, while the generously sized primary suite provides a private retreat with plenty of room to unwind. Step outside and unwind on the covered deck, or entertain family and friends on the spacious stamped concrete patio overlooking the backyard. A storage shed provides additional space for lawn equipment a

 Property Details
 Map
Map
 Map
Map
What's Nearby
Nearby Areas
 Features
-
Bedroom Information
Total Bedrooms: 3Bathroom Information
Total Baths: 2 Full Baths: 2 -
Room Information
Total Rooms: 8 Porches: Porch - Covered,Porch,CoveredInterior Features
Roof: Asphalt Appliances: Dishwasher,Dryer,Free-Standing Gas Range,Free-Standing Refrigerator,Microwave,Washer -
Heating & Cooling
Cooling: Ceiling Fan(s),Central Air Heating: Forced Air Heating Fuel: Natural GasWater Heater
Natural Gas
-
Building Information
Year Built: 1999 Building Stories: 1 Story Roof: Asphalt Foundation/Basement: Pillar/Post/Pier Architecture: Manufactured w/o Land -
Exterior Features
Club House,Pool – Community,Pool - Inground Construction: Vinyl -
Utility Features
Sewer: Sewer (Sewer-Sanitary) -
Water
Public (Municipal) Water Heat: Natural Gas
-
Lot Information
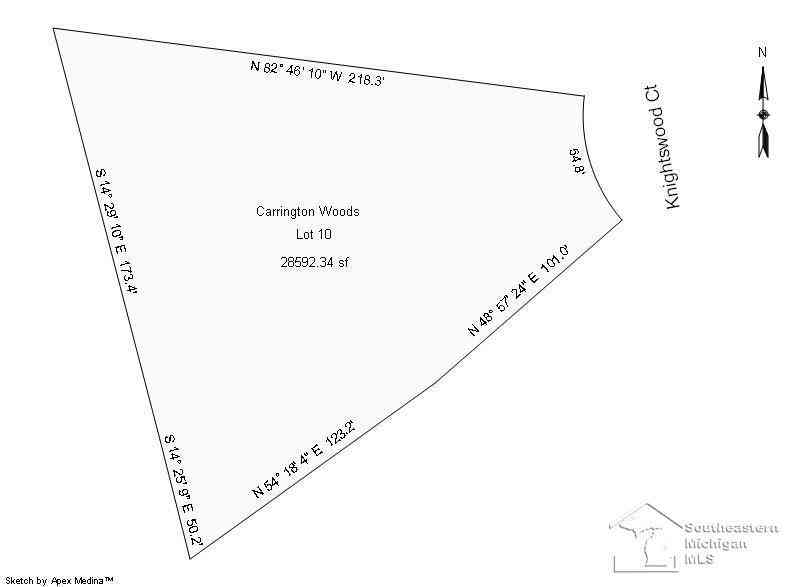
Lot Size: 0.00 Lot Dimensions: 27x44 Frontage Feet: 27 -
Property Information
SQ ft: 1188 Subdivision: RAISIN RIDGE SUB Financing: Cash,Conventional
-
Listing Price Information
Original List Price: $60,000 -
Listing Information
Possession: Negotiable Legal Description: This home is located in Raisin Ridge Manufactured Home Community on a leased lot. 1999 | FLEETWOOD |SERIAL# 1NFLX55AB06781BJ3
-
Tax Information
Annual Tax: $225 Parcel Number: 581390015700Terms/Deposits/Fees
Assoc Fee Freq: $Monthly -
Possession
Negotiable -
Legal Information
Legal Description: Section: This home is located in Raisin Ridge Manufactured Home Community on a leased lot. 1999 | FLEETWOOD |SERIAL# 1NFLX55AB06781BJ3
-
Parking Information
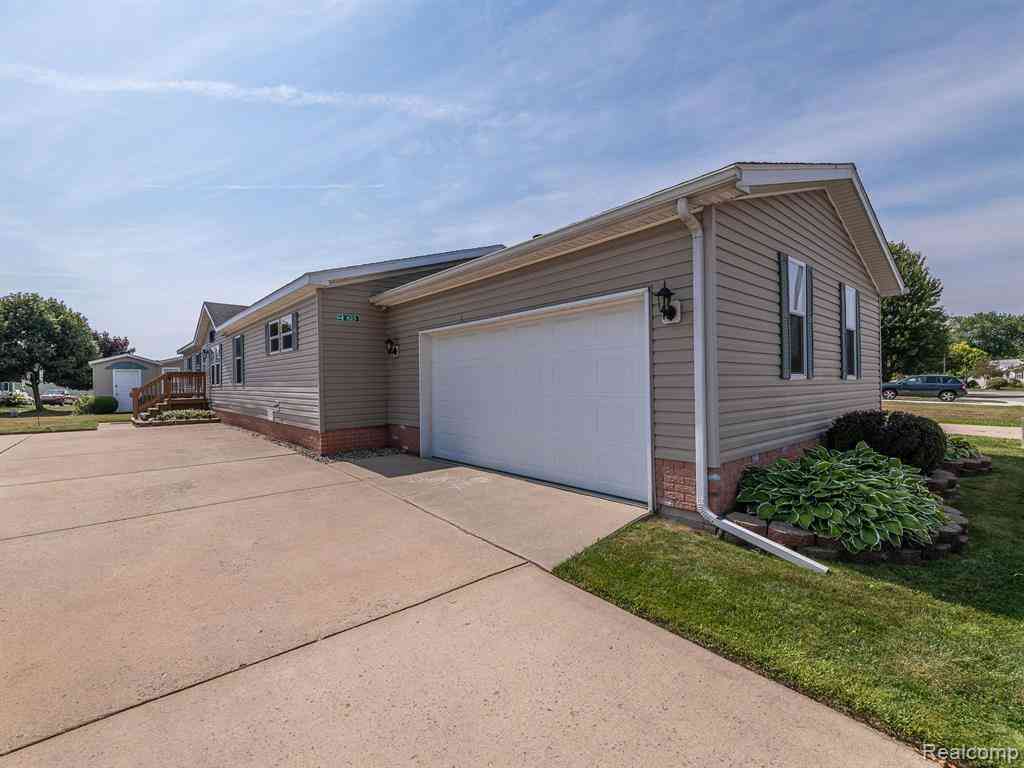
Has Garage: Yes Garage Size: 2 Car Garage: 24x24 Garage Description: 2+ Assigned Spaces,Attached,Driveway -
Multi-Unit Information
Road Frontage: Paved,Cul-De-Sac
-
School Information
School District: Monroe -
Utility Information
Water: Public (Municipal) Sewer: Sewer (Sewer-Sanitary)
How much is this property worth?
Curious about this home's true market value? Use our free Home Evaluation Tool to instantly get a personalized Comparative Market Analysis (CMA) report. Make smarter, data-driven decisions before you buy.

Nearby Home Value
| Address | Estimate | Bed | Bath | Sq. Ft | Lot Size |
|---|---|---|---|---|---|
| 729 Obrien Street , Monroe, MI, 48161 | $124,900 | 2 | 2 | 1,153 | 1,153 SqFt |
| 817 W 5th Street , Monroe, MI, 48161 | $204,900 | 3 | 2.5 | 1,440 | 1,440 SqFt |
| 731 Union Street , Monroe, MI, 48161 | $150,000 | 3 | 2 | 1,473 | 1,473 SqFt |
| 13857 Lake Drive , Monroe, MI, 48161 | $239,900 | 3 | 1 | 1,014 | 1,014 SqFt |
| 1123 E 1st Street , Monroe, MI, 48161 | $155,000 | 4 | 2 | 1,524 | 1,524 SqFt |
| 13911 Alton Road , Monroe, MI, 48161 | $285,000 | 3 | 2 | 1,416 | 1,416 SqFt |
| 1017 Humphrey Street , Monroe, MI, 48161 | $119,000 | 3 | 1 | 1,442 | 1,442 SqFt |
| 518 Eastchester Street , Monroe, MI, 48161 | $129,900 | 2 | 1 | 972 | 972 SqFt |
| 13542 Venetian Drive , Monroe, MI, 48161 | $824,999 | 4 | 4 | 4,612 | 4,612 SqFt |
| 13698 Laplaisance Road , Monroe, MI, 48161 | $39,999 | 1 | 1 | 720 | 720 SqFt |
Similar Homes To 815 Jacobs Landing
Nearby For Sale




Disclosure: The accuracy of all information, regardless of source, is not guaranteed or warranted. All information should be independently verified. Any use of search facilities of data on the site, other than by a consumer looking to purchase real estate, is prohibited. IDX provided courtesy of Realcomp II Ltd., via ByOwner.com and REALCOMP, Copyright 2026 Realcomp II Ltd. Shareholders. REALTOR (R) licensed in the state of Michigan. The listing broker’s offer of compensation is made only to participants of the MLS where the listing is filed and to participants of any data share partner MLS.
ByOwner last updated this listing 08/10/2026 @ 04:20
More Cities with for Sale by Owner Homes
- Monroe Homes For Sale By Owner
- La Salle Homes For Sale By Owner
- Ida Homes For Sale By Owner
- Maybee Homes For Sale By Owner
- Erie Homes For Sale By Owner
- Temperance Homes For Sale By Owner
- Carleton Homes For Sale By Owner
- Newport Homes For Sale By Owner
- Dundee Homes For Sale By Owner
- Petersburg Homes For Sale By Owner
- Lambertville Homes For Sale By Owner
- South Rockwood Homes For Sale By Owner
- Ottawa Lake Homes For Sale By Owner
- New Boston Homes For Sale By Owner
- Willis Homes For Sale By Owner
- Flat Rock Homes For Sale By Owner
- Rockwood Homes For Sale By Owner
- Milan Homes For Sale By Owner
- Oregon Homes For Sale By Owner
- Van Buren Twp Homes For Sale By Owner
Homes around $60,000




Verify Your Email
Please enter the 6-digit verification code
sent to your email address.